3-bedroom semi-detached house · LS17 5EH
Sold STCListed 125 days
Opportunity summary
See Archie’s verdict, returns by strategy and what to check before viewing.
About
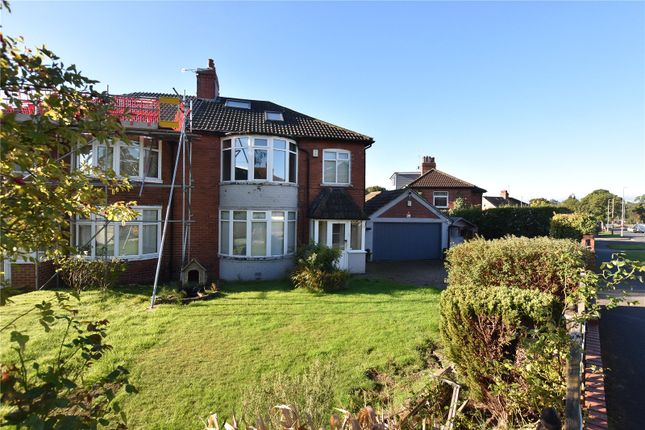
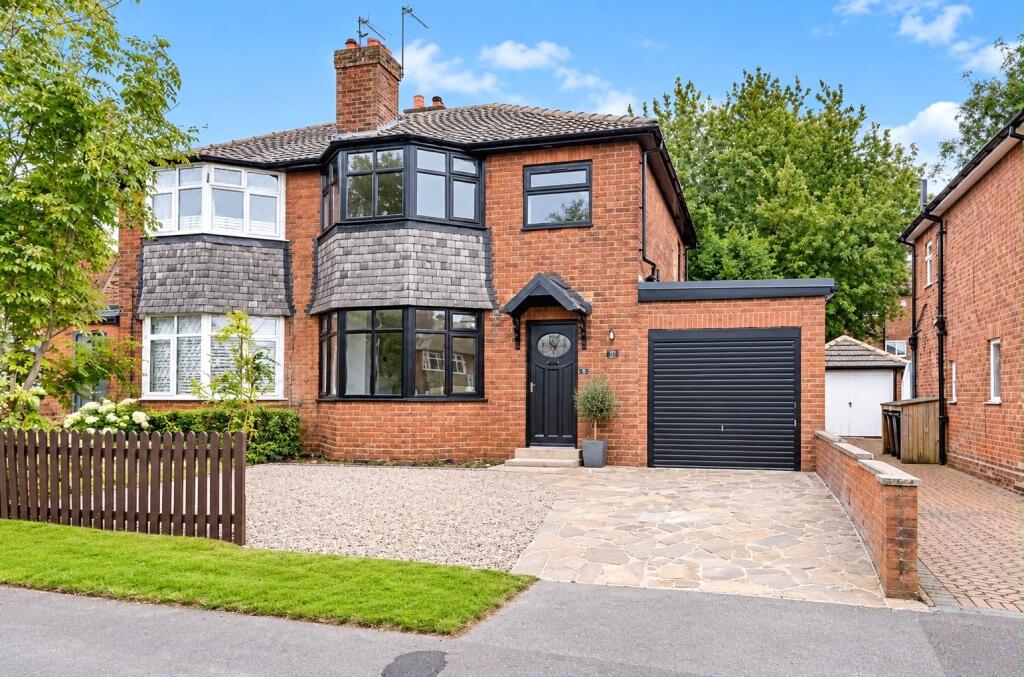
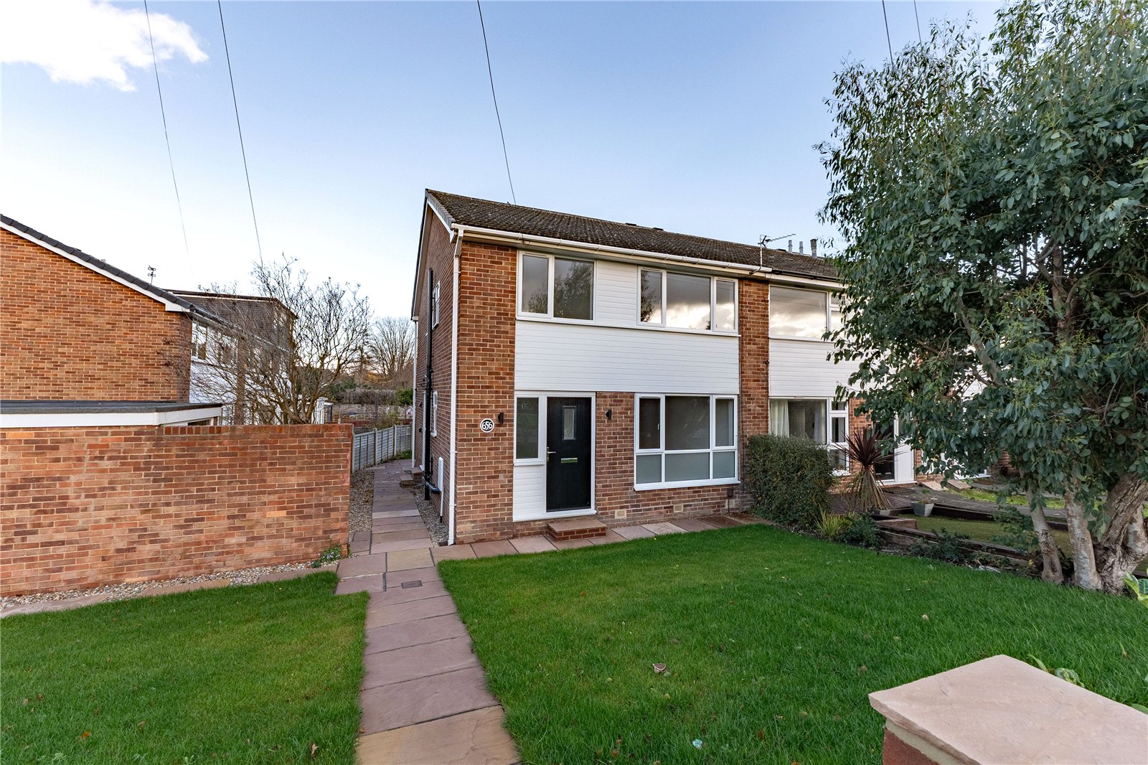
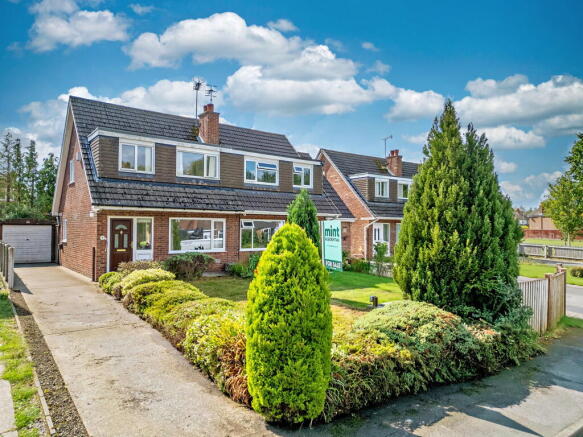
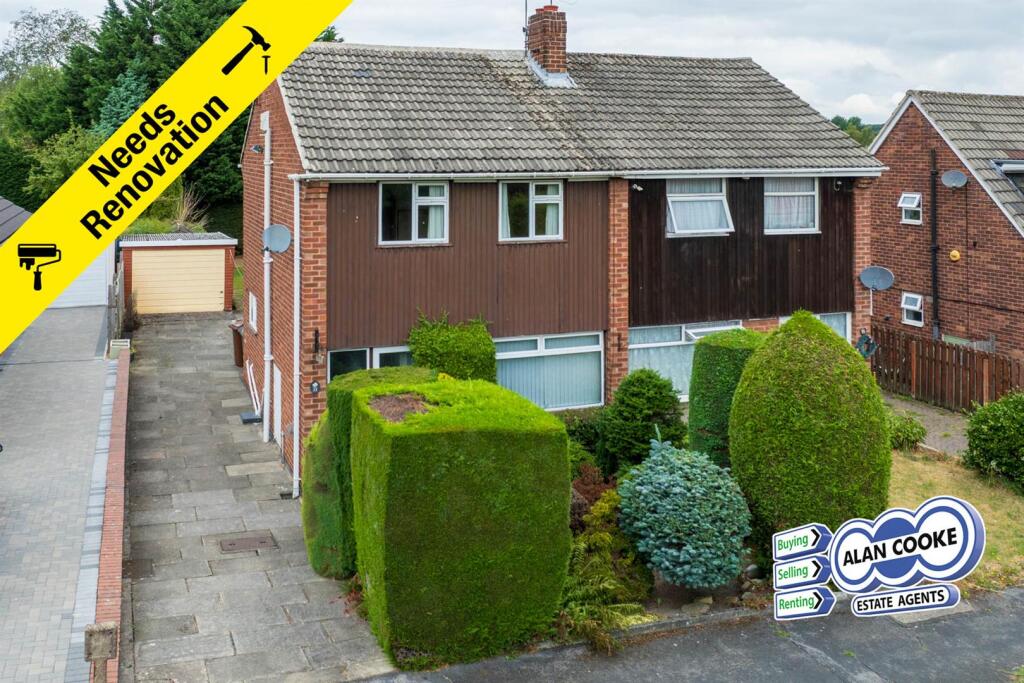
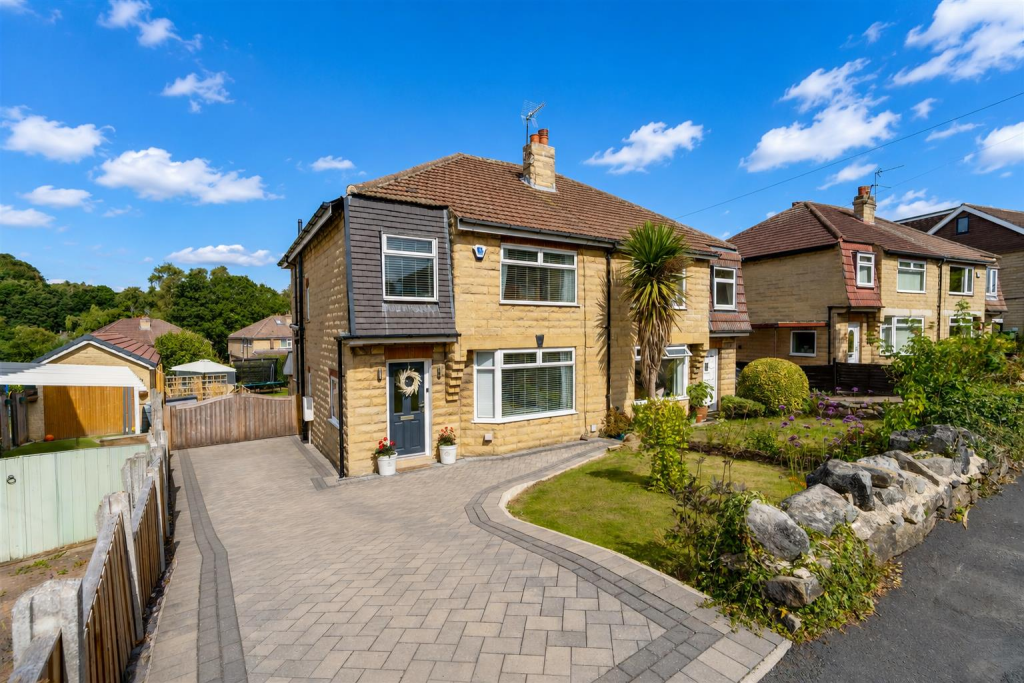
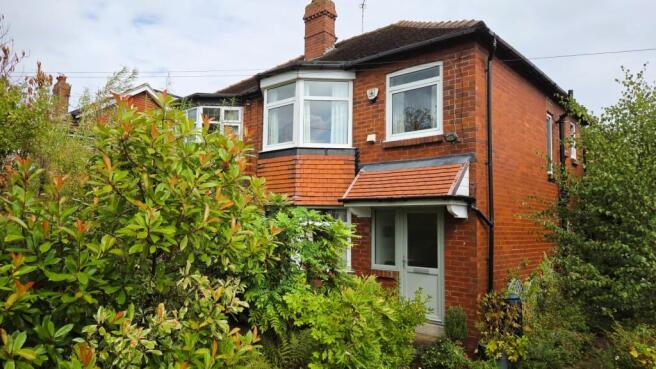
SET VERY WELL BACK from the main part of King Lane by virtue of a WIDE GRASSED AREA which provides A VERY PLEASANT OUTLOOK from the front and also creates excellent distance to the properties opposite, for WINDOW PRIVACY, an opportunity to purchase this VERY APPEALING SEMI-DETACHED RESIDENCE which has been in the SAME VERY HAPPY OWNERSHIP since being built about 1952!
BUILT BY REDDYHOFF - who was a local builder of good reputation, this LOVELY FAMILY HOME offers WELL PRESENTED ACCOMMODATION with WELL LIT ROOMS OF GENERALLY GOOD PROPORTIONS and GENEROUS WINDOW SPACE including A CONSERVATORY which, when combined with the living-dining room, is ideal for relaxed family living and also for entertaining.
The property, which, is being offered with the benefit of IMMEDIATE VACANT POSSESSION and therefore NO CHAIN ABOVE, is REALISTICALLY PRICED to allow for a degree of modernisation and improvements and should respond well.
VERY CONVENIENTLY SITUATED in this much sought after family residential location, the property is within easy walking distance of both PRIMARY and SECONDARY SCHOOLS of VERY GOOD REPUTATION and there is also a young children's recreational area (swings and slides, etc) nearby as well as DELIGHTFUL WOODLAND WALKS and RAMBLES with an interesting variety of birdlife and wildlife to observe and enjoy in a beautiful setting.
Local parades of shops include a TESCO EXPRESS store and a popular restaurant and for the commuter, the property is ideally placed for comfortable daily commuting to Leeds either by car or public transport facilities on nearby King Lane.
DIRECTIONS: FROM THE JUNCTION OF KING LANE AND THE MOORTOWN RING ROAD (adjacent to the Moor Allerton shopping complex) proceed on King Lane towards Alwoodley for approximately half a mile and immediately beyond St Pauls Catholic Primary School and Church, turn left into Buckstone Crescent and then immediately right which is also part of King Lane and the property is then towards the far end of this road on the left.
ACCOMMODATION: The property, which, has GAS CENTRAL HEATING, also has THE ADVANTAGE OF UPVC DOUBLE GLAZED SEALED UNIT WINDOWS which incorporate diamond shaped leadwork to the front windows, adding INTEREST and CHARACTER and there are FITTED HORIZONTAL BLINDS to the lounge and to all three bedrooms.
The WELL PRESENTED and VERY WELL LIT ACCOMMODATION by virtue of the GENEROUS WINDOW SPACE briefly comprises: GROUND FLOOR ENCLOSED ENTRANCE PORCH Approached via a glass panelled door with diamond shaped leadwork and with double glazed sealed unit windows in timber frames providing excellent natural light.
From the porch there is a glass panelled door leading to the....
LONG RECEPTION HALL With non-opening UPVC double glazed sealed unit window, to the side elevation, which has attractive autumn leaf patterned glass for privacy, central heating radiator and a useful under stairs storage cupboard with electric light.
ELEGANT WELL LIT LOUNGE With cornice to the ceiling, enhancing the style and wide and tall four-sectional UPVC double glazed sealed unit window, to the front elevation, with fitted horizontal blinds.
Characterful hardwood fire surround with marble type interior and matching hearth and a real flame coal effect gas fire and which is an attractive feature and the focal point of the room and with double "candle" style wall lights in each alcove, for added effect.
Central heating radiator.
SEPARATE LIVING-DINING ROOM (Notice the impressive height of the ceiling!) with wall mounted electric glowing log-effect fire ON REMOTE CONTROL and with hearth beneath.
Central heating radiator and a sliding double glazed sealed unit PATIO DOOR in aluminium frame with matching fixed side screen and providing direct access to the connecting.....
CONSERVATORY With UPVC double glazed sealed unit windows (autumn leaf patterned glass on the side window for privacy) plus a UPVC double glazed sealed unit French style door to the rear garden.
The living-dining room and the conservatory, when combined, form VERY GOOD RECEPTION SPACE when entertaining and the conservatory is also an ideal place in which to sit and relax and enjoy the garden outlook.
HALF TILED KITCHEN Which is WELL PLANNED and FITTED with a range of TRADITIONAL STYLE "oak" effect fronted wall units and matching base units with working surfaces incorporating a NEFF four-plate ceramic hob with electric fan-assisted oven and grill beneath and with a concealed fan/filter and lights above.
Eye level PHILIPS Whirlpool microwave with further cupboard space above on a rising hinge mechanism, for ease of access, and a single drainer stainless steel inset sink beneath the UPVC double glazed sealed unit side window and with adjacent plumbing for an automatic washing machine.
There is also a PANTRY offering potential space for an upright fridge/freezer, down-lights to the ceiling and a glass panelled hardwood side outer door.
FEATURE OPEN SPINDLED BALUSTRADED TURNED STAIRCASE With a non-opening UPVC double glazed sealed unit window on the half landing, and providing access to the.....
FIRST FLOOR "GALLERIED" STYLE LANDING With a section of open spindled railing, matching the staircase, and with the LOFT HATCH.
BEDROOM ONE OF GENEROUS PROPORTIONS With a wide low-level UPVC double glazed sealed unit window - TO TAKE ADVANTAGE of the OUTLOOK OVER THE WIDE CENTRAL GRASSED AREA and with a central heating radiator beneath.
BEDROOM TWO With A GENEROUS RANGE OF FITTED WARDROBES with cupboard space above plus a fitted wall mounted vanity mirror and consequently VIRTUALLY ONLY THE BED IS REQUIRED TO COMPLETE THE ROOM!
Central heating radiator beneath the UPVC double glazed sealed unit window which incorporates a "picture" panel FRAMING THE REAR GARDEN OUTLOOK.
BEDROOM THREE With fitted shelved linen storage cupboard above the bulkhead and which has double doors for ease of access.
Central heating radiator beneath the UPVC double glazed sealed unit front window ENJOYING THE SAME ASPECT/OUTLOOK as the main bedroom.
SMART HALF TILED SHOWER ROOM With down-lights to the ceiling, for added effect and a WIDE CORNER TILED SHOWER CUBICLE which has sliding twin, curve shaped glass doors and a fixed tropical rainforest shower head plus a hand held shower and hand grip rails, white wash hand basin with dual flow tap and toiletries cabinet beneath with twin doors on a soft-closing mechanism and with an illuminated mirror above.
UPVC double glazed sealed unit window with autumn leaf patterned glass for privacy plus fitted roller blind for additional privacy, chrome ladder towel radiator, and boiler store place housing the Alpha condensing combination central heating boiler with MagnaClean function.
Extractor fan. SEPARATE WHITE LOW SUITE WC With dual flush beneath the UPVC double glazed sealed unit window and with half tiled walls.
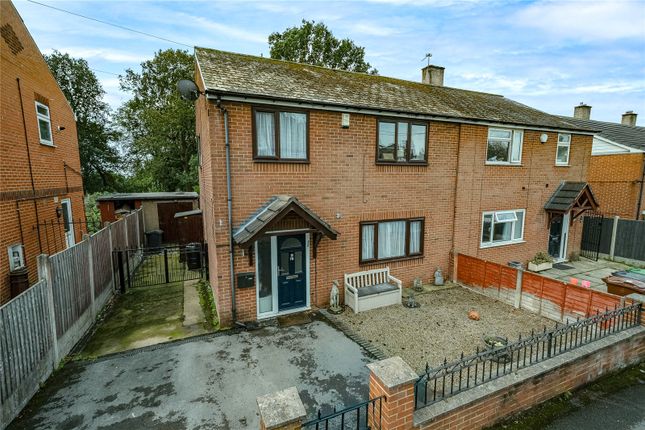
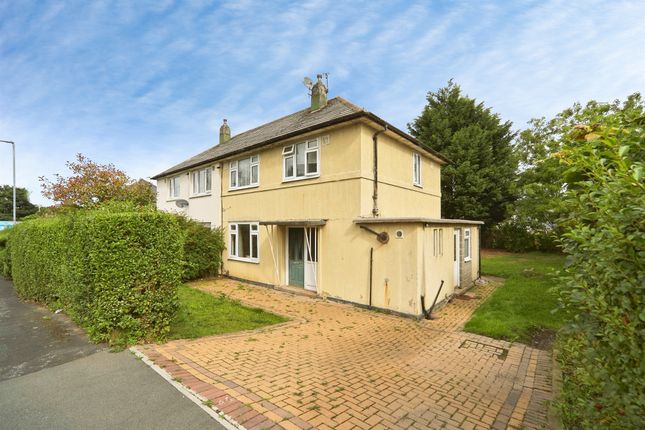
OUTSIDE FRONT: Neat mainly lawn garden and which has a well stocked bed to one side with a variety of plants and shrubbery and there is also an attractive mixed hedge at the front.
Twin decorative wrought iron gates provide access to THE DRIVEWAY and the FIRST PART OF WHICH provides SPACE TO STAND A CAR.
The LONG DRIVE continues down the side of the property and has an outside tap but ONLY PROVIDES ACCESS TO THE GARAGE for A VERY SMALL CAR.
There is also access to a USEFUL PERMENANT OUTSIDE STORE PLACE with electric light, for garden furniture and gardening equipment.
THE MATCHING DETACHED GARAGE (Referred to above) has an up and over door, electric light plus some natural light.
REAR: FURTHER NEAT LAWN with well stocked borders which have an interesting variety of plants and shrubbery.
PLEASE NOTE: The extent of the property and its boundaries are subject to verification by an inspection of the Deeds.
VIEWING ARRANGEMENTS: Strictly by appointment through Walker Smale's North Leeds property showroom in West Park, telephone 0113-27885812 (PLEASE SELECT OPTION 1).
** Interested parties may wish to have a 360° VIRTUAL EXPERIENCE of this VERY APPEALING FAMILY HOME (which is being OFFERED WITH THE BENEFIT OF IMMEDIATE VACANT POSSESSION and therefore NO CHAIN ABOVE) and are able to facilitate this by referring to our video link, after which time YOU ARE MOST WELCOME TO ARRANGE A VIEWING IN PERSON.
THE FLOOR PLAN is intended ONLY to provide AN ILLUSTRATION OF THE LAYOUT and PLEASE ALSO NOTE all room dimensions are ONLY approximate.
Value & comps
No previous sales on record.
Returns
Set an offer; the calculator follows it.
We're still gathering serviced-accommodation data for this area.
Archie refurb estimate: a Pro feature
0.0% below asking
This is not financial or investment advice. Prop AI Deals is not authorised by the Financial Conduct Authority (FCA) to provide investment advice.
All investment calculators, property analyses, and AI-generated insights are for informational purposes only. Property investment carries risk and may result in financial loss. All calculations should be independently verified and you should consult with FCA-authorised financial advisors before making any investment decisions.
Past performance does not guarantee future results. Tax implications vary by individual circumstances.
Deal
Properties like this can earn 2–3x BTL yields when converted to HMO, with retrofit costs around £10k/room. Sign in to see the full tier, yield projection, and cost breakdown.
Commercial properties like this can earn 30-50% higher yields when converted to residential under Class MA / Q / P / PA, with prior approval costing ~GBP 96/unit. Sign in to see the recommended route, yield uplift, and cost breakdown.
BRRR-suited properties can recycle 80-100% of investor capital on refi, leaving a high-yielding rental with most of the money out. Sign in to see the refurb cost stack, ARV projection, and refinance maths.
Detached + large garden = sub-division play. Pro tier unlocks the tier badge, plot size, uplift estimate, and regional land benchmark.
Short-lease flats trade at deep discount, but extending under the 1993 Act often costs far less than the discount. Pro tier unlocks the tier badge, premium breakdown, long-lease ARV and arbitrage maths.
See projected short-stay revenue vs a vanilla BTL for this property.
See real sub-let margins (HMO room rates & SA nightly rates) vs the landlord rent.
Area
Agent & docs
FAQ
About King Lane, Alwoodley, Leeds, West Yorkshire
Explore nearby