6-bedroom house · NW2 5RE
Sold STCReduced £150k (−4.1%) on 14 JulListed 196 days
Opportunity summary
See Archie’s verdict, returns by strategy and what to check before viewing.
About
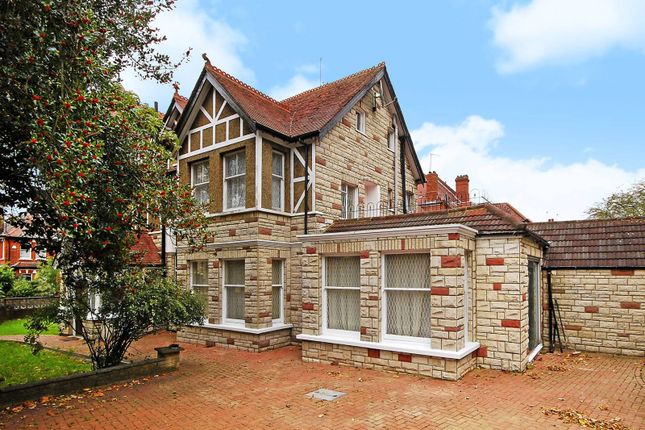
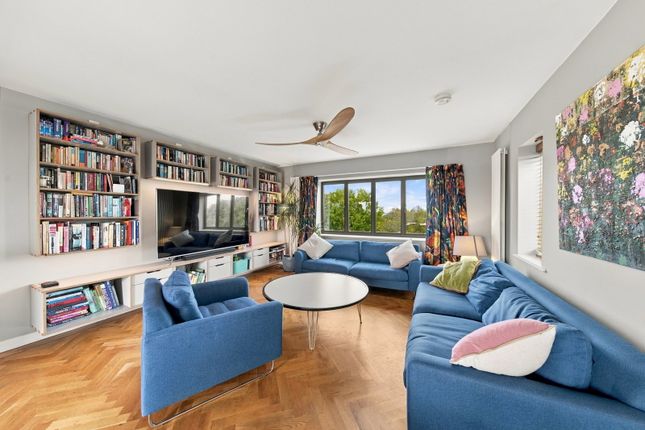
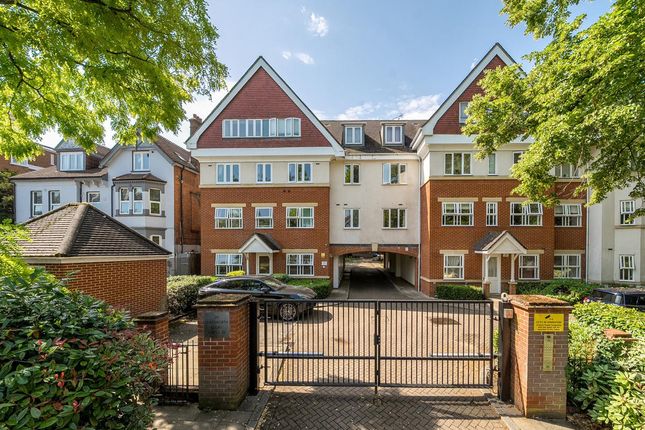
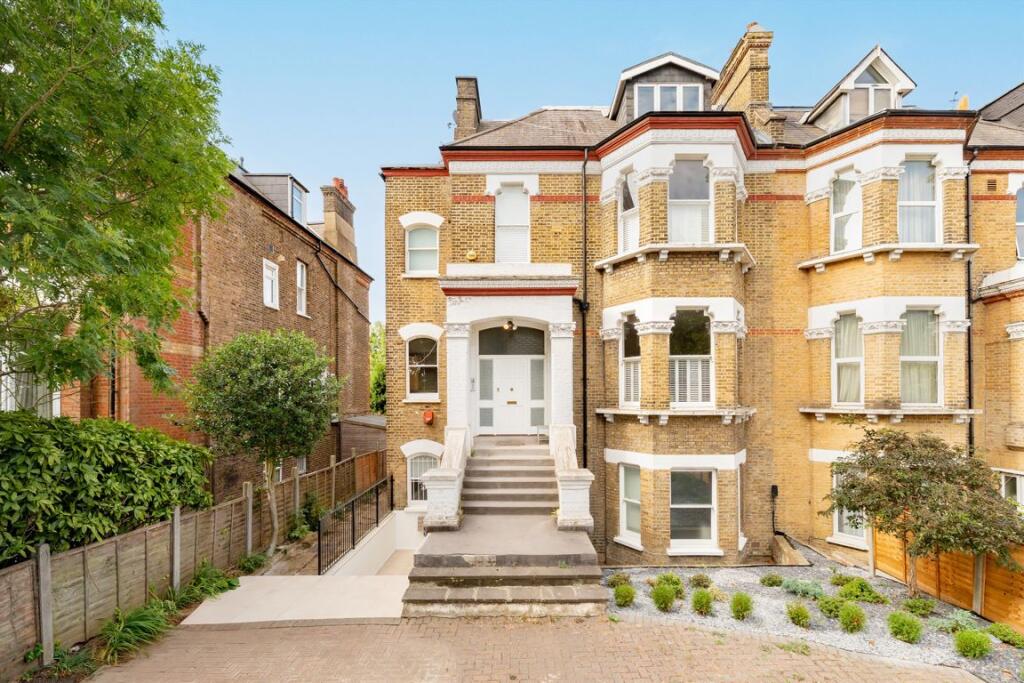
An exceptional double‐fronted family home of outstanding scale and craftsmanship, this beautifully composed residence extends to approximately 4,300 sq ft and is arranged over three expansive floors.
Designed to maximise natural light and create free‐flowing living spaces, the home is further enhanced by a spectacular 90 ft landscaped garden and gated off‐street parking for several vehicles, a rare advantage in this sought‐after neighbourhood.
Behind its elegant façade, the property opens into a wide welcoming entrance hall, setting the tone for the impressive proportions that follow.
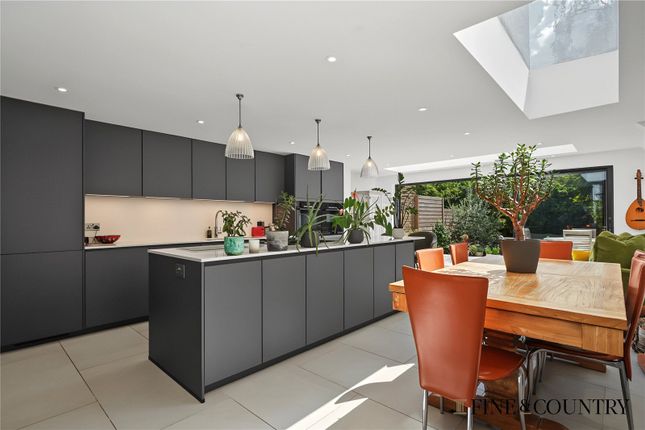
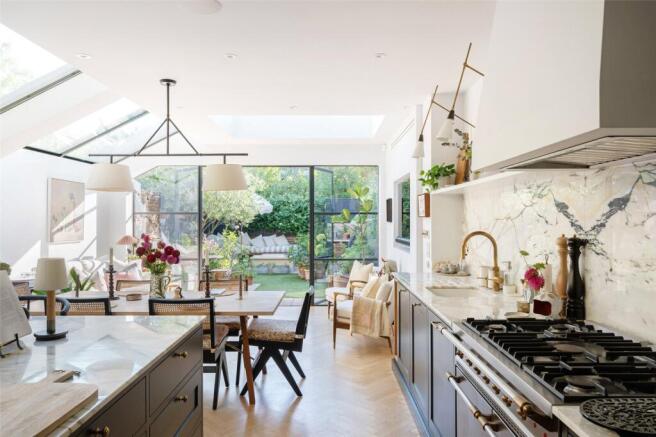
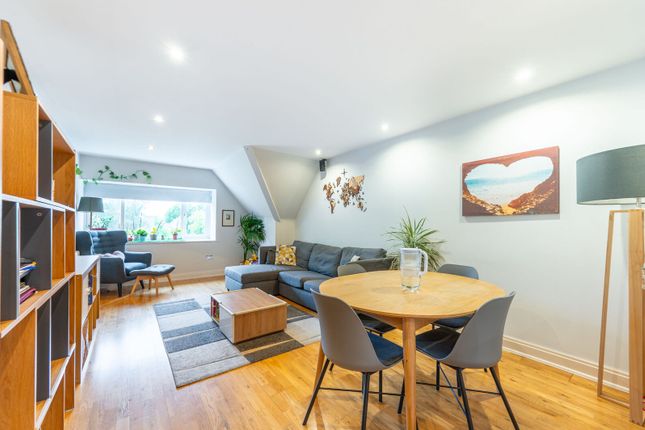
At the heart of the home lies a magnificent 35 ft kitchen / family / dining room, a true statement space with generous ceiling heights and full-width glazing that frames and opens directly onto the rear garden.
This is complemented by a large double reception room, accessible from both the entrance hall and the rear living space, creating seamless options for formal entertaining or relaxed family living.
A study, utility room, and guest cloakroom complete the sophisticated and highly functional ground floor arrangement.
The first floor hosts an indulgent principal bedroom suite, featuring a fully fitted dressing room and a luxurious en‐suite bathroom.
Two additional double bedrooms, each with their own en‐suites offer comfort and privacy for family or guests.
A striking architectural feature of this level is the mezzanine gallery landing, which overlooks the entrance hall and adds a dramatic sense of volume and openness.
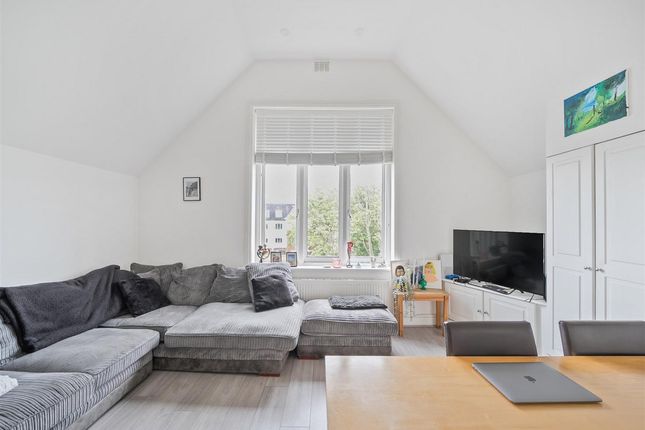
The top floor provides three further double bedrooms, including one with an en‐suite shower room, while a contemporary family shower room serves the remaining accommodation.
Thoughtful design, abundant storage, and well-planned layouts make this level ideal for older children, guests, or flexible use such as a gym or secondary home office.
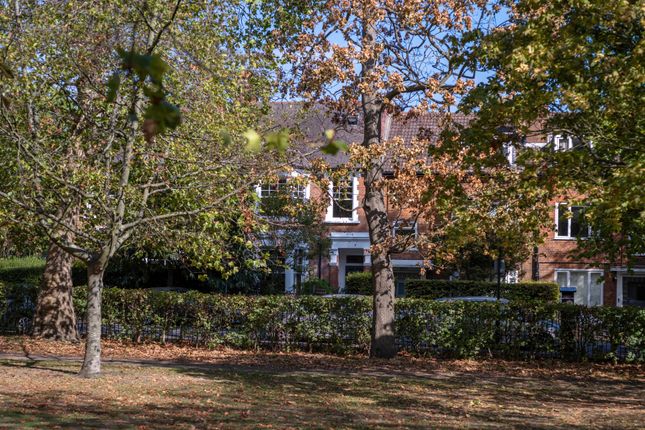
Willesden Lane is ideally located for the local transport links with Willesden Green underground (Jubilee line) being just 0.4 miles away offering fast access into the West End.
A short distance away is the Willesden High Road, a cosmopolitan mix of boutique shops and cafes along with some larger name high street amenities.
Slightly further afield is the ever popular Salusbury Road in Queens Park. This vibrant high street has a good mix of shops, restaurants and cafes.
Value & comps
No previous sales on record.
Returns
Set an offer; the calculator follows it.
Short-let restrictions apply
We're still gathering serviced-accommodation data for this area.
Archie refurb estimate: a Pro feature
0.0% below asking
This is not financial or investment advice. Prop AI Deals is not authorised by the Financial Conduct Authority (FCA) to provide investment advice.
All investment calculators, property analyses, and AI-generated insights are for informational purposes only. Property investment carries risk and may result in financial loss. All calculations should be independently verified and you should consult with FCA-authorised financial advisers before making any investment decisions.
Past performance does not guarantee future results. Tax implications vary by individual circumstances.
Deal
Properties like this can earn 2–3x BTL yields when converted to HMO, with retrofit costs around £10k/room. Sign in to see the full tier, yield projection, and cost breakdown.
Commercial properties like this can earn 30-50% higher yields when converted to residential under Class MA / Q / P / PA, with prior approval costing ~GBP 96/unit. Sign in to see the recommended route, yield uplift, and cost breakdown.
BRRR-suited properties can recycle 80-100% of investor capital on refi, leaving a high-yielding rental with most of the money out. Sign in to see the refurb cost stack, ARV projection, and refinance maths.
Detached + large garden = sub-division play. Pro tier unlocks the tier badge, plot size, uplift estimate, and regional land benchmark.
Short-lease flats trade at deep discount, but extending under the 1993 Act often costs far less than the discount. Pro tier unlocks the tier badge, premium breakdown, long-lease ARV and arbitrage maths.
See projected short-stay revenue vs a vanilla BTL for this property.
See real sub-let margins (HMO room rates & SA nightly rates) vs the landlord rent.
Area
Agent & docs
FAQ
About 248, Willesden Lane, London
Explore nearby