4-bedroom detached house · PR4 2PA
Listing removedListed 237 days
Opportunity summary
See Archie’s verdict, returns by strategy and what to check before viewing.
About
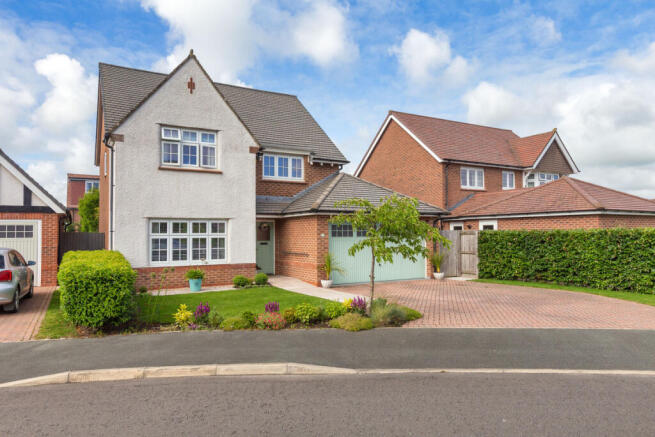
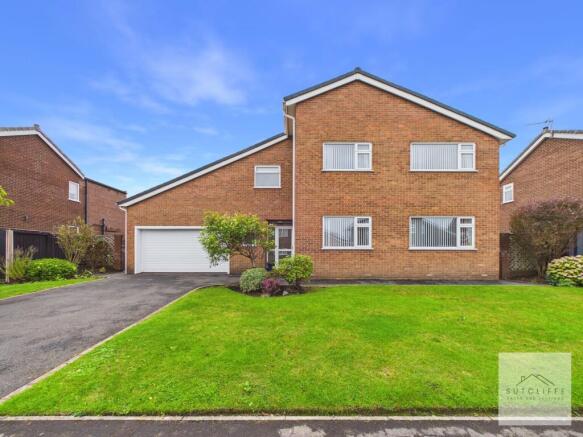
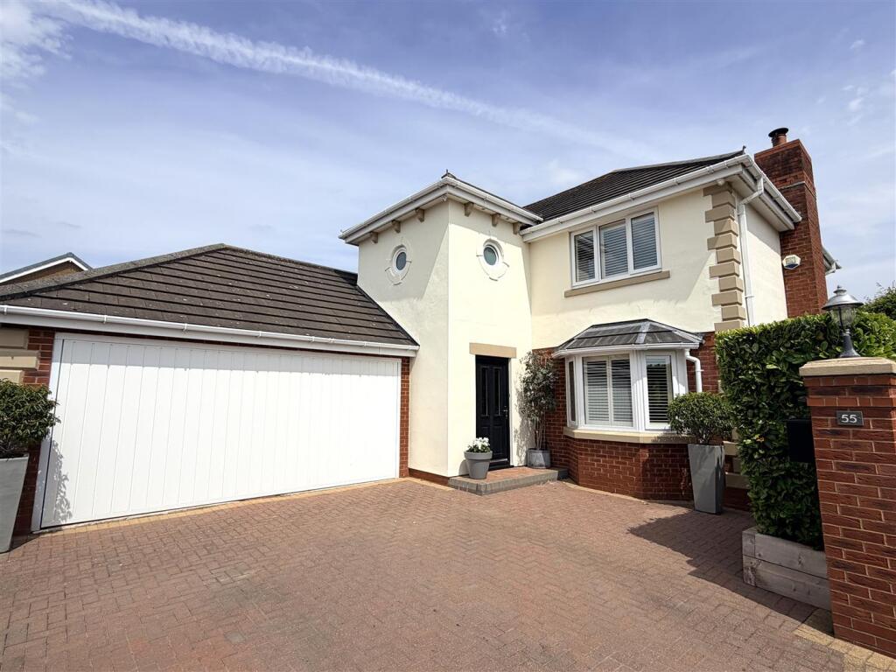
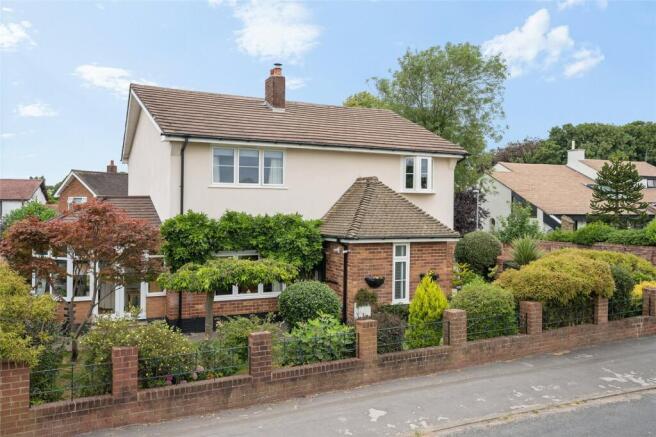
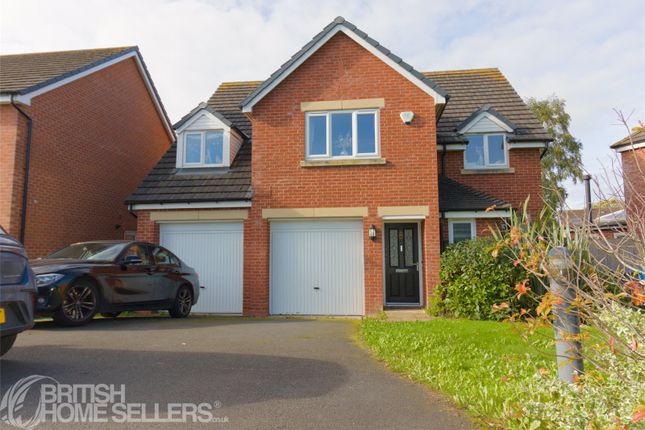
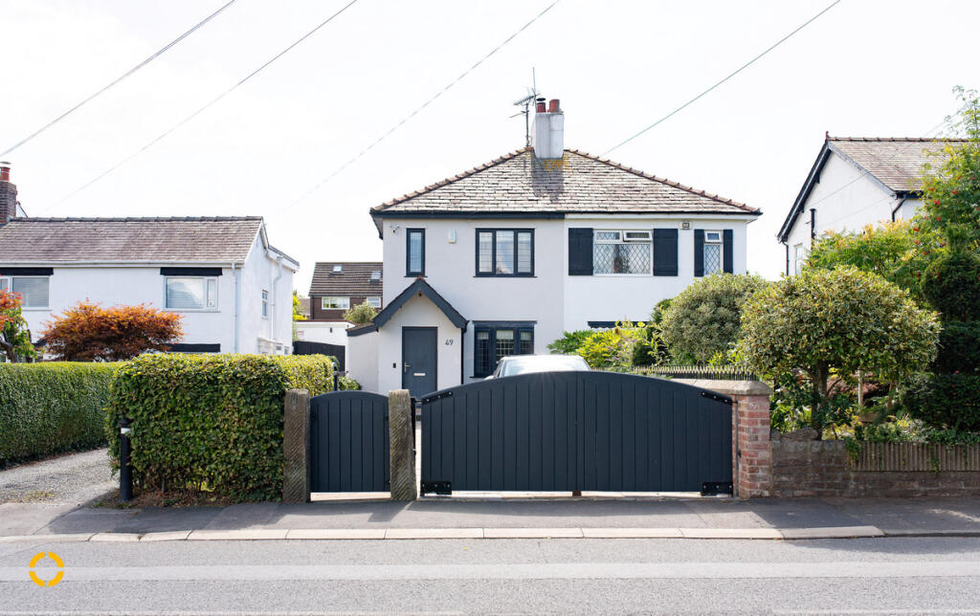
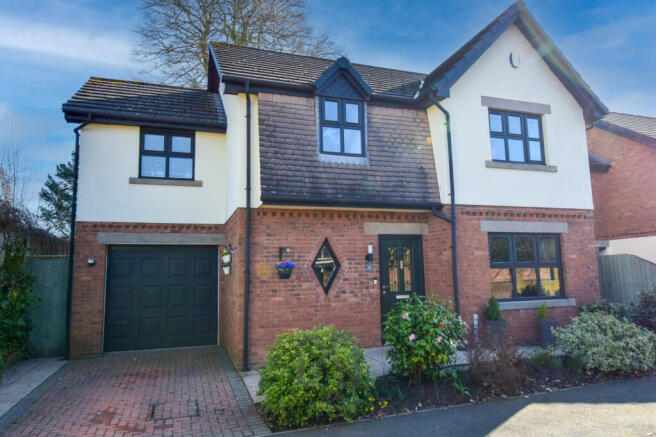
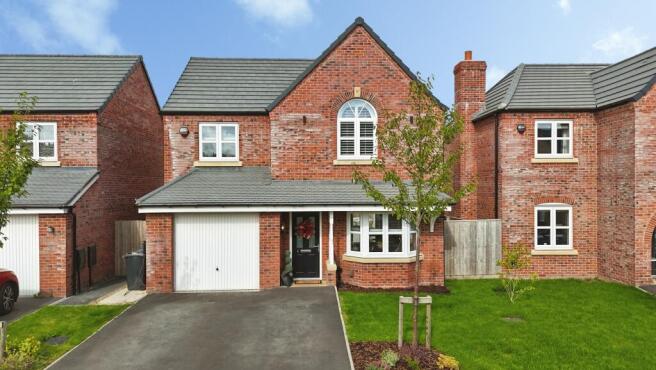
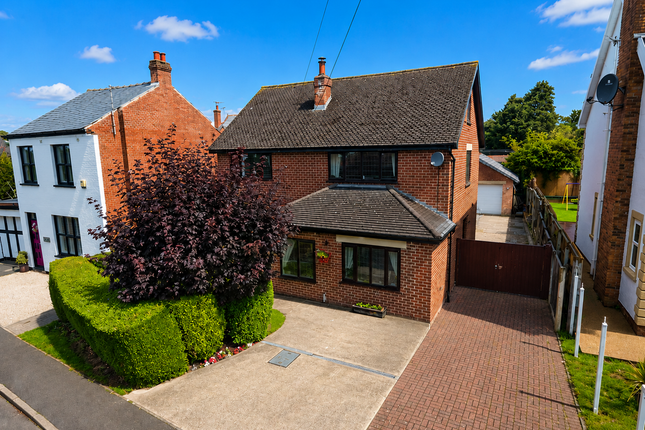
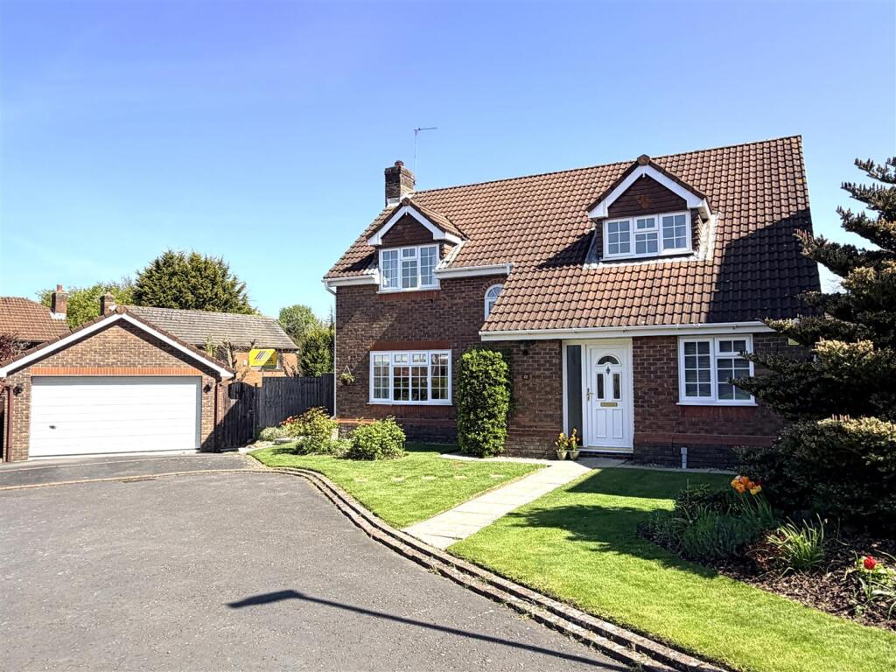
Set on a generous and ultra-private plot in the heart of the picturesque village of Wrea Green, this substantial four-bedroom detached home offers spacious, versatile accommodation that’s perfectly designed for modern family living.
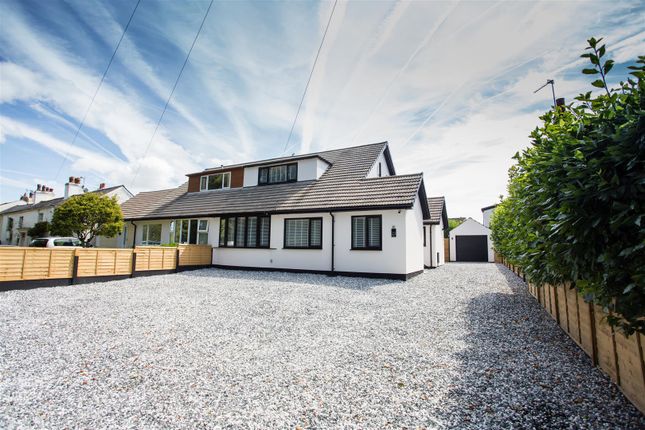
Tucked away behind a sweeping driveway, the property enjoys an impressive approach with ample off-street parking and a real sense of privacy, making it an ideal retreat for families who value both space and seclusion.
The ground floor features a welcoming vestibule, a handy cloakroom and separate WC, a grand and elegant dining room with large front-facing windows and a feature fireplace, and a stunning breakfast kitchen complete with central island, integrated appliances, and a cosy log-burning stove.
Double doors open into a bright conservatory with direct garden access, while a separate utility room adds practicality. There’s also internal access to the double garage.
A split-level landing leads to the first-floor lounge, a beautiful and light-filled room with French doors opening onto a raised patio and a striking brick-built fireplace as the centrepiece.
The upper floors host four bedrooms including a generous master suite with dual-aspect windows, fitted wardrobes and a large en-suite bathroom.
Two of the further bedrooms benefit from walk-in wardrobes, and the stylish family bathroom offers both a bath and a separate shower.
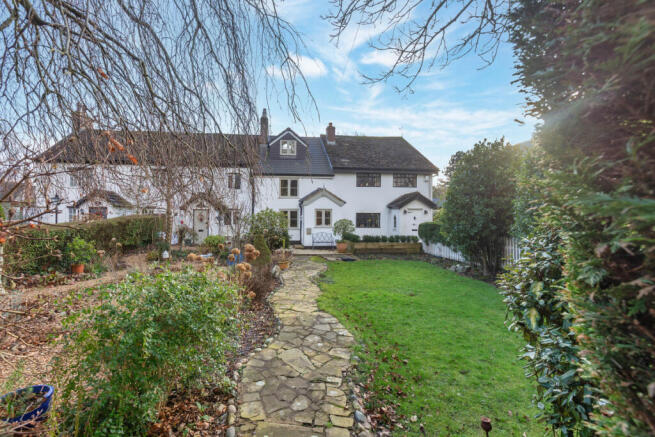
Externally, the home boasts a beautifully maintained garden, a powered shed, and a double garage with an electric door—all set within private grounds that offer both space and tranquillity.
Located just minutes from Lytham, with excellent local schools and easy motorway access nearby, this is a rare opportunity to secure a truly exceptional home in one of the Fylde’s most desirable villages.
Vestibule Enter through a wooden front door into a welcoming vestibule with carpeted flooring, a side-facing obscure double-glazed window, radiator, dado and picture rails, and pendant lighting.
Glazed double doors open into the dining room, with a further door leading to the cloakroom.
Cloakroom & WC Fitted with a wash basin set within a vanity unit, twin taps, and a side-facing double-glazed window. Picture rail, radiator, and ceiling light.
The adjacent WC has vinyl flooring, another side-facing window, a low-level WC with traditional handle flush, and ceiling downlighting.
Dining Room A spacious and elegant room with two front-facing double-glazed windows, three radiators, a feature fireplace with tiled hearth and decorative wood mantle, coving, ceiling rose with pendant light, and wall-mounted lights.
A carpeted staircase leads to a split-level landing and also down to the lower ground floor. Understairs storage with lighting and power is perfect for a wine cellar. Internal access door to garage.
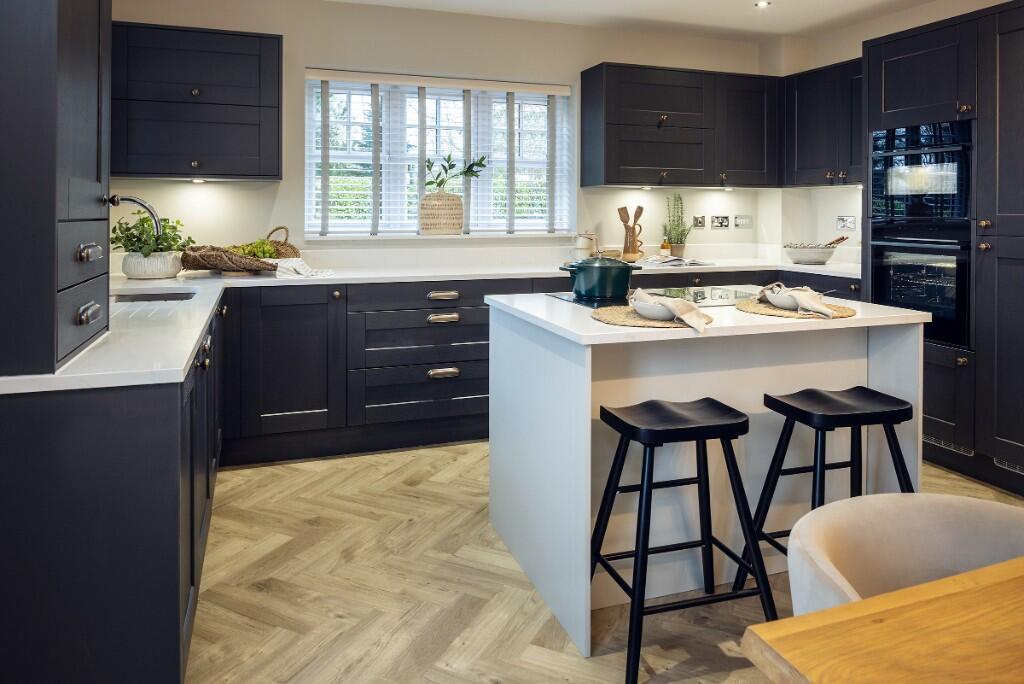
Kitchen Breakfast Room Beautifully appointed with a comprehensive range of wall and base units topped with granite work surfaces, the kitchen also features a central island housing a Siemens gas hob with an integrated extractor fan above.
High-quality integrated appliances include a Miele double oven and grill, Siemens dishwasher, and fridge freezer, while a stainless steel one-and-a-half bowl sink with mixer tap completes the setup.
A gas stove, set on a stone hearth, provides a cosy focal point.
Additional highlights include side and rear-facing double-glazed windows, two radiators, vinyl flooring, coving, picture rail, and recessed ceiling downlights.
Glazed double doors open seamlessly into the conservatory.
Conservatory Brick-based construction with tiled flooring, double-glazed windows, power points, and double doors opening onto the garden—an ideal entertaining or relaxation space.
Utility Room With vinyl flooring, a range of wall and base units with laminate worktops, and a side access door.
Includes radiator, ceiling light, access to storage cupboard, and a door through to cloakroom.
Landing Split-level staircase leads to a bright, generous landing with side-facing double-glazed window, coving, ceiling rose, pendant light and radiator.
Doors lead to the following: Lounge A fantastic dual-aspect living space with oak flooring, side and front-facing double-glazed windows, and French doors opening onto a patio.
Large brick-built fireplace with open gas fire, coving, ceiling rose, pendant lighting, and three radiators complete the room’s character.
Master Bedroom A large double room with rear and side-facing double-glazed windows, fitted wardrobes with sliding doors, radiator, coving, ceiling rose, and loft access.
Ensuite Fitted with luxury vinyl tile flooring, tiled walls, step-in shower cubicle with plumbed shower, wall-mounted basin, low level WC with push-button flush, bidet, heated towel rail, and rear-facing double-glazed window.
Bedroom Two A further spacious double with front and side-facing double-glazed windows, dado rail, radiator, pendant light, and access to a walk-in wardrobe.
Bedroom Three Double bedroom with side-facing double-glazed window, carpeted flooring, radiator, pendant light, and double doors to a walk-in wardrobe.
Bedroom Four/Study Currently used as a study with laminate flooring, two front-facing double-glazed windows, two radiators, and pendant lighting—ideal as a home office or fourth bedroom.
Family Bathroom Stylishly fitted with luxury vinyl tile flooring and tiled walls.
Comprising pedestal basin with mixer tap, low level WC with push-button flush, large panelled bath with mixer tap, step-in shower cubicle with plumbed shower, heated towel rail, side-facing double-glazed window, and ceiling downlights.
Garage A spacious double garage with an electric up-and-over door, power, lighting, and a side-facing obscure glazed window.
Offers ample space for parking and additional storage or workshop area. To the side of the property is a second shed/storage room, also benefitting from power and lighting—ideal for extra storage.
Disclaimer You may download or store this material for your own personal use and research.
You may NOT republish, retransmit, redistribute or otherwise make the material available to any party or make the same available on any website, online service or bulletin board of your own or of any other party or make the same available in hard copy or in any other media without the website owner’s express prior written consent.
The website owner's copyright must remain on all reproductions of material taken from this website. Please note we have not tested any apparatus, fixtures, fittings, or services.
Interested parties must undertake their own investigation into the working order of these items. All measurements are approximate and photographs provided for guidance only.
Value & comps
No previous sales on record.
Returns
Set an offer; the calculator follows it.
We're still gathering serviced-accommodation data for this area.
Archie refurb estimate: a Pro feature
0.0% below asking
This is not financial or investment advice. Prop AI Deals is not authorised by the Financial Conduct Authority (FCA) to provide investment advice.
All investment calculators, property analyses, and AI-generated insights are for informational purposes only. Property investment carries risk and may result in financial loss. All calculations should be independently verified and you should consult with FCA-authorised financial advisors before making any investment decisions.
Past performance does not guarantee future results. Tax implications vary by individual circumstances.
Deal
Properties like this can earn 2–3x BTL yields when converted to HMO, with retrofit costs around £10k/room. Sign in to see the full tier, yield projection, and cost breakdown.
Commercial properties like this can earn 30-50% higher yields when converted to residential under Class MA / Q / P / PA, with prior approval costing ~GBP 96/unit. Sign in to see the recommended route, yield uplift, and cost breakdown.
BRRR-suited properties can recycle 80-100% of investor capital on refi, leaving a high-yielding rental with most of the money out. Sign in to see the refurb cost stack, ARV projection, and refinance maths.
Detached + large garden = sub-division play. Pro tier unlocks the tier badge, plot size, uplift estimate, and regional land benchmark.
Short-lease flats trade at deep discount, but extending under the 1993 Act often costs far less than the discount. Pro tier unlocks the tier badge, premium breakdown, long-lease ARV and arbitrage maths.
See projected short-stay revenue vs a vanilla BTL for this property.
See real sub-let margins (HMO room rates & SA nightly rates) vs the landlord rent.
Area
Agent & docs
FAQ
About Ribby Road, Wrea Green, PR4
Explore nearby