We've tightened what earns a Pursue. A home now needs a published valuation, a strategy that still makes money after real running costs and lender stress tests, and no listing problems that would stop a mortgage. You'll see fewer Pursues, and each one has been checked harder.
See how verdicts work4-bedroom detached house · PR4 2BB
For saleListed 15 days
Opportunity summary
See Archie’s verdict, returns by strategy and what to check before viewing.
About
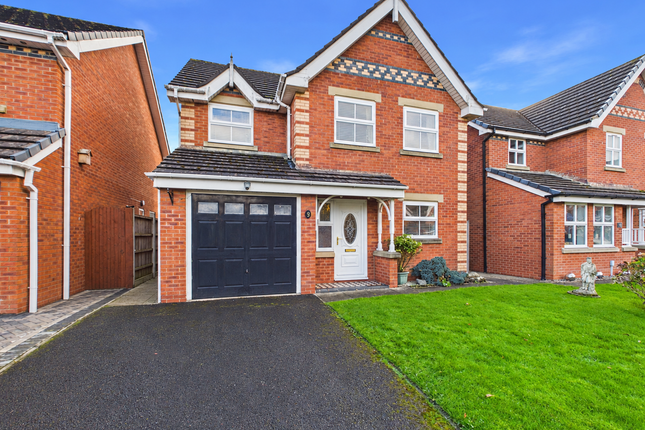
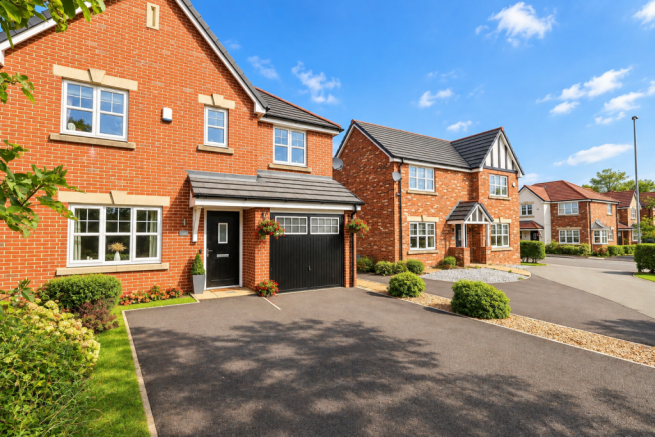
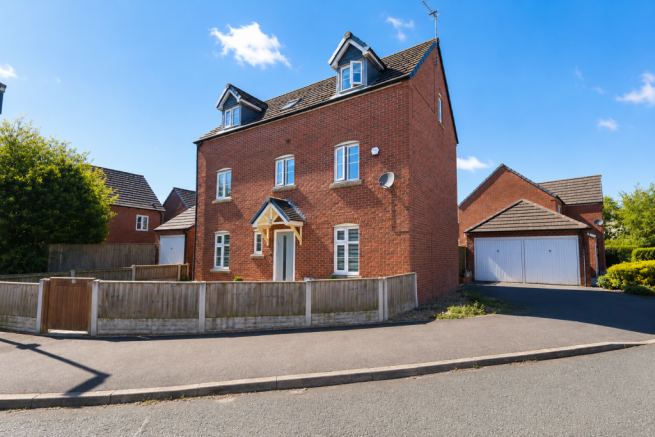
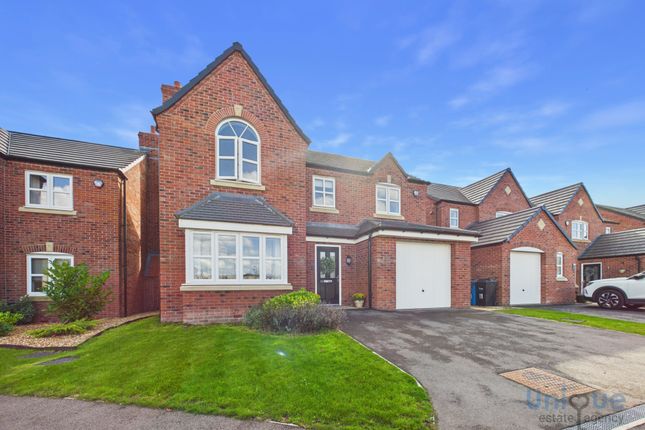
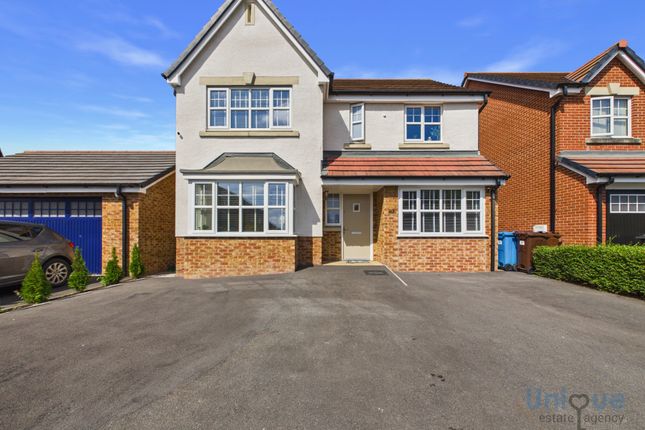
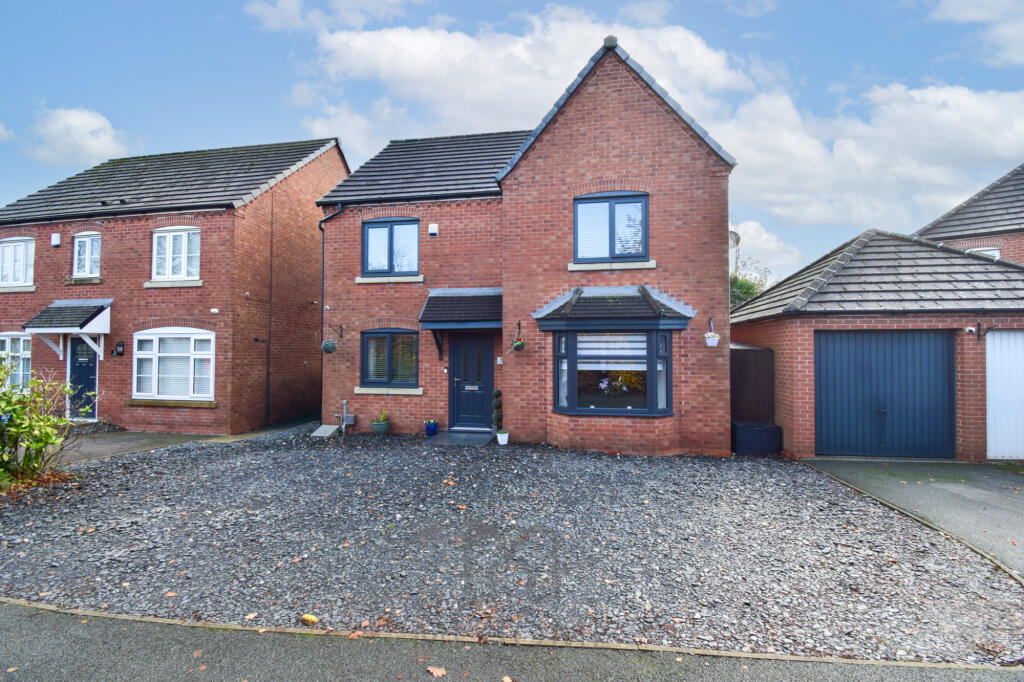
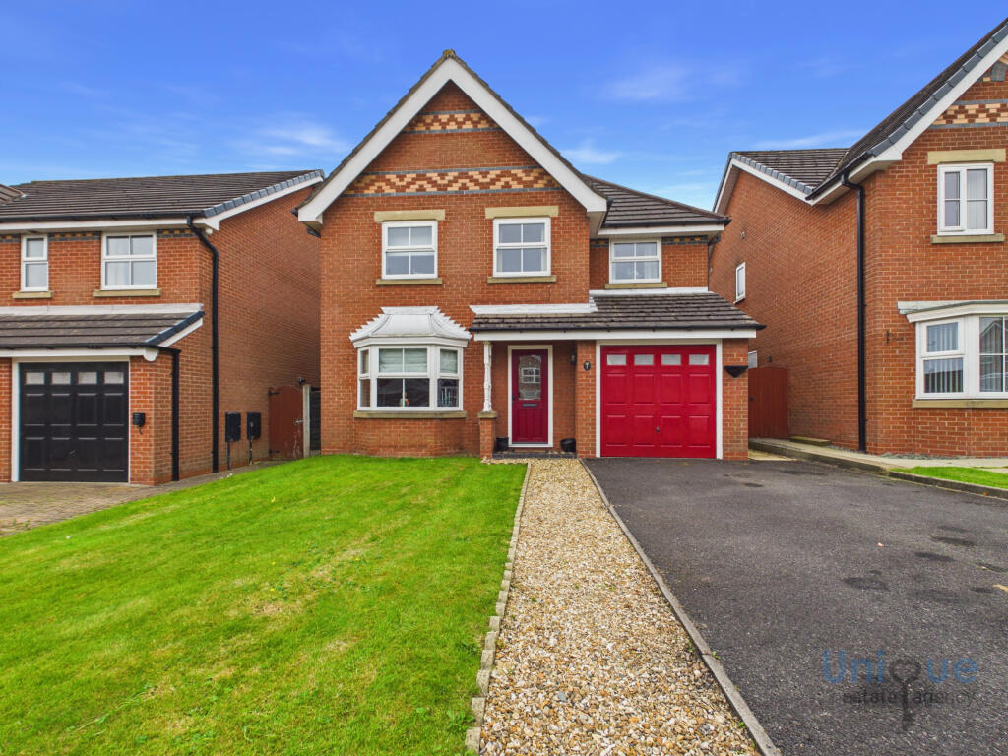
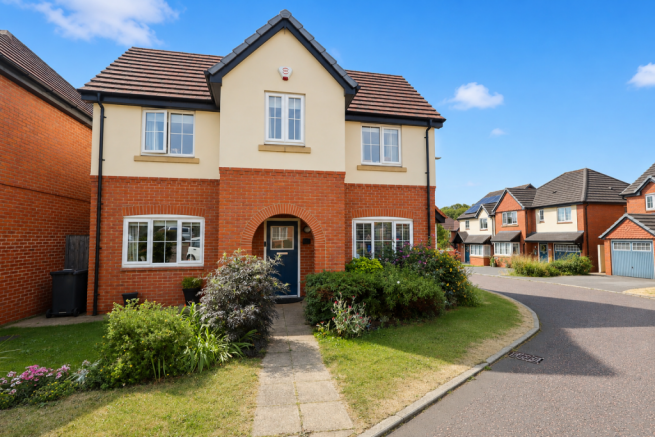
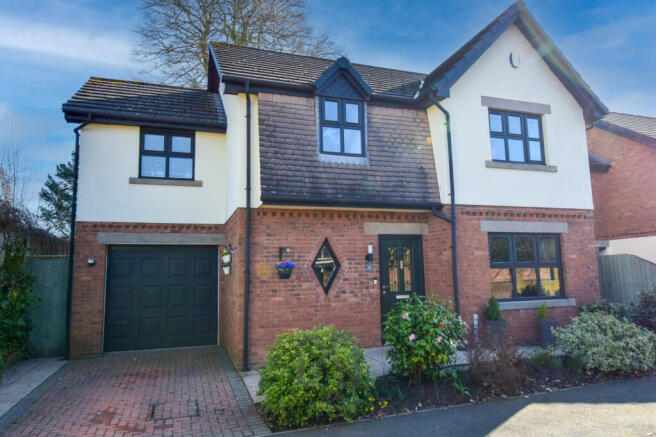
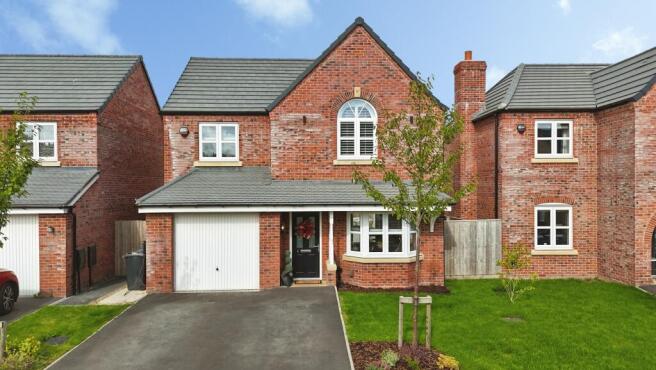
Updated in 2026 - Extremely Spacious, modern, four Bedroom, Detached Family Home!
Situated In A Most Sought After Residential Area, A Short Distance To Village Amenities, To Include Shops, Supermarkets, Restaurants And Eateries And Within Walking Distance Of Kirkham Grammar School, Early Internal Viewing Essential To Appreciate Space Available!
This immaculate family home has been extensively updated throughout within the last 12 months and as a result is ready to walk into!
Most recent works include but are not limited to: - new kitchen - new bathrooms - new oak & glass staircase - new carpets & decor throughout - new Oak internal doors - new Composite external doors - new day / night blinds A stunning family home that briefly comprises, light bright and airy entrance hallway with feature oak staircase with glass panels to the first floor landing and oak internal doors that lead to the new kitchen and breakfast room with utility, washroom and conservatory adjacent, spacious family lounge, dining room and under stair / shoe store / cupboard.
There are four great size bedrooms and the recently refurbished family bathroom to the first floor landing! The principal bedroom benefits from a recently refurbished en-suite shower room.
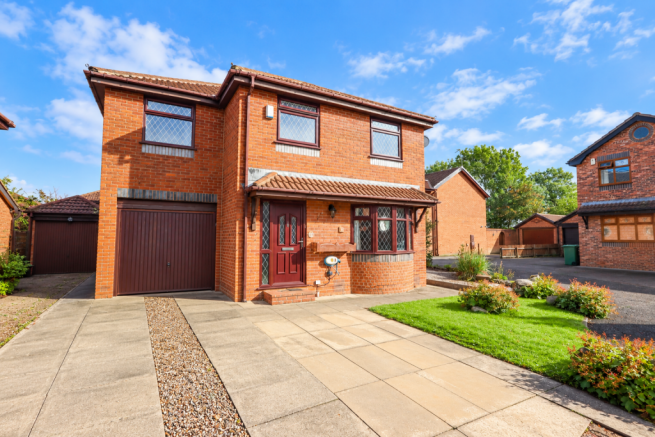
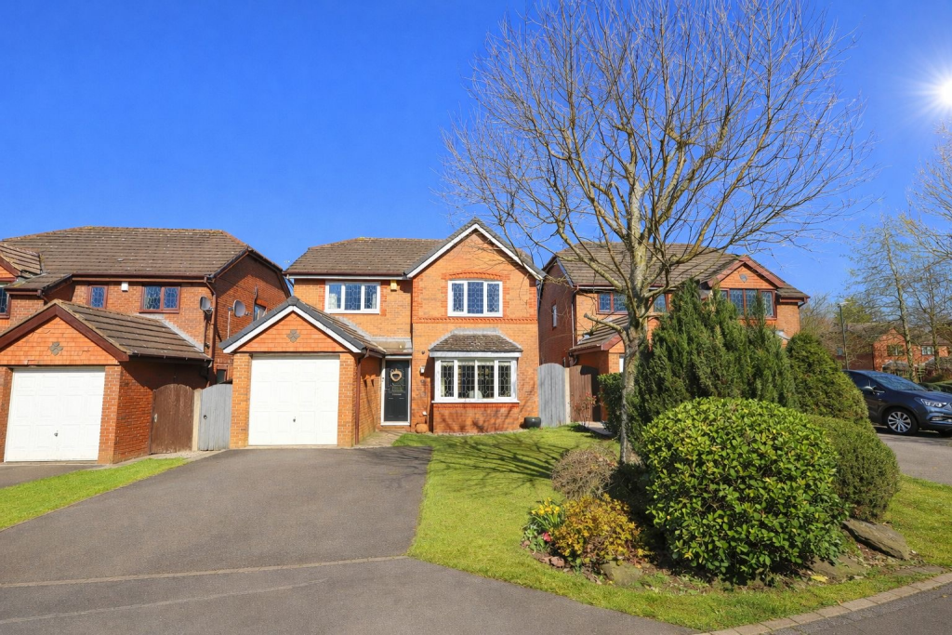
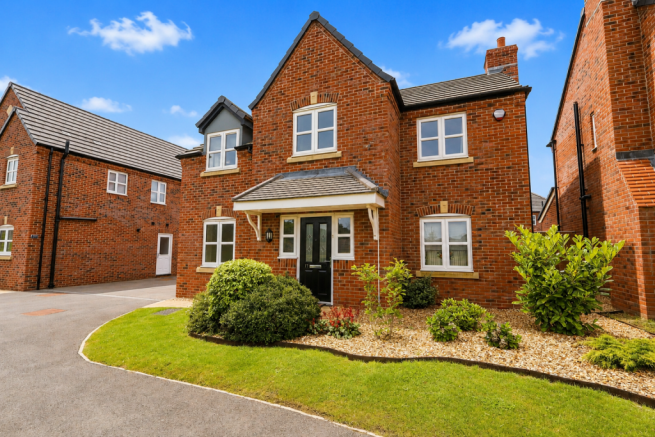
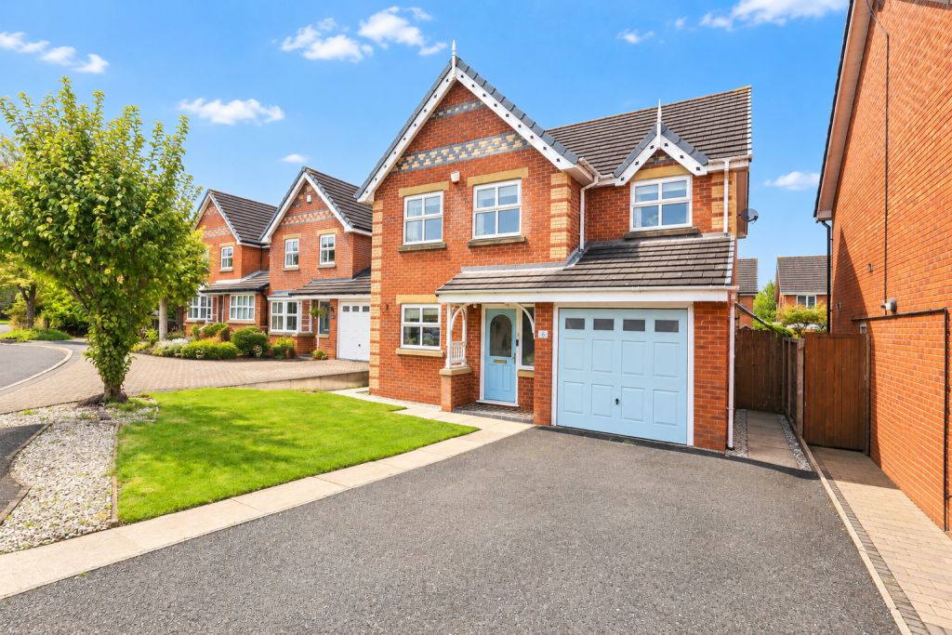
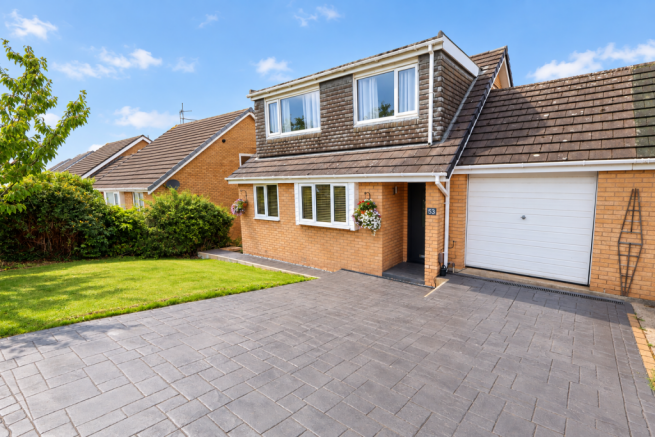
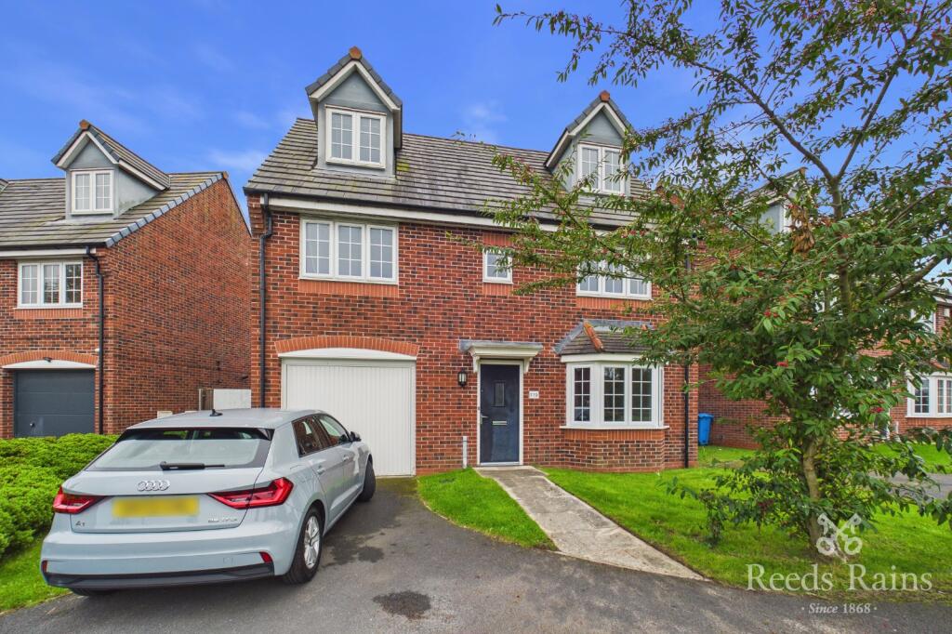
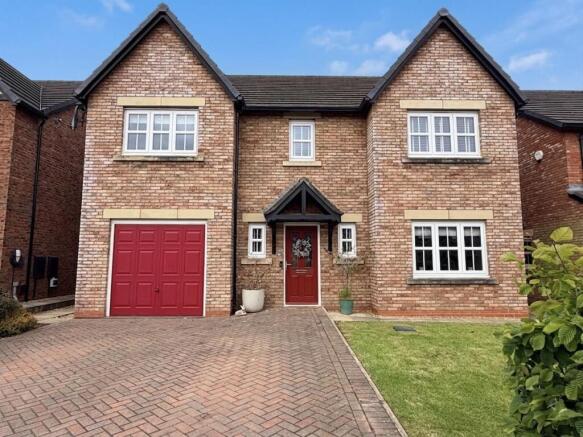
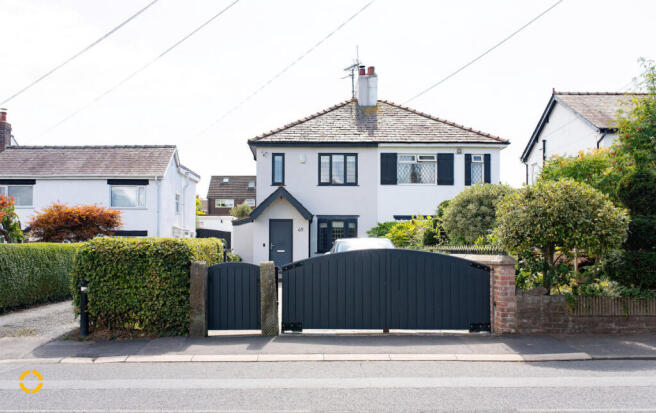
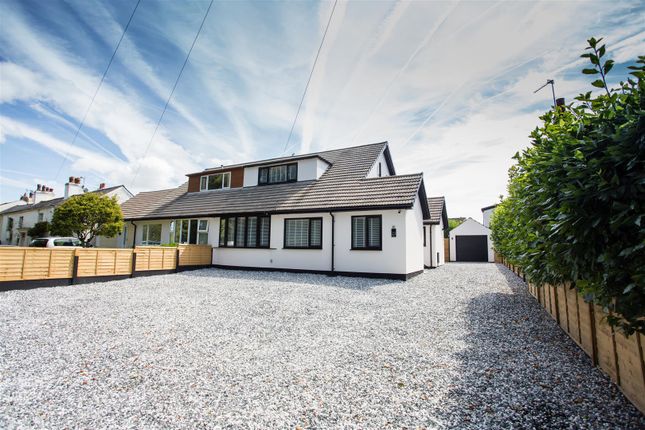
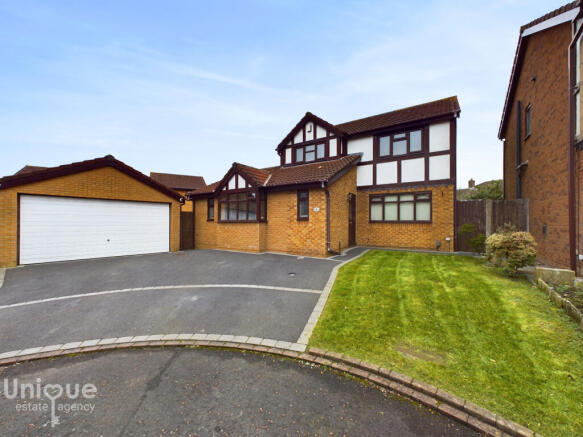
Externally this property boasts private and enclosed wraparound gardens and generous parking for four cars with double garage and two additional parking spaces.
A Fantastic Detached Family Home In A Prime Location - Early Internal Viewing Is Advised!
Call Unique Kirkham on EPC: Pending Council Tax: E Internal Living Space: 102sqm Tenure: Freehold, to be confirmed by your legal representative.
Entrance Hallway (4.56m x 1.67m) Light, bright and welcoming entrance hallway with new feature designer oak balustrade and hand rail with glass panel staircase and feature LED wall lighting.
Property feature new Oak doors lead to the new kitchen, family lounge, dining room and welcome under stair storage space.
Kitchen / Breakfast Room (5.11m x 2.52m) Stunning fitted kitchen offering a wide range of wall mounted and fitted base units with striking glass splashbacks and extensive work surface area to include a breakfast bar.
Integrated appliances include double oven, induction hob with slimline extractor over, dishwasher with space for American style fridge freezer.
Conservatory (5.49m x 1.98m) A fantastic addition to this family home, perfect for entertaining family and friends for informal dinner parties or could be laid out with soft seating, ideal relaxing spot for enjoying your morning coffee or evening glass of wine with UPVC French doors that open fully for those warm summer evenings.
External lighting in the soffits for garden downlighting.
Living Room (6.05m x 3.25m) Extremely spacious family lounge with window to the front aspect, fitted with day / night blinds and decorative fire surround with mantle over and living flame gas fire.
Dining Room (3.46m x 3.23m) A superb, versatile room, has been utilised as formal dining room with office space, could also be utilised as a guest bedroom / sitting room deponing on personal needs.
Boot Room / Rear Porch (1.72m x 1.70m) Welcome rear porch / boot room with built in storage space, perfect for shoes and coats, composite external door to the side elevation - covered area for garage / driveway and garden access.
Utility Room (2.74m x 1.72m) Great size utility space with wall mounted and fitted base unit with laminate work surface area and sink.
Plumbed for washing machine with space door tumble dryer or other under counter white goods.
Ground Floor Washroom (1.75m x 1.07m) New washroom comprising vanity sink unit with storage under and low flush toilet.
First Floor Landing (2.79m x 0.83m) Doors to four spacious bedrooms and the new family bath and shower room.
Principal Bedroom (4.08m x 3.35m) Fantastic size principal bedroom with window to the front elevation. Ample floor space for free standing wardrobes /furniture.
En-Suite Shower Room (2.38m x 1.72m) Recently refurbished, this spacious en-suite shower room comprises mains 'rain' shower cubicle with additional hand held shower head, vanity sink unit with storage under and low flush toilet, chrome ladder style radiator and attractive tiles to splashback areas.
Bedroom (3.27m x 2.71m) Great size double bedroom to the front elevation with fitted wardrobes with sliding doors.
Bedroom (3.20m x 2.66m) Double bedroom with fitted wardrobes, storage over and rear garden views. Bedroom (2.63m x 2.25m) Well proportioned fourth bedroom with rear garden views.
Family Bathroom (2026) (2.78m x 1.66m) New family bathroom briefly comprising, bath with mains ' rain' shower over, with hand held shower head, vanity sink unit with storage under and low flush toilet.
Double Garage (5.42m x 5.34m) Great size garage with power points and lighting. Secure parking for two cars inside and further parking for an additional two cars outside.
External Areas Private and spacious, enclosed garden to the front aspect, discreetly tucked behind a high brick, curved feature wall with gate and mature trees and shrubs.
Motion sensor lighting to the soffits.
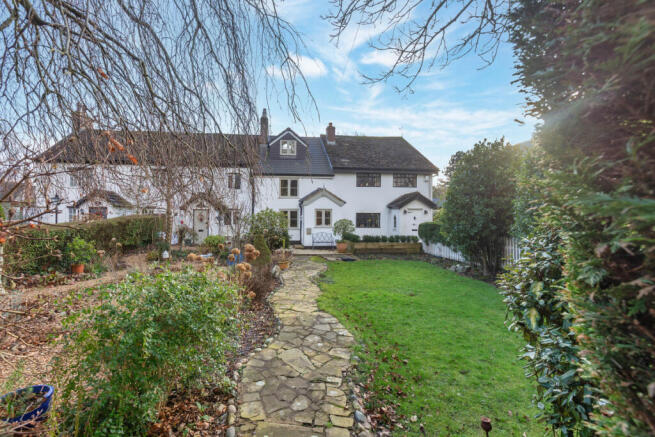
Path leads to the side elevation, detached garage and enclosed private rear garden with lawn, raised decked seating and paved patio area, gated access to the double driveway.
Value & comps
No previous sales on record.
Returns
Set an offer; the calculator follows it.
We're still gathering serviced-accommodation data for this area.
Archie refurb estimate: a Pro feature
0.0% below asking
This is not financial or investment advice. Prop AI Deals is not authorised by the Financial Conduct Authority (FCA) to provide investment advice.
All investment calculators, property analyses, and AI-generated insights are for informational purposes only. Property investment carries risk and may result in financial loss. All calculations should be independently verified and you should consult with FCA-authorised financial advisers before making any investment decisions.
Past performance does not guarantee future results. Tax implications vary by individual circumstances.
Deal
Properties like this can earn 2–3x BTL yields when converted to HMO, with retrofit costs around £10k/room. Sign in to see the full tier, yield projection, and cost breakdown.
Commercial properties like this can earn 30-50% higher yields when converted to residential under Class MA / Q / P / PA, with prior approval costing ~GBP 96/unit. Sign in to see the recommended route, yield uplift, and cost breakdown.
BRRR-suited properties can recycle 80-100% of investor capital on refi, leaving a high-yielding rental with most of the money out. Sign in to see the refurb cost stack, ARV projection, and refinance maths.
Detached + large garden = sub-division play. Pro tier unlocks the tier badge, plot size, uplift estimate, and regional land benchmark.
Short-lease flats trade at deep discount, but extending under the 1993 Act often costs far less than the discount. Pro tier unlocks the tier badge, premium breakdown, long-lease ARV and arbitrage maths.
See projected short-stay revenue vs a vanilla BTL for this property.
See real sub-let margins (HMO room rates & SA nightly rates) vs the landlord rent.
Area
Agent & docs

FAQ
About 85b, Ribby Road, Kirkham
Explore nearby