We've tightened what earns a Pursue. A home now needs a published valuation, a strategy that still makes money after real running costs and lender stress tests, and no listing problems that would stop a mortgage. You'll see fewer Pursues, and each one has been checked harder.
See how verdicts work4-bedroom detached house · LS22 6XH
Sold STCReduced £29.9k (−3.4%) on 26 OctListed 258 days
Opportunity summary
See Archie’s verdict, returns by strategy and what to check before viewing.
About
An exceptional detached family home set on a generous plot in a highly regarded residential setting, offering beautifully appointed accommodation, striking interior design and an outstanding outdoor entertaining space.
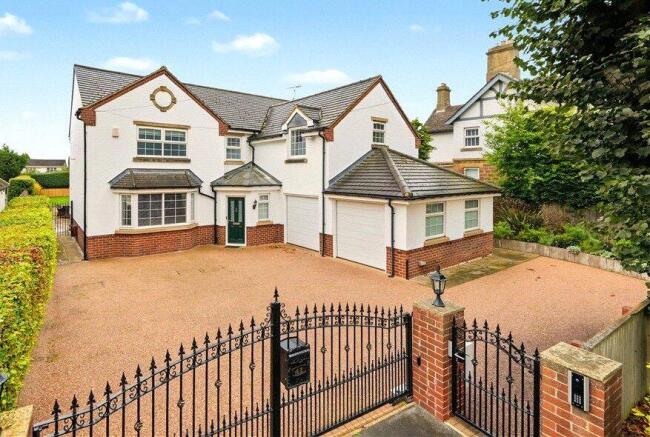
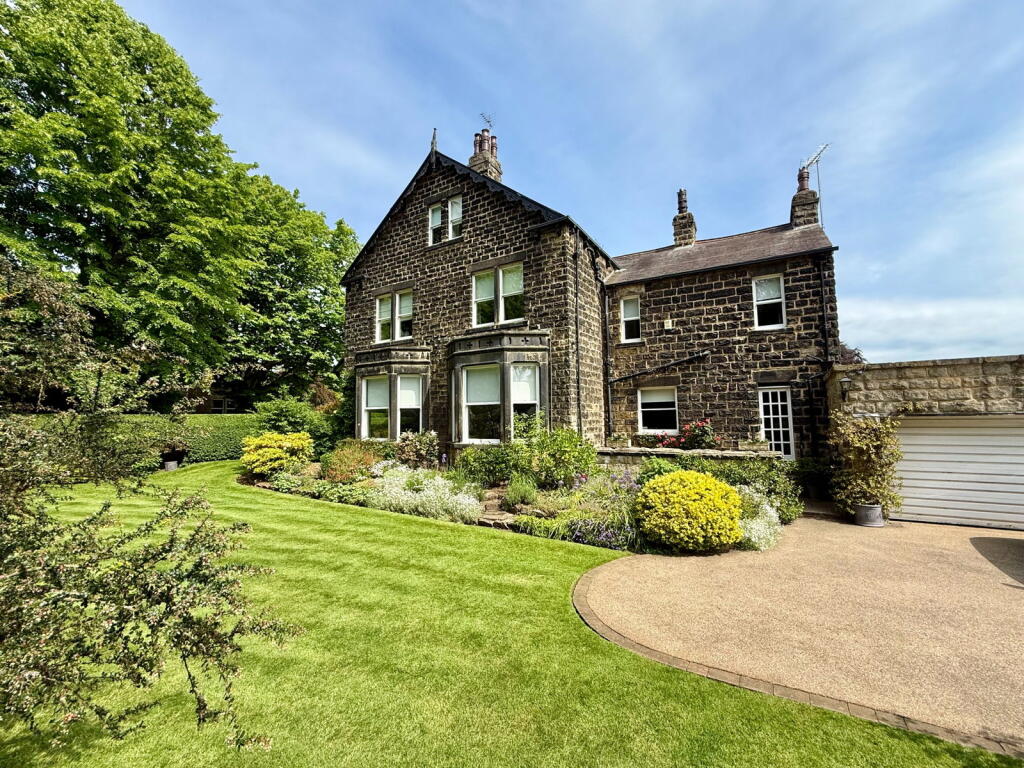
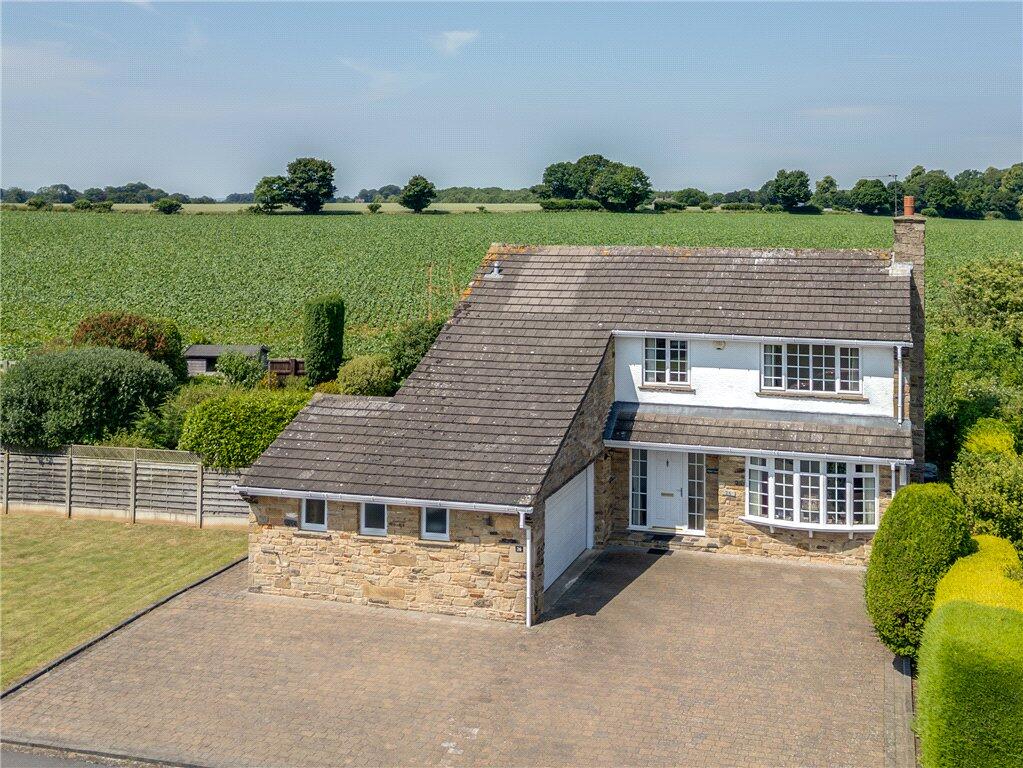
Occupying a substantial plot with a wide frontage, extensive driveway parking and well-maintained lawned gardens, this impressive home combines space, privacy and lifestyle in equal measure.
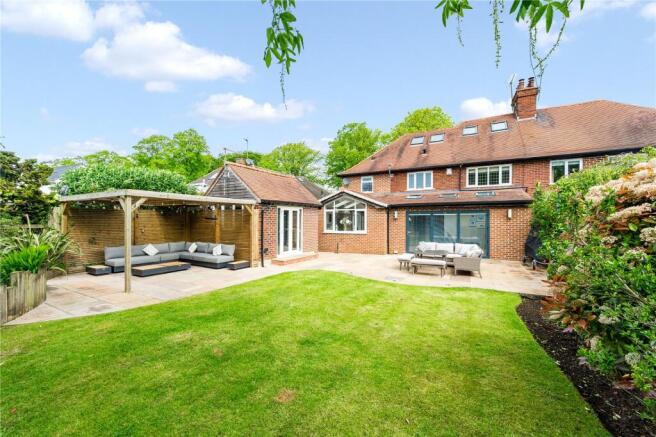
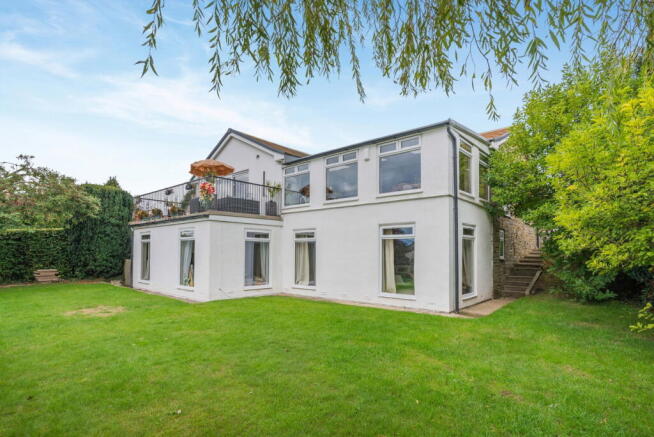
The property enjoys a particularly attractive rear garden, with a large stone-flagged terrace leading seamlessly from the house - ideal for entertaining and family living alike.
Internally, the quality of finish is immediately apparent.
The welcoming reception hall leads through to a stunning open plan living kitchen and dining space, thoughtfully designed as the heart of the home.
The bespoke kitchen features sleek cabinetry in rich navy tones, complementary wood finishes and Dekton work surfaces, centred around a substantial island with statement pendant lighting and bar seating.
Integrated appliances and carefully considered storage solutions reflect the high specification throughout.
The dining area is bathed in natural light from large windows, enhanced by feature lighting and bold designer décor, creating a space that is both elegant and functional for everyday family life and entertaining.
The adjoining sitting areas continue the theme of luxury, with stylish panelling, contemporary fireplaces and high-end fittings, all finished to an exceptional standard.
The bedrooms are equally impressive, with beautifully styled interiors and quality fixtures.
The principal bedroom offers a boutique-hotel feel, complete with bespoke wall detailing and rich fabrics, while the bathrooms are finished with modern tiling, premium sanitaryware and statement freestanding bath.
Externally, the property truly excels. The generous rear plot has been expertly landscaped to create a superb outdoor lifestyle area.
A standout feature is the bespoke covered outdoor kitchen and entertaining pavilion.
Constructed in timber with a solid roof and integrated lighting, this space includes a built-in barbecue, preparation surfaces and ample seating areas.
There is also a separate outdoor fireplace, creating a cosy, year-round entertaining area perfect for hosting gatherings whatever the season.
The expansive stone terrace and lawn beyond provide plenty of space for children to play and for summer entertaining on a larger scale.
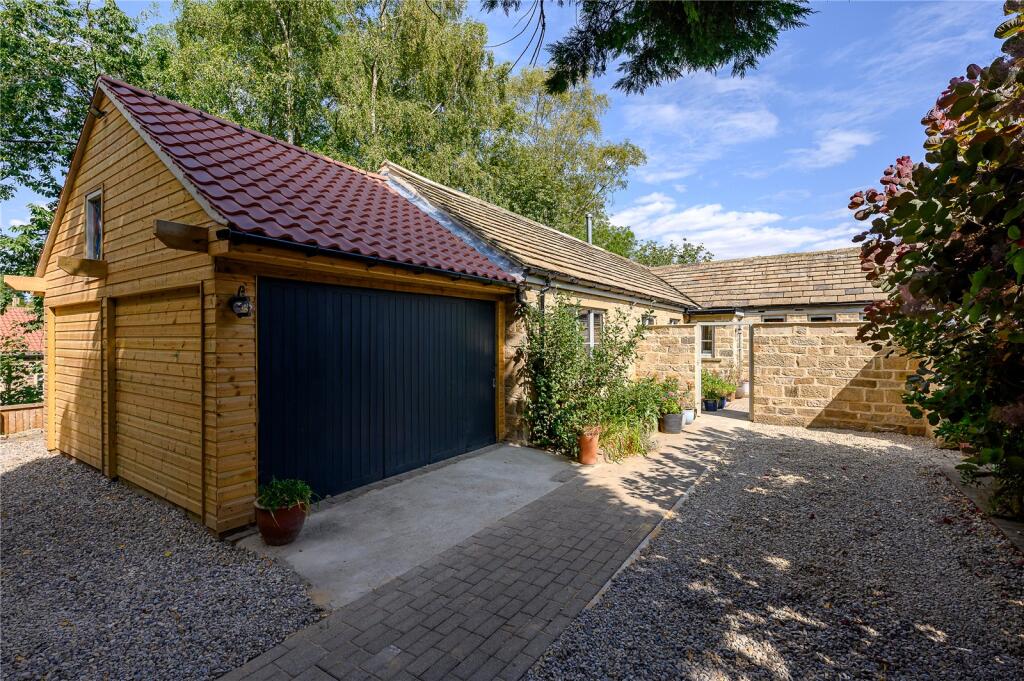
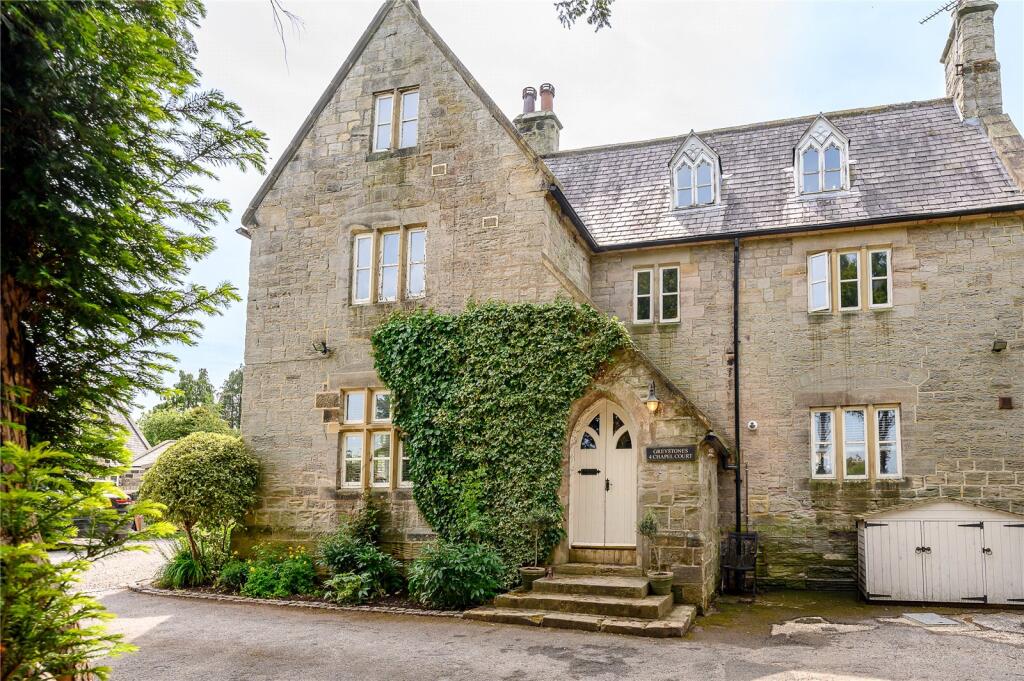
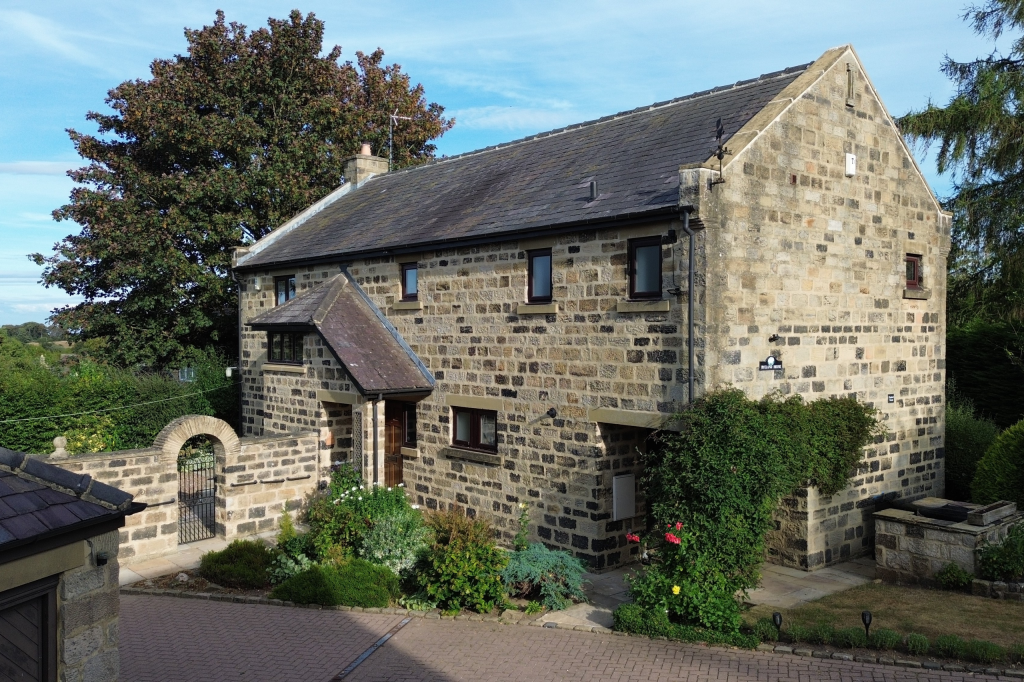
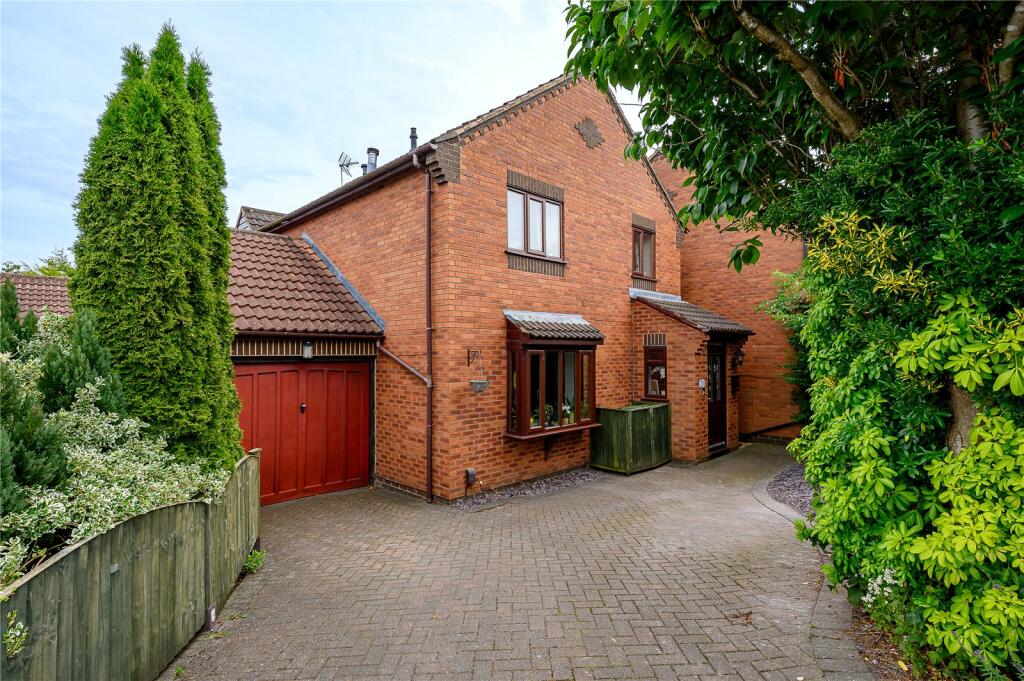
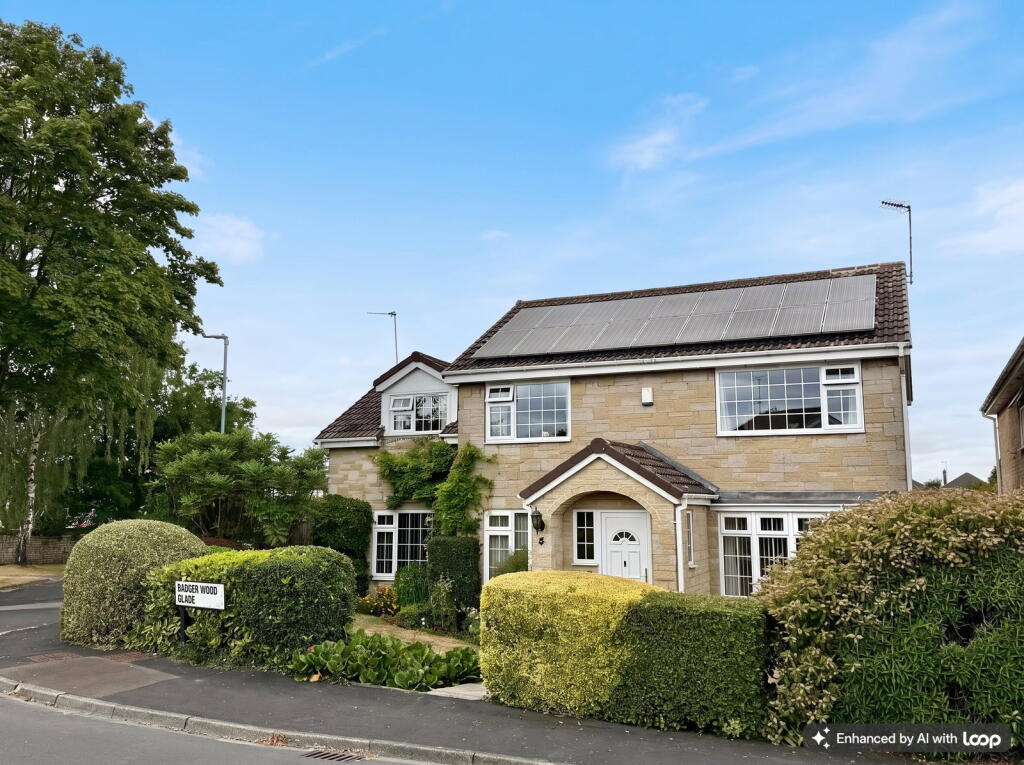
To the front, the property benefits from a substantial driveway providing ample off-street parking, framed by neat lawned gardens and attractive stone elevations which give the home strong kerb appeal.
Wetherby itself is a highly sought-after market town, prized for its blend of charming character, strong community feel, and excellent amenities.
Positioned along the River Wharfe, the town offers a vibrant high street filled with independent boutiques, cafés, and restaurants, as well as well-regarded schools and superb leisure facilities.
Its strategic location provides convenient access to York, Harrogate, and Leeds, making it ideal for commuters while still offering the tranquillity and green spaces of a more rural setting.
With scenic riverside walks, historic architecture, and a welcoming atmosphere, Wetherby remains one of the region’s most desirable places to call home.
This is a rare opportunity to acquire a high-specification detached home on a generous plot in a prime Wetherby location, offering stylish, ready-to-move-into accommodation and exceptional indoor-outdoor living.
Value & comps
No previous sales on record.
Returns
Set an offer; the calculator follows it.
We're still gathering serviced-accommodation data for this area.
Archie refurb estimate: a Pro feature
0.0% below asking
This is not financial or investment advice. Prop AI Deals is not authorised by the Financial Conduct Authority (FCA) to provide investment advice.
All investment calculators, property analyses, and AI-generated insights are for informational purposes only. Property investment carries risk and may result in financial loss. All calculations should be independently verified and you should consult with FCA-authorised financial advisers before making any investment decisions.
Past performance does not guarantee future results. Tax implications vary by individual circumstances.
Deal
Properties like this can earn 2–3x BTL yields when converted to HMO, with retrofit costs around £10k/room. Sign in to see the full tier, yield projection, and cost breakdown.
Commercial properties like this can earn 30-50% higher yields when converted to residential under Class MA / Q / P / PA, with prior approval costing ~GBP 96/unit. Sign in to see the recommended route, yield uplift, and cost breakdown.
BRRR-suited properties can recycle 80-100% of investor capital on refi, leaving a high-yielding rental with most of the money out. Sign in to see the refurb cost stack, ARV projection, and refinance maths.
Detached + large garden = sub-division play. Pro tier unlocks the tier badge, plot size, uplift estimate, and regional land benchmark.
Short-lease flats trade at deep discount, but extending under the 1993 Act often costs far less than the discount. Pro tier unlocks the tier badge, premium breakdown, long-lease ARV and arbitrage maths.
See projected short-stay revenue vs a vanilla BTL for this property.
See real sub-let margins (HMO room rates & SA nightly rates) vs the landlord rent.
Area
Agent & docs

FAQ
About Carlton Approach, Wetherby, LS22
Explore nearby