We've tightened what earns a Pursue. A home now needs a published valuation, a strategy that still makes money after real running costs and lender stress tests, and no listing problems that would stop a mortgage. You'll see fewer Pursues, and each one has been checked harder.
See how verdicts work3-bedroom detached house · CF31 4FB
For saleListed 3 days
Opportunity summary
See Archie’s verdict, returns by strategy and what to check before viewing.
About
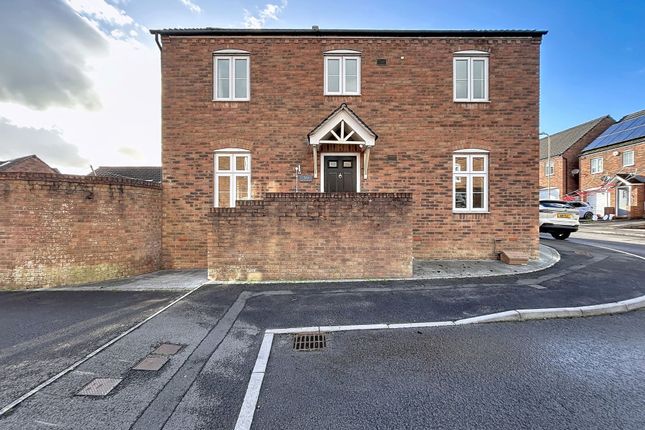
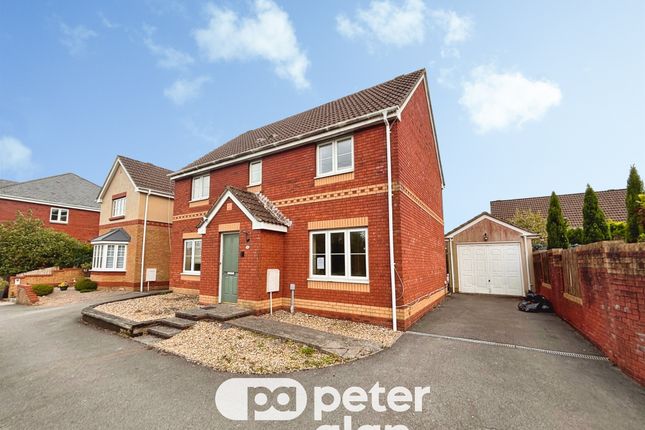
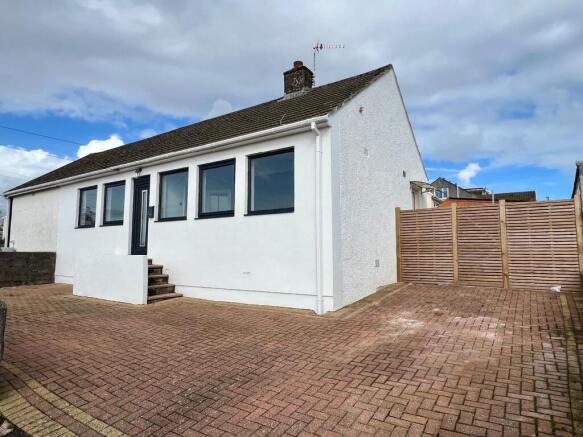
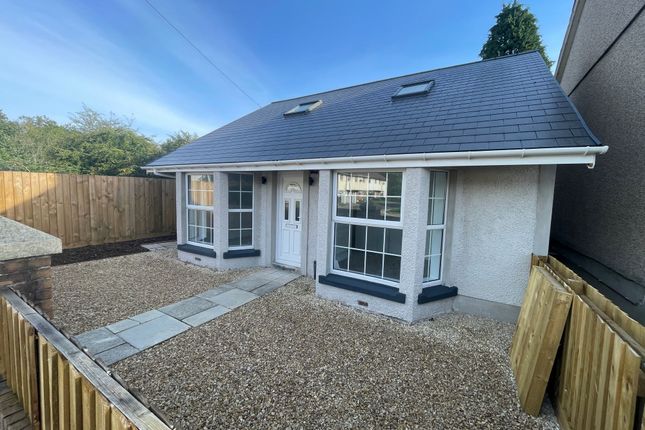
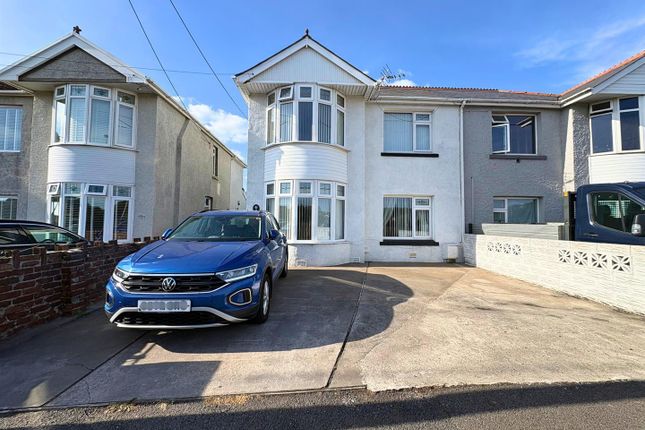
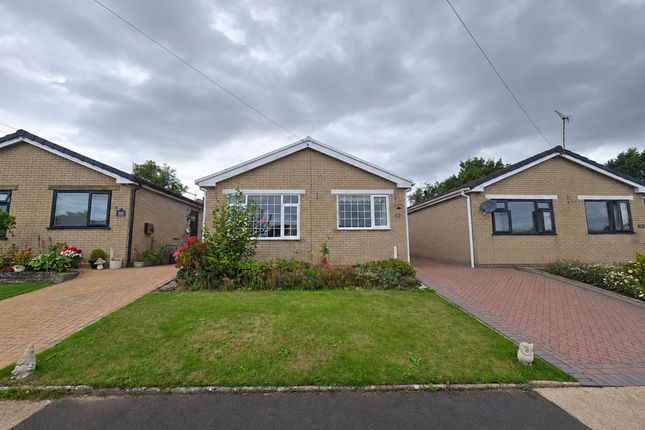
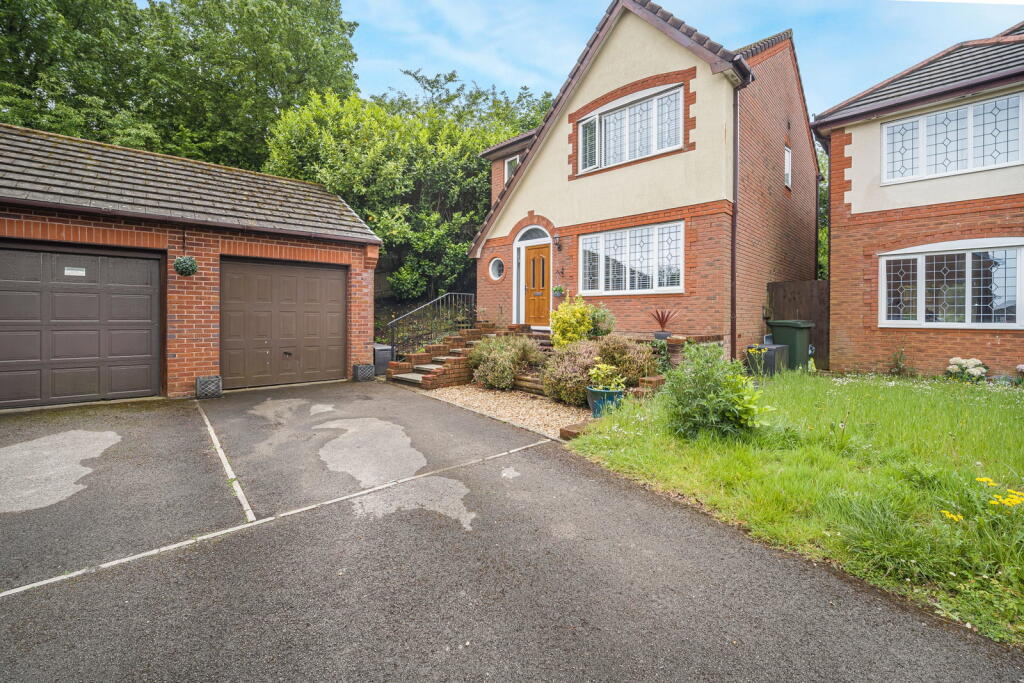
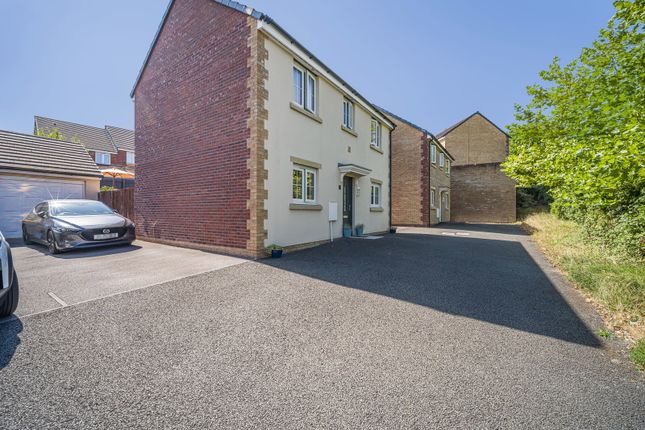
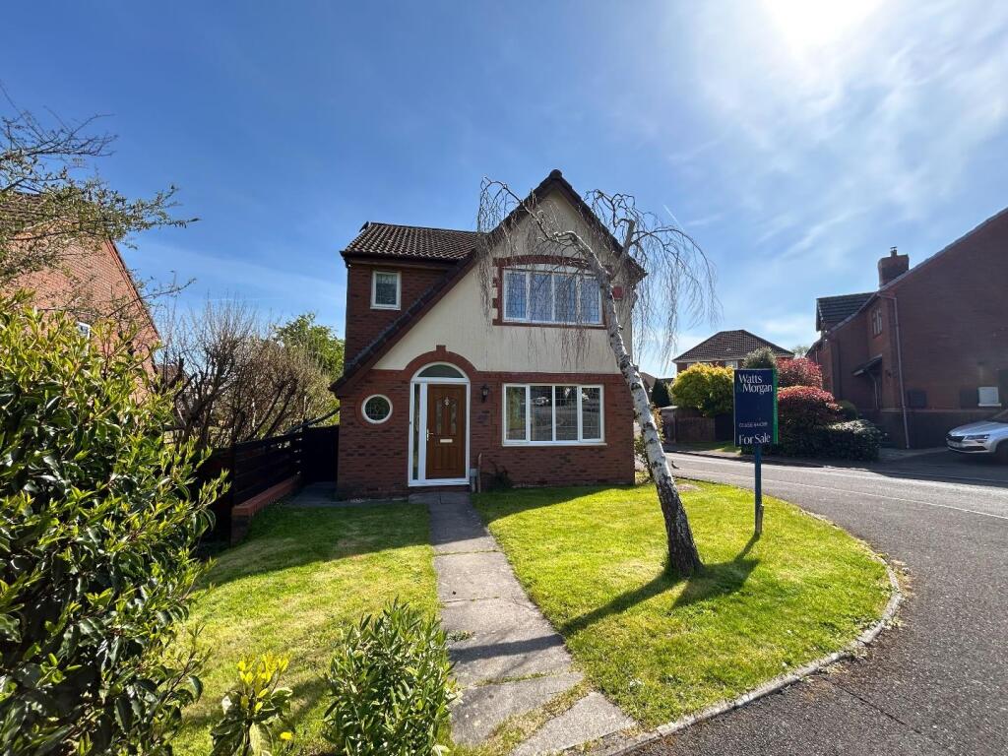
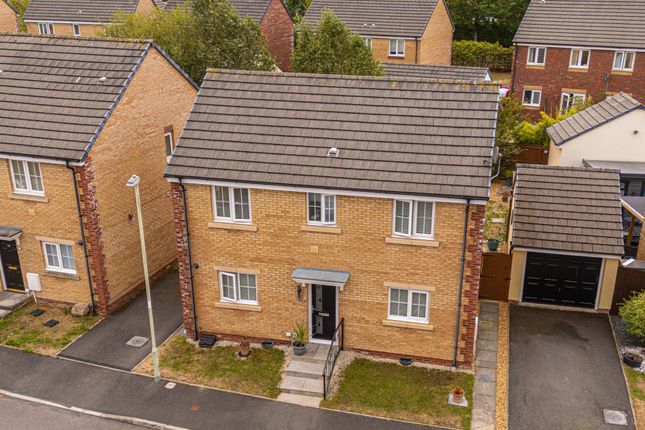
Situated within a popular and sought after Barratt development, enjoying a tucked away position within a pleasant residential setting, this immaculately presented three bedroom detached home occupies a generous corner plot and offers an excellent combination of contemporary living, quality upgrades and practical family accommodation.
Conveniently located within easy reach of local schools, shops, amenities, playing fields and transport links, the property is ideally suited to those seeking a modern home in a well established residential community.
Beautifully maintained throughout and ready to move into, the property benefits from a superb upgraded Wren kitchen with quartz worktops and a comprehensive range of integrated appliances, a spacious dual aspect lounge, three well proportioned bedrooms including a main bedroom with en suite facilities, fitted wardrobes to both principal bedrooms, a family bathroom and ground floor cloakroom.
Externally, the generous corner plot provides a beautifully landscaped, enclosed south westerly facing garden, ample off road parking, a timber carport and a detached garage.
Early viewing is highly recommended to appreciate the quality of presentation, accommodation and setting on offer.
The property is entered via a partly glazed composite entrance door opening into a welcoming hallway, with a staircase rising to the first floor landing.
Beneath the staircase is a useful storage cupboard incorporating a bespoke dog house area, which could alternatively provide additional storage.
A further double door storage cupboard offers excellent practicality, while doors lead to the lounge, kitchen and dining room and ground floor cloakroom.
The cloakroom is conveniently positioned off the entrance hallway and fitted with a two piece suite comprising a low level WC and corner wash hand basin.
The lounge is a spacious yet cosy reception room enjoying an abundance of natural light through dual aspect double glazed windows.
Laid to carpet and offering ample space for a variety of furniture arrangements, this is a comfortable and inviting room, equally suited to relaxing with family or entertaining guests.
A particular highlight of the property is the superb upgraded Wren kitchen, thoughtfully designed to combine contemporary styling with excellent everyday practicality.
The kitchen is fitted with a comprehensive range of matching base and eye level units complemented by attractive quartz worktops and stylish tiled splashbacks.
An excellent selection of integrated appliances includes a full size fridge, separate freezer, dishwasher, washing machine, high level oven and gas hob with complementary extractor fan above.
Recessed ceiling spotlights enhance the modern finish, while double glazed windows to the rear and side elevations allow natural light to flood the room.
French doors open directly onto the landscaped rear garden, creating an excellent connection between the internal and external living spaces.
With ample room for a family dining table, this beautifully appointed space provides a sociable setting for everyday family life, dining and entertaining.
The staircase rises to the first floor landing, providing access to all three bedrooms and the family bathroom.
The main bedroom is a generously proportioned double bedroom enjoying a pleasant dual aspect through double glazed windows.
The room is laid to carpet and benefits from fitted wardrobes with mirrored sliding doors, providing excellent storage while retaining ample space for additional bedroom furniture.
A doorway leads directly into the private en suite shower room, which is fitted with a three piece suite comprising a shower enclosure, pedestal wash hand basin and low level WC.
The shower area benefits from fully tiled walls, while an obscure glazed window provides natural light and privacy.
Bedroom two is a further excellent sized double bedroom benefiting from fitted wardrobes together with additional storage cupboards positioned above the staircase, offering ample space for bedroom furniture.
Bedroom three is a well proportioned single bedroom with a double glazed window to the side elevation.
Equally suitable for use as a child's bedroom, nursery, home office or multipurpose room, this room offers flexibility to suit a variety of requirements.
The family bathroom is appointed with a three piece suite comprising a panelled bath with overhead shower and folding shower screen, low level WC and vanity wash hand basin.
The bathroom features fully tiled walls to the wet areas and an obscure glazed window to the rear elevation.
Occupying a generous corner plot, the property enjoys a beautifully landscaped, fully enclosed garden which wraps around the rear and side of the house.
Benefiting from a desirable south westerly aspect, the garden provides an attractive setting for enjoying afternoon and evening sunshine, outdoor dining and entertaining.
Immediately adjoining the kitchen and dining room, French doors open onto a paved patio area, creating an ideal space for garden furniture and alfresco dining.
This leads onto an attractive artificial lawn, providing a practical and easily maintained outdoor space.
A further private decked seating area offers an additional place to relax or entertain, with the decking continuing behind the detached garage, making excellent use of the generous plot.
The garden is enclosed, providing a pleasant degree of privacy, while gated side access connects the garden with the driveway.
The property benefits from ample off road parking along its driveway, together with an attractive timber carport providing additional covered parking.
The driveway leads to a detached garage which benefits from power and a pitched roof, offering excellent versatility for secure parking, storage or other practical uses.
The combination of generous parking provision, detached garage and landscaped garden is a particularly appealing feature of this modern family home.
EPC Rating: B Location From Bridgend Town Centre, proceed along Park Street and onto Bryntirion Hill. At the traffic lights, turn right.
Proceed along Bryn Golau taking the third left turning onto Llangewydd Road. Take the first right onto Barnes Avenue and proceed down the hill passing the green park area on the right hand side.
Continue up and at the brow of the hill turn left onto Heol Ty Maen and then right on Maes Y Rhedyn Garden Landscaped garden Disclaimer Important Notice: These particulars are provided as a general guide only and do not form part of any offer or contract.
Whilst Herbert R Thomas has taken reasonable care in preparing them, the information has been provided by the seller and other sources and is believed to be materially correct at the time of publication.
Prospective purchasers should satisfy themselves as to the accuracy of all information by inspection and through their own legal and professional advisers.
All measurements, floorplans and distances are approximate. Services, appliances and installations have not been tested.
Images, CGI and digitally enhanced photographs are for illustrative purposes only and may not represent the property's current condition or items included within the sale.
Money Laundering Regulations: Purchasers will be required to complete identity and anti-money laundering checks.
A mandatory £65 (inclusive of VAT) compliance and administration fee per property purchase applies.
Referral Fees: Herbert R Thomas may receive a referral fee where a client chooses to use a recommended mortgage adviser, solicitor or other professional service.
You are under no obligation to use any recommended provider, and details of any referral arrangement will be disclosed before you commit to using the service.
All negotiations must be conducted through Herbert R Thomas.
Value & comps
No previous sales on record.
Returns
Set an offer; the calculator follows it.
Short-let licence or registration needed
We're still gathering serviced-accommodation data for this area.
Archie refurb estimate: a Pro feature
0.0% below asking
This is not financial or investment advice. Prop AI Deals is not authorised by the Financial Conduct Authority (FCA) to provide investment advice.
All investment calculators, property analyses, and AI-generated insights are for informational purposes only. Property investment carries risk and may result in financial loss. All calculations should be independently verified and you should consult with FCA-authorised financial advisers before making any investment decisions.
Past performance does not guarantee future results. Tax implications vary by individual circumstances.
Deal
Properties like this can earn 2–3x BTL yields when converted to HMO, with retrofit costs around £10k/room. Sign in to see the full tier, yield projection, and cost breakdown.
Commercial properties like this can earn 30-50% higher yields when converted to residential under Class MA / Q / P / PA, with prior approval costing ~GBP 96/unit. Sign in to see the recommended route, yield uplift, and cost breakdown.
BRRR-suited properties can recycle 80-100% of investor capital on refi, leaving a high-yielding rental with most of the money out. Sign in to see the refurb cost stack, ARV projection, and refinance maths.
Detached + large garden = sub-division play. Pro tier unlocks the tier badge, plot size, uplift estimate, and regional land benchmark.
Short-lease flats trade at deep discount, but extending under the 1993 Act often costs far less than the discount. Pro tier unlocks the tier badge, premium breakdown, long-lease ARV and arbitrage maths.
See projected short-stay revenue vs a vanilla BTL for this property.
See real sub-let margins (HMO room rates & SA nightly rates) vs the landlord rent.
Area
Agent & docs

FAQ
About 12 Maes Y Rhedyn, Bridgend
Explore nearby