We've tightened what earns a Pursue. A home now needs a published valuation, a strategy that still makes money after real running costs and lender stress tests, and no listing problems that would stop a mortgage. You'll see fewer Pursues, and each one has been checked harder.
See how verdicts work4-bedroom house · DE7 9HA
Listing removedReduced £10k (−3.4%) on 21 JunListed 172 days
Opportunity summary
See Archie’s verdict, returns by strategy and what to check before viewing.
About
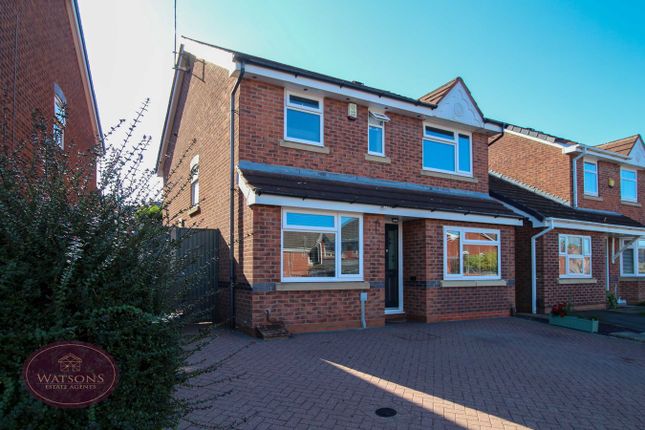
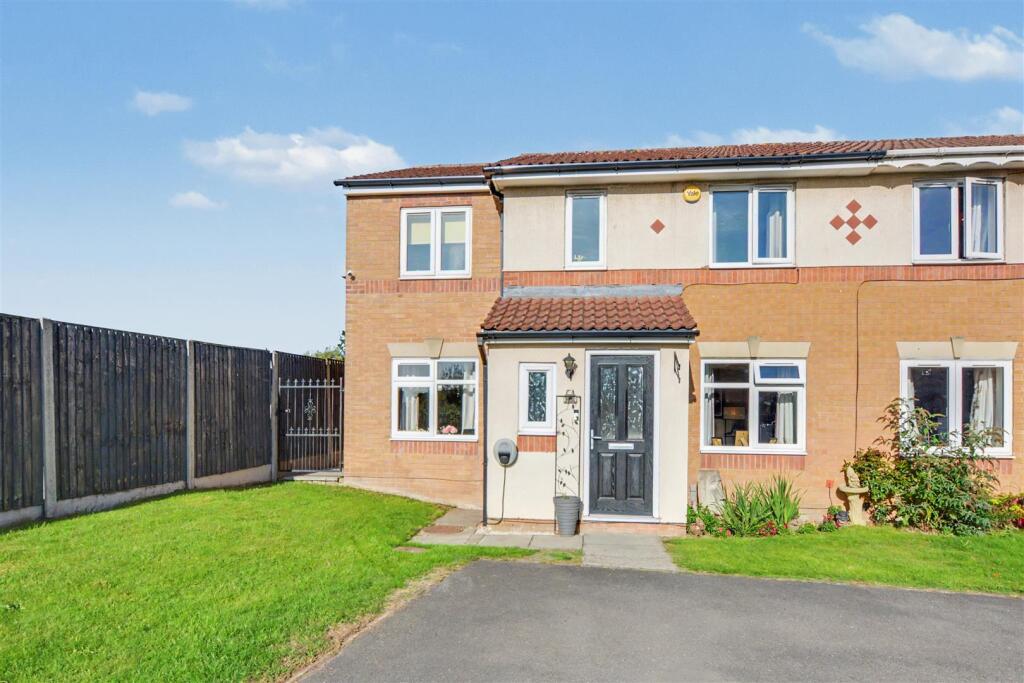
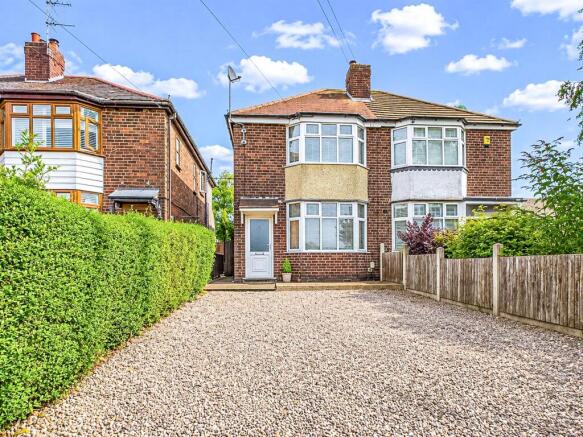
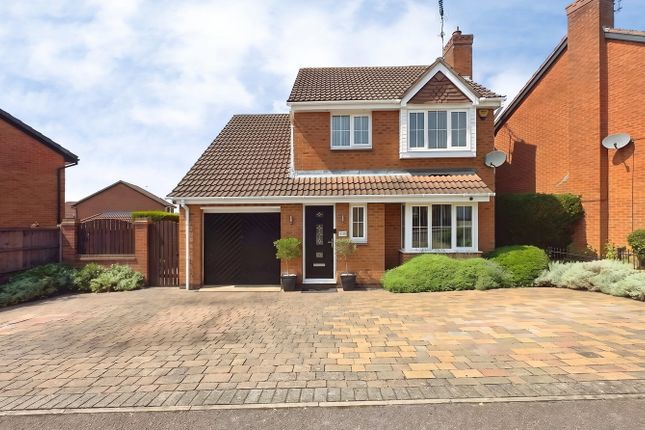
This stunning four double bedroom semi-detached home is situated in a quiet cul de sac on the highly desirable Shipley View estate.
The property is spacious and well presented throughout, offering flexible accommodation to suit a variety of family needs.
The ground floor features a bright and airy open plan kitchen diner, perfect for both every-day living and entertaining.
There is also a versatile room on the ground floor which can be used as a fifth bedroom, second sitting room or a study, with the added benefit of an adjacent shower room for convenience.
Upstairs, you will find four generous double bedrooms and a modern family bathroom. The home is ideally located within walking distance of local shops, doctors, and excellent bus and commute links.
Families will appreciate the proximity to highly regarded schools and the beautiful Nutbrook Trail and Shipley Park, both just a stone’s throw away, offering plenty of opportunities for outdoor leisure and recreation.
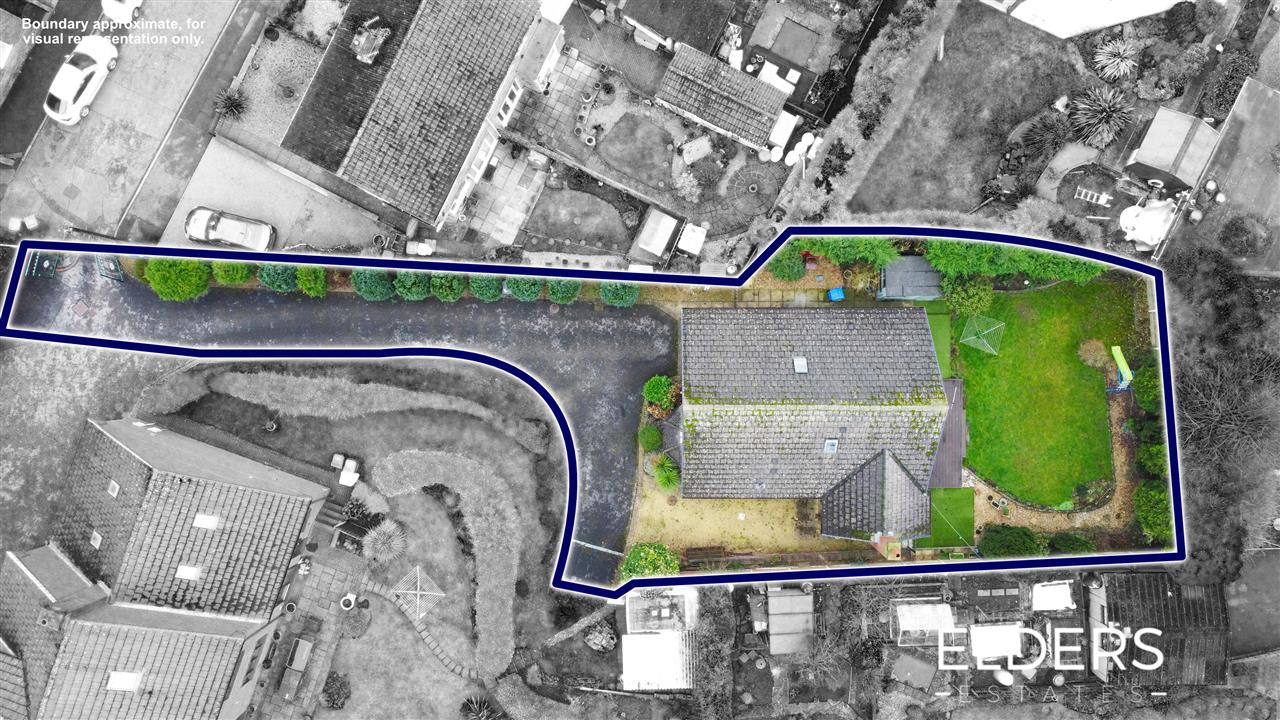
Outside, the property boasts a hardstanding driveway to the front, providing off-road parking for two cars. The private rear garden is thoughtfully designed for both relaxation and practical use.
A decked area immediately outside the house offers a perfect spot for outdoor seating and al fresco dining, while the lawned section provides space for children to play or for keen gardeners to enjoy.
There is also a hardstanding area suitable for a shed or additional storage. Mature hedgerows line the garden, ensuring a high degree of privacy and a tranquil atmosphere.
This wonderful outdoor space is ideal for families, professionals, or anyone seeking a peaceful retreat while remaining close to local amenities and transport links.
Location A sought after popular location in Shipley View with stunning countryside walks at Shipley Park and The Nutbrook Trial right on your doorstep, why not stop off at Nutbrook coffee shop while enjoying a beautiful walk too.
A good selection of local pubs and shops with the high street 5 minutes drive away, a range of primary and junior schools, superstores and bus links just walking distance away.
Fantastic for commuters with great access to A52 and M1, The midlands motorway network is just a short drive away and East Midlands airport. Services: All mains services are available and connected.
The property has mains gas central heating Property information: Combination boiler - Gas central heating Tenure: Freehold Local Authority: Erewash Borough Council, band C Viewing information: Accompanied Viewings are available 7 days a week.
Partner Agent - Nicole Beales Important Information: Making An Offer - As part of our service to our Vendors we ensure that all potential buyers are in a position to proceed with any offer they make and would therefore ask any potential purchaser to speak with our Mortgage Advisor to discuss and establish how they intend to fund their purchase.
Additionally we can offer Independent Financial Advice and are able to source mortgages from the whole of the market helping you secure the best possible deal and potentially saving you money.
If you are making a cash offer we will ask you to confirm the source and availability of your funds in order for us to present your offer in the best possible light to our Vendor.
Property Particulars: Although we endeavour to ensure the accuracy of property details we have not tested any services heating plumbing equipment or apparatus fixtures or fittings and no guarantee can be given or implied that they are connected in working order or fit for purpose.
We may not have had sight of legal documentation confirming tenure or other details and any references made are based upon information supplied in good faith by the Vendor.
EPC Rating: C Entrance Porch (1.68m x 1.35m) Double glazed door to enter, areas of cloaks, tiled flooring, double glazed window to the front elevation Lounge (5.33m x 4.01m) A bright and spacious lounge with wood effect laminate flooring, double glazed window to the front elevation, open staircase ascending to first floor, radiator and door to kitchen diner Kitchen (3.99m x 2.87m) An open plan kitchen diner with a range of wall and base units round top, one and a half bowl sink and drainer with mixer tap, standing height oven and grill, four ring gas hobs with extractor hood, space for washing machine, fridge freezer, integrated dishwasher washer, double glazed window and door to the rear and open arch to the dining room.
Dining Room (3.28m x 2.87m) Open to the kitchen - Continued wall and base units, space for dining table and chairs, radiator and patio doors to rear.
Sitting Room / Bedroom / Playroom (5.28m x 3.25m) Sitting room 10'6" opening up to 17'4"x 10'8 a great second sitting room or adaptable space for a playroom or a downstairs bedroom with you having a shower room off the room.
'The perfect teenage pad or granny annex' with double glazed window to the front elevation, radiator and carpet flooring.
Shower Room (1.88m x 2.06m) Shower room comprising of a walk in shower cubicle, low flush wc, pedestal wash hand basin, tiled floor and walls.
Stairs And Landing (5.21m x 2.52m) Spacious landing with carpet to both stairs and landing, balustrade, hatch for loft access with attached ladders, doors to bedrooms and bathroom.
Bedroom Two (4.06m x 2.77m) A good size double bedroom with carpet flooring, cupboard to over stairs for storage or wardrobe space, radiator and double glazed window to the rear elevation.
Bedroom One (4.06m x 2.87m) Currently used as the main bedroom, a good size double bedroom, with built-in wardrobes along one wall, radiator and double glazed window to the front elevation.
Bedroom Three (3.45m x 2.90m) Another double bedroom, with carpet flooring, radiator and double glazed window to the front elevation.
Family Bathroom (2.52m x 2.36m) A modern updated white three piece suite comprising of a panelled bath with shower over, glass privacy screen, panelled splashbacks, pedestal wash hand Basin, low flush WC, ladder style radiator, cupboard for storage and opaque double glazed window to the right elevation.
Bedroom Four (3.28m x 2.79m) Another double bedroom, with carpet flooring, radiator and double glazed window to the rear elevation.
Garden To the front off-road parking on hardstanding driveway for two cars.
To the rear a decked area perfect for seating, leading to an area laid to lawn, hardstanding area for shed, hedgerow giving a high degree of privacy.
Parking - Driveway Hardstanding driveway for two cars Disclaimer In accordance with current legal requirements, all prospective purchasers are required to undergo an Anti-Money Laundering (aml) check.
An administration fee of £40 per property will apply. This fee is payable after an offer has been accepted and must be settled before a memorandum of sale can be issued.
Value & comps
No previous sales on record.
Returns
Set an offer; the calculator follows it.
We're still gathering serviced-accommodation data for this area.
Archie refurb estimate: a Pro feature
0.0% below asking
This is not financial or investment advice. Prop AI Deals is not authorised by the Financial Conduct Authority (FCA) to provide investment advice.
All investment calculators, property analyses, and AI-generated insights are for informational purposes only. Property investment carries risk and may result in financial loss. All calculations should be independently verified and you should consult with FCA-authorised financial advisers before making any investment decisions.
Past performance does not guarantee future results. Tax implications vary by individual circumstances.
Deal
Properties like this can earn 2–3x BTL yields when converted to HMO, with retrofit costs around £10k/room. Sign in to see the full tier, yield projection, and cost breakdown.
Commercial properties like this can earn 30-50% higher yields when converted to residential under Class MA / Q / P / PA, with prior approval costing ~GBP 96/unit. Sign in to see the recommended route, yield uplift, and cost breakdown.
BRRR-suited properties can recycle 80-100% of investor capital on refi, leaving a high-yielding rental with most of the money out. Sign in to see the refurb cost stack, ARV projection, and refinance maths.
Detached + large garden = sub-division play. Pro tier unlocks the tier badge, plot size, uplift estimate, and regional land benchmark.
Short-lease flats trade at deep discount, but extending under the 1993 Act often costs far less than the discount. Pro tier unlocks the tier badge, premium breakdown, long-lease ARV and arbitrage maths.
See projected short-stay revenue vs a vanilla BTL for this property.
See real sub-let margins (HMO room rates & SA nightly rates) vs the landlord rent.
Area
Agent & docs

FAQ
About 7 Shepton Close, Ilkeston
Explore nearby