We've tightened what earns a Pursue. A home now needs a published valuation, a strategy that still makes money after real running costs and lender stress tests, and no listing problems that would stop a mortgage. You'll see fewer Pursues, and each one has been checked harder.
See how verdicts work1-bedroom flat · NN11 8AL
Sold STCListed 65 days
Opportunity summary
See Archie’s verdict, returns by strategy and what to check before viewing.
About
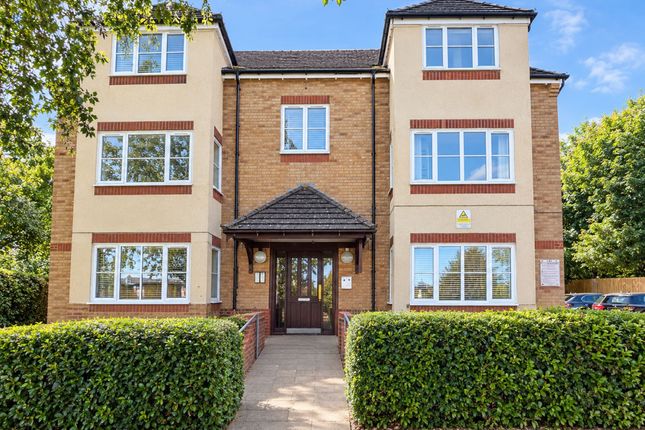
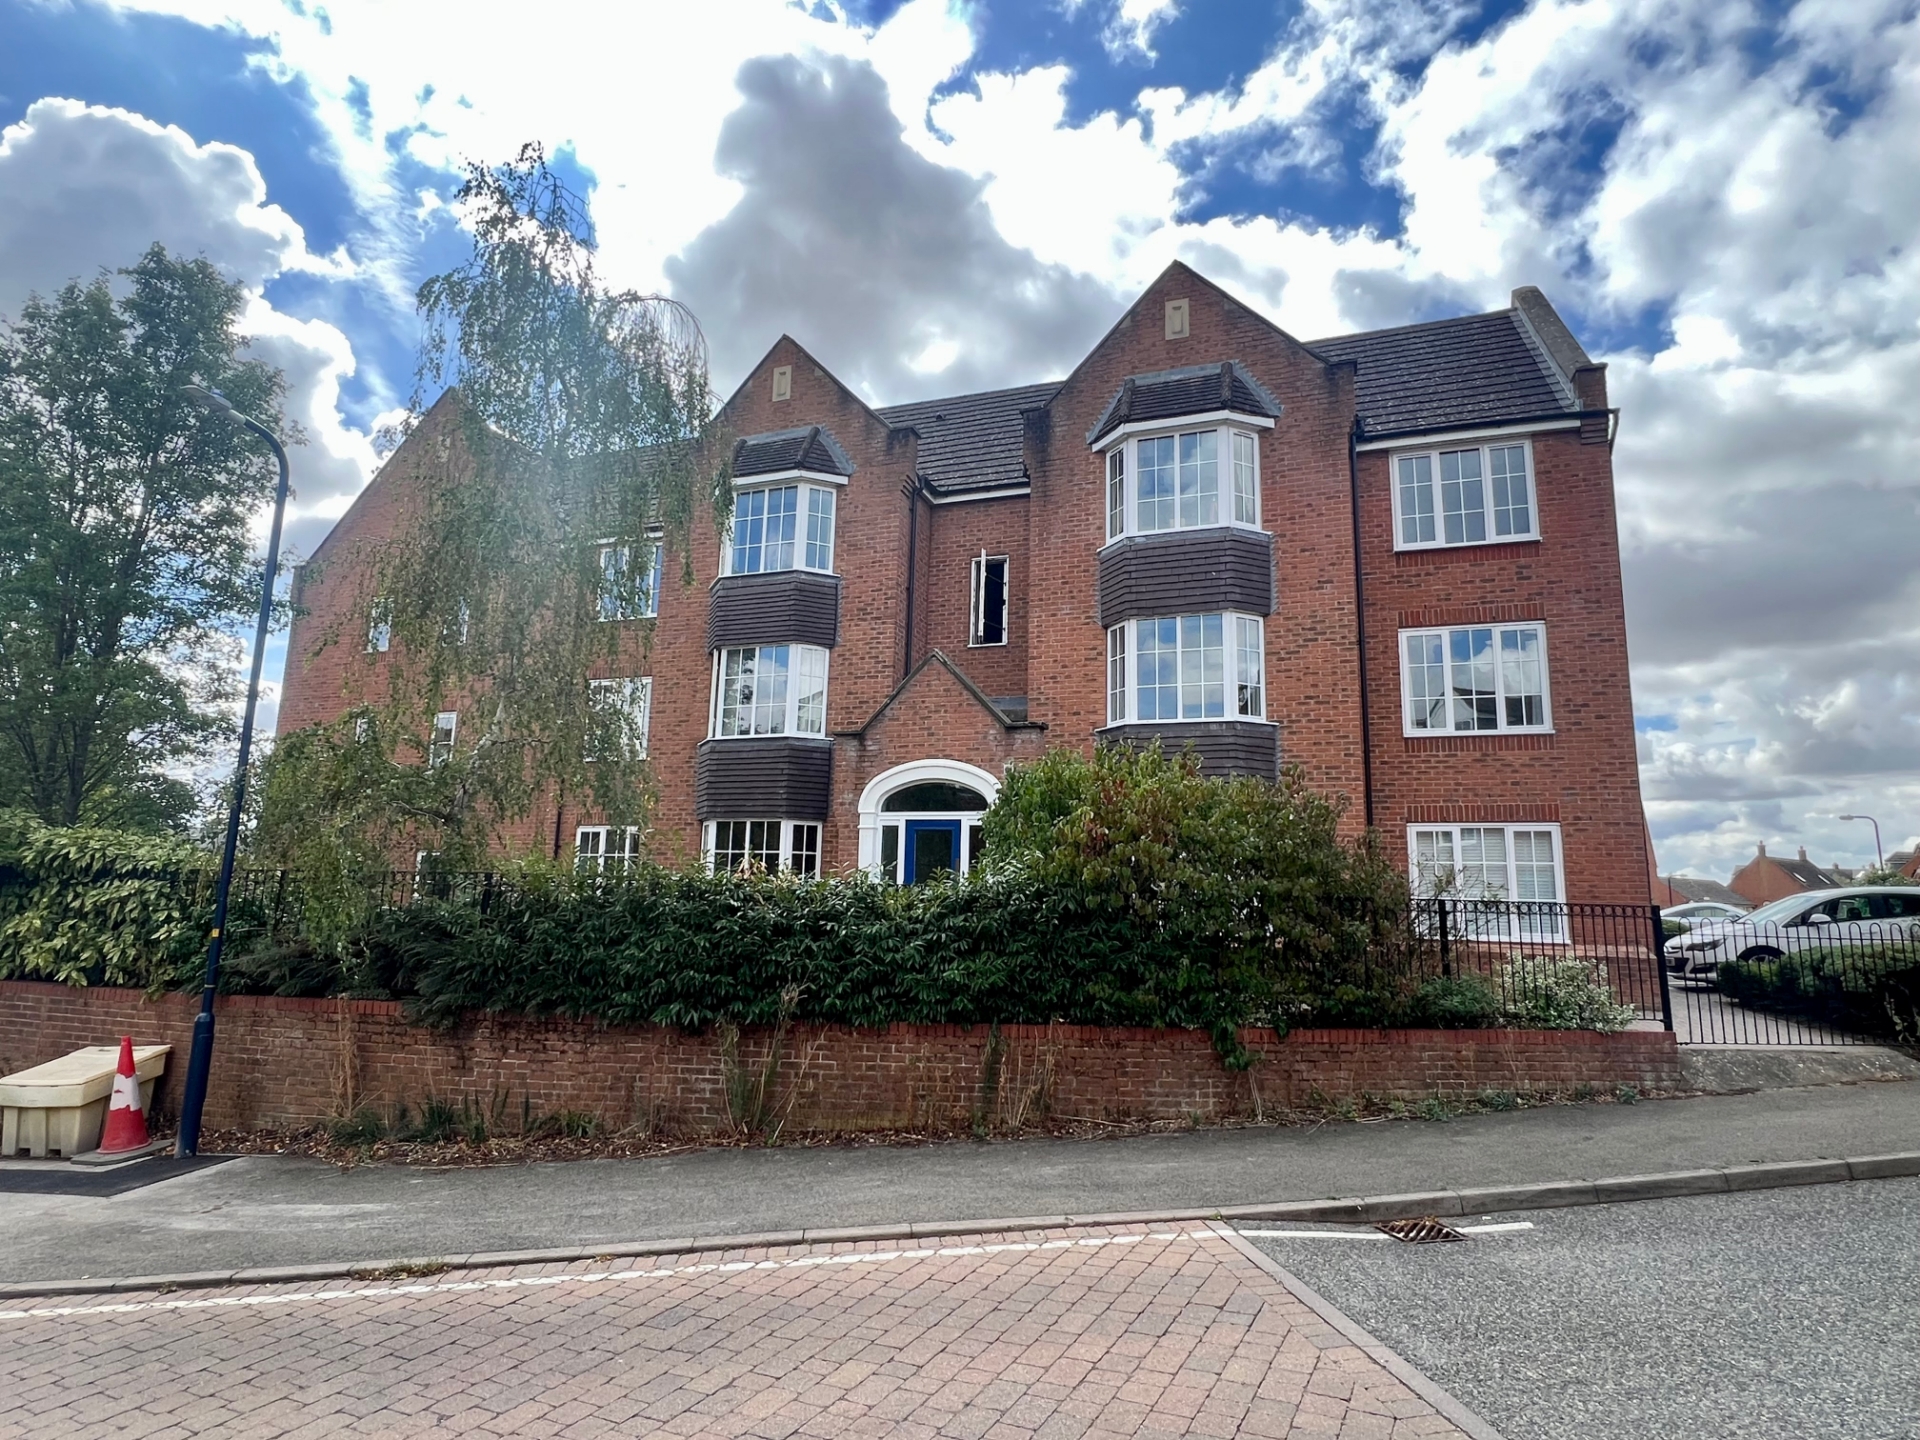
*** one bedroom raised ground floor apartment *** much larger than average *** popular middlemore development *** allocated parking *** vacant possession *** no upper chain *** great internal condition *** ready to move into *** over 130 years remaining on the lease *** *** viewing highly recommended *** Room sizes Entrance Hall 16'5" x 3'7" (5m x 1.1m) Lounge 14'9" x 11'11" (4.5m x 3.63m) Kitchen 10'6" x 7'10" (3.2m x 2.4m) Bedroom One 17'1" x 10'10" (5.2m x 3.3m) Bathroom 6'5" x 6'3" (1.96m x 1.9m) Allocated Parking Space An excellent opportunity to purchase this beautifully presented, one-bedroom raised ground floor apartment.
Situated in the highly sought-after Middlemore development in Daventry, this property is in great decorative order throughout and truly ready to move straight into. Boasting an impressive 585 sq. Ft.
Of living space, a long lease with over 130 years remaining, and an allocated parking space, this home is perfect for first-time buyers, investors, or those looking to downsize.
Accommodation Comprises Entrance Hall (16'5" x 3'7" / 5.00m x 1.10m) A long, welcoming central hallway that instantly sets a spacious tone.
Providing access to all primary rooms, it features practical built-in storage cupboards perfect for hiding away coats and household essentials.
Lounge (14'9" x 11'11" / 4.50m x 3.62m) A bright and airy reception room centered around a cozy feature fireplace.
The room benefits from a beautiful, deep bay window to the front aspect, allowing natural light to flood the space and providing plenty of room for multiple seating arrangements.
Kitchen (10'6" x 7'10" / 3.20m x 2.40m) A generous and practical kitchen fitted with a wide range of wood-effect wall and base units.
It comes complete with a built-in oven, hob, and extractor fan, alongside tiled splashbacks, easy-clean tiled flooring, and dedicated plumbing/space for your washing machine and under-counter fridge/freezer units.
Bedroom One (17'1" x 10'10" / 5.20m x 3.30m) An exceptionally large master bedroom that offers ultimate flexibility.
The vast floor plan easily accommodates a king-size bed and large wardrobes, with plenty of additional space remaining to easily fit a home office desk or hobby station.
Bathroom (6'5" x 6'3" / 1.96m x 1.90m) A neat, fully functional white three-piece suite comprising a panelled bath with a wall-mounted shower attachment, a pedestal wash hand basin, and a low-level WC.
Outside & Extra Information Parking: One allocated off-road parking space. Tenure: Leasehold with over 130 years remaining on the lease.
Position: Raised ground floor elevation offering enhanced privacy from the street level.
About middlemore Middlemore is a very popular modern development mostly built around 20 years ago with a further extension around 10 years ago It is located on the Northern outskirts of Daventry, and is adjacent to Drayton Reservoir on one side, and open countryside to the other.
Middlemore is also just a short country walk to the Grand Union Canal and to the picturesque Braunston Village with its large Marina.
Middlemore is just a short drive to Daventry Town Centre which provides a choice of entertainment options.
About daventry Daventry is a small market town in western Northamptonshire, close to the border with Warwickshire.
There is a twice weekly market along the High Street on a Tuesday and Friday, several independent shops, cafes, and coffee shops along with major retailers.
Leisure facilities include the Leisure Centre, Daventry Country Park, and a recently built multi-screen arc cinema.
This lovely market town is also a convenient location for commuting, being close to all major road networks including the A45, A361 and the A5.
Motorway connections include the M1 and M40 both of which are approximately 20 minutes away.
The nearest railway station is at Long Buckby which is about 10 minutes away and offers direct routes to Birmingham, Northampton, and London Euston, in less than one hour!
To arrange an internal viewing of the property, contact the selling agent Graham Davidson at Chelton Brown Daventry office.
Entrance Hall (5m x 1.1m) Lounge (4.5m x 3.62m) Kitchen (3.2m x 2.4m) Bedroom One (5.2m x 3.3m) Bathroom (1.96m x 1.9m) Allocated Parking Space
Value & comps
No previous sales on record.
Returns
Set an offer; the calculator follows it.
We're still gathering serviced-accommodation data for this area.
Archie refurb estimate: a Pro feature
0.0% below asking
This is not financial or investment advice. Prop AI Deals is not authorised by the Financial Conduct Authority (FCA) to provide investment advice.
All investment calculators, property analyses, and AI-generated insights are for informational purposes only. Property investment carries risk and may result in financial loss. All calculations should be independently verified and you should consult with FCA-authorised financial advisers before making any investment decisions.
Past performance does not guarantee future results. Tax implications vary by individual circumstances.
Deal
Properties like this can earn 2–3x BTL yields when converted to HMO, with retrofit costs around £10k/room. Sign in to see the full tier, yield projection, and cost breakdown.
Commercial properties like this can earn 30-50% higher yields when converted to residential under Class MA / Q / P / PA, with prior approval costing ~GBP 96/unit. Sign in to see the recommended route, yield uplift, and cost breakdown.
BRRR-suited properties can recycle 80-100% of investor capital on refi, leaving a high-yielding rental with most of the money out. Sign in to see the refurb cost stack, ARV projection, and refinance maths.
Detached + large garden = sub-division play. Pro tier unlocks the tier badge, plot size, uplift estimate, and regional land benchmark.
Short-lease flats trade at deep discount, but extending under the 1993 Act often costs far less than the discount. Pro tier unlocks the tier badge, premium breakdown, long-lease ARV and arbitrage maths.
See projected short-stay revenue vs a vanilla BTL for this property.
See real sub-let margins (HMO room rates & SA nightly rates) vs the landlord rent.
Area
Agent & docs
FAQ
About 17, Farnborough Drive, Daventry
Explore nearby