We've tightened what earns a Pursue. A home now needs a published valuation, a strategy that still makes money after real running costs and lender stress tests, and no listing problems that would stop a mortgage. You'll see fewer Pursues, and each one has been checked harder.
See how verdicts work3-bedroom terraced house · LS28 5TR
Listing removedListed 53 days
Opportunity summary
See Archie’s verdict, returns by strategy and what to check before viewing.
About
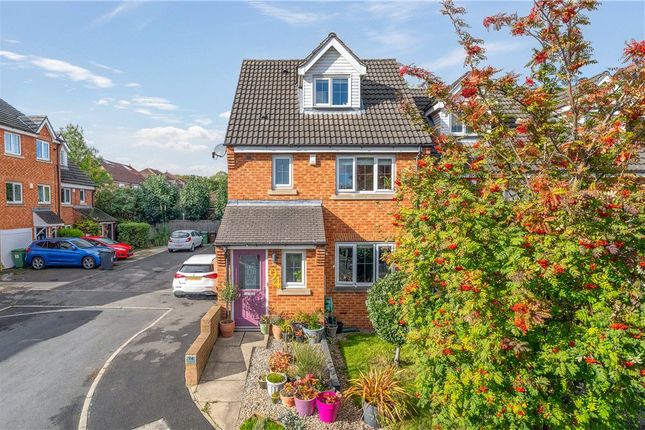
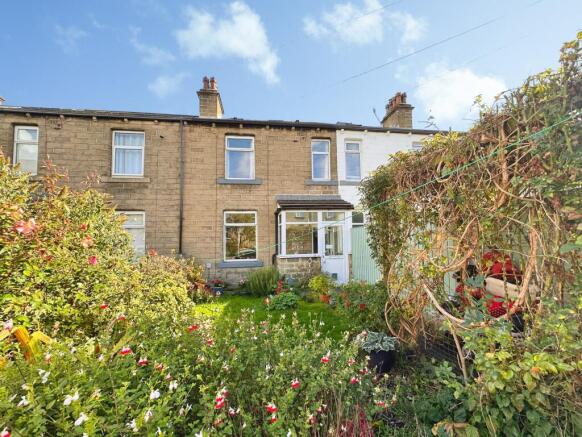
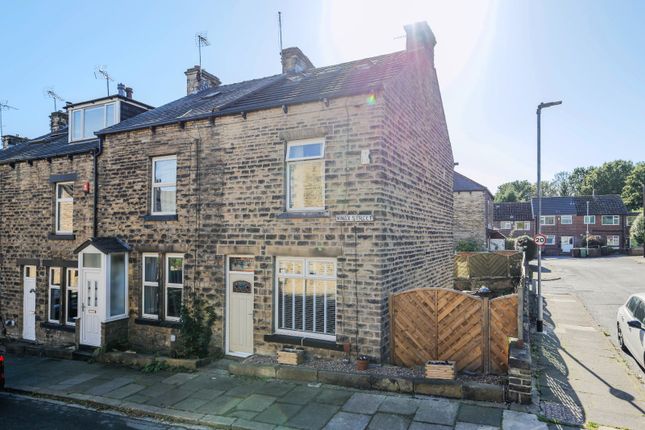
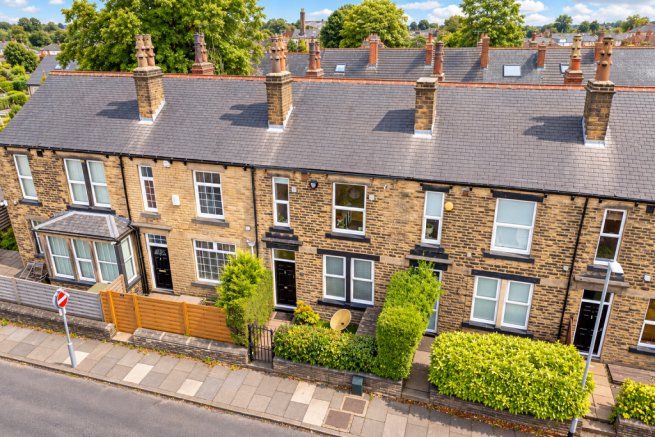
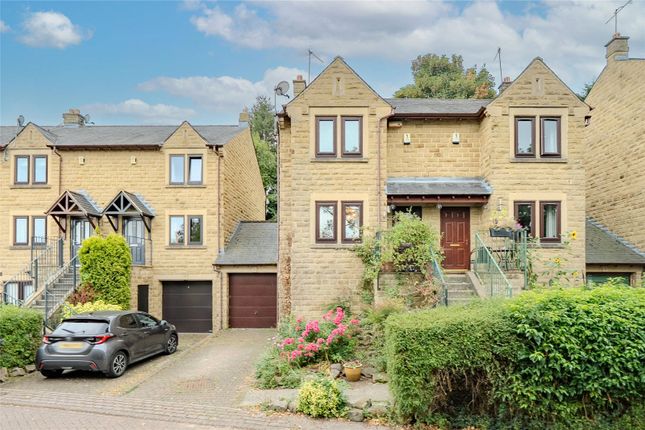
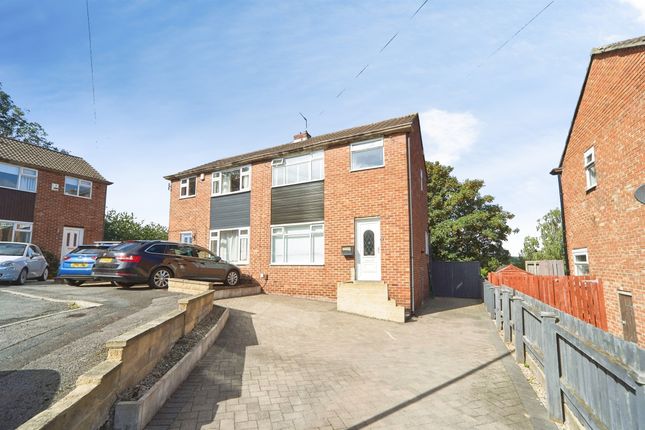
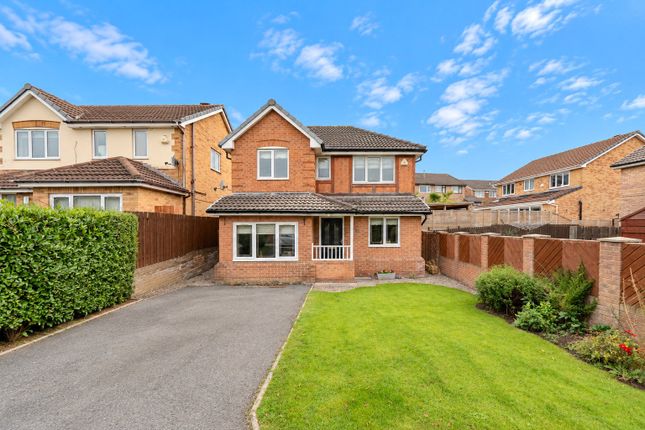
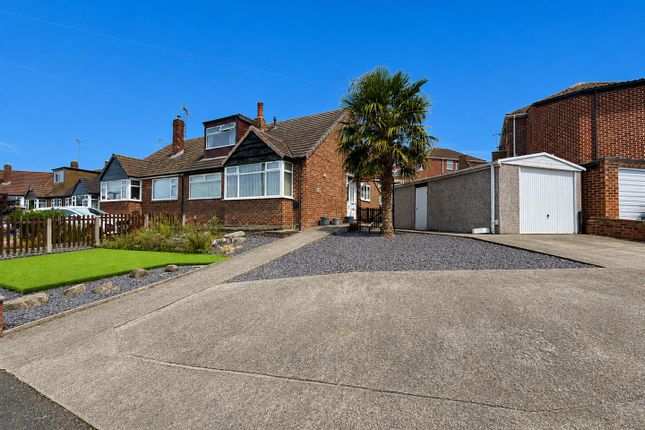
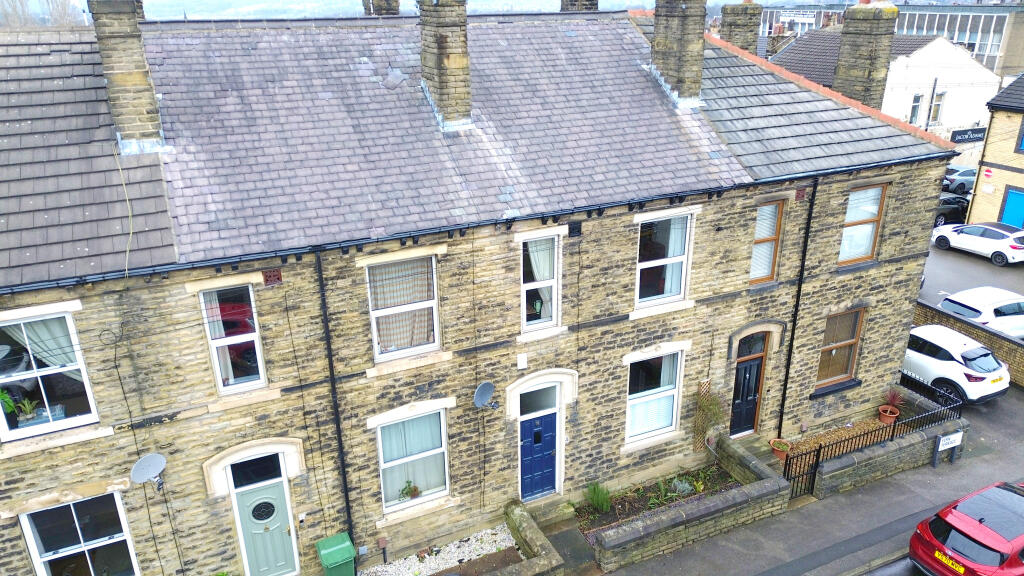
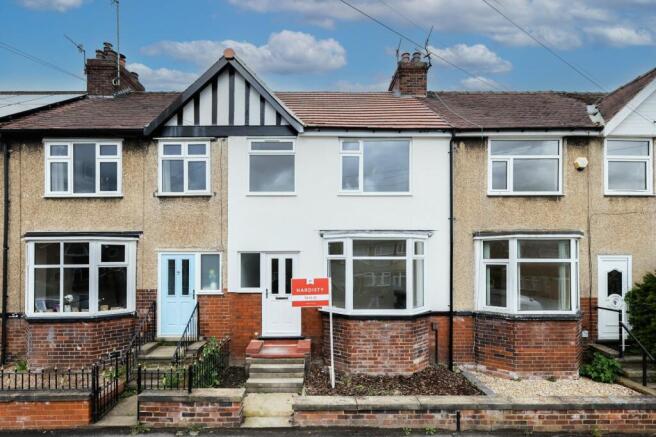
A truly exceptional, move in ready three bedroom home tucked away at the head of a peaceful cul de sac in the heart of Farsley.
Sitting on an impressive 0.14 acre plot with beautifully landscaped gardens wrapping around three sides, this rare property offers a unique blend of stylish contemporary living and outstanding outdoor space.
Perfectly positioned just minutes’ walk from Farsley’s vibrant independent shops, cafés, bars, parks, Sunny Bank Mills and highly regarded schools - with Farsley Springbank Junior School only a short stroll away - this home delivers both convenience and tranquillity.
Renovated to an exceptional standard and immaculately presented throughout, the interior flows effortlessly into a series of remarkable outdoor entertaining zones: A private decked terrace with brick built pizza oven, a Yorkshire flagstone patio, generous lawned areas, decorative slate beds, and a striking covered pergola featuring a brick fireplace with built in BBQ.
Additional features include a carport, detached garage, and a large insulated timber shed/outbuilding with electricity, currently used as a gym and games room.
The fully fenced boundary, enhanced with mature trees and laurel hedging, creates a private year round oasis that is both child friendly and dog safe.
Ample off street parking for up to five vehicles completes this exceptional offering. A rare opportunity to secure a standout home in one of Farsley’s most sought after cul de sacs.
Location Farsley continues to earn national attention, repeatedly recognised by The Sunday Times as one of the best and coolest up and coming places to live.
This vibrant village blends a strong community spirit with an exciting creative energy, offering an exceptional lifestyle.
Town Street is home to a thriving collection of independent shops, cafés, bars and artisan businesses, including the much loved Amity Brew Co.
Sunny Bank Mills has been transformed into a dynamic cultural destination featuring an art gallery, music venue, cafés, bar and event spaces, alongside makers, studios and creative enterprises.
Everyday essentials are on the doorstep too, with a local butcher, bakery, greengrocer and even a vinyl record shop.
Farsley enjoys excellent transport links, with New Pudsey train station just a mile away, regular bus routes to Leeds, Horsforth and surrounding areas, and easy access to the outer ring road and the M1/M62 for longer journeys.
Highly regarded schools, several parks and children’s play areas further enhance its appeal.
Ground floor The welcoming entrance hall sets the tone for the property, featuring contemporary finishes and Karndean flooring which continues throughout the ground floor.
The elegant front-facing lounge benefits from a full-height bay window and a gas living flame fire within a feature surround.
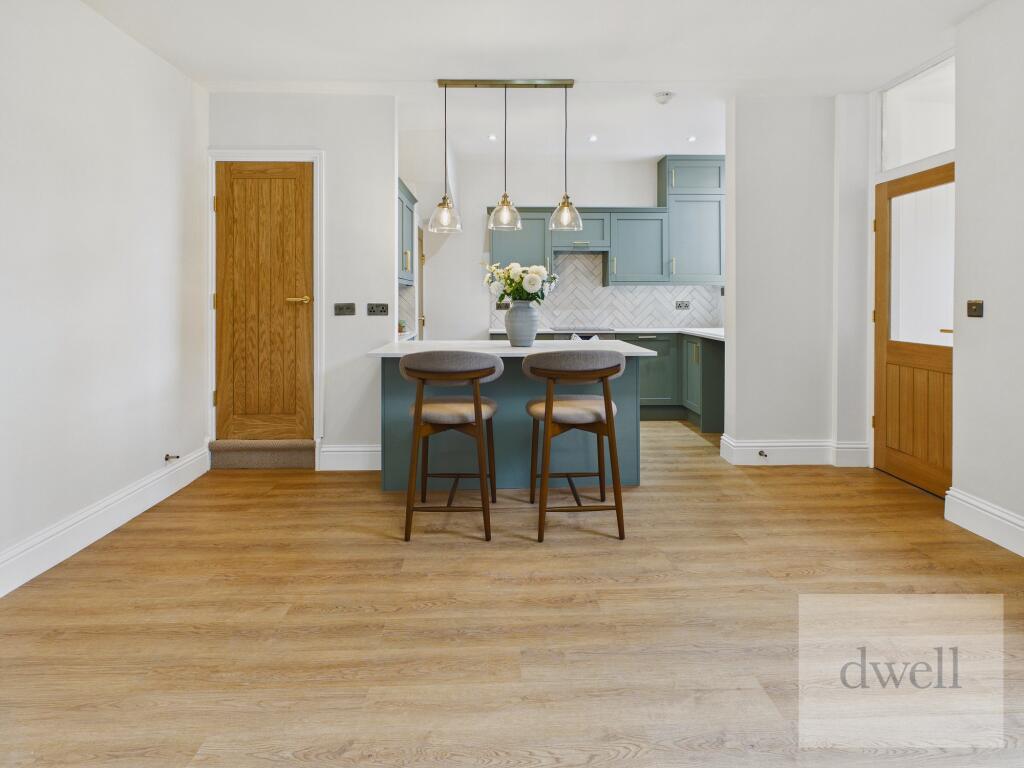
To the rear, the impressive kitchen/diner is fitted with a stylish shaker-style kitchen in sage, complemented by durable acrylic composite worktops.
Fitted with an excellent range of integrated appliances including induction glass hob, Neff electric self-cleaning oven, slim-line dishwasher, washing machine, fridge/freezer, wine fridge & extractor hood.
A generous dining area provides an ideal space for family meals and entertaining.
From the kitchen, a beautifully appointed conservatory/garden room enjoys vaulted glazing, a cosy Clearview multi-fuel stove and direct access onto the decked area which houses the pizza oven, creating a superb year-round entertaining space.
A useful utility/rear access area provides storage and access to the garden, carport and garage.
First floor The first floor provides two well-proportioned double bedrooms, with the front bedroom benefiting from generous proportions, neutral décor and built-in storage options.
The rear bedroom enjoys a peaceful outlook over the private garden and provides ample space for freestanding furniture.
The accommodation is completed by a contemporary family bathroom, fully tiled and fitted with a bath with shower over, modern wash basin and WC, together with high-quality fittings and stylish finishes.
Second floor The second floor has been cleverly converted to provide a spacious third bedroom, offering excellent versatility as a principal bedroom, guest suite or private home-working space.
A window and two Velux windows flood the room with natural light, while built-in wardrobes and integrated eaves storage provide excellent practical storage solutions.
The loft conversion offers a degree of privacy and character, making excellent use of the available space.
Outside The property enjoys an impressive 0.14 acre plot, wrapping around three sides of the home and enclosed by secure fencing to provide exceptional privacy and seclusion.
The professionally landscaped gardens have been meticulously designed to offer a series of distinct outdoor entertaining zones, including extensive decking with a wood fired pizza oven, generous lawns, decorative slate beds and a beautifully finished Yorkshire stone patio.
Mature borders and established planting deliver year round colour and structure, while the striking covered pergola, complete with open fire and built in BBQ, creates an outstanding setting for alfresco dining and social gatherings.
Practical features include a generous carport, a detached garage with power, lighting and electrical sockets, and a large timber shed/outbuilding measuring at 12 ft (3.6 m)x 8 ft (2.4m) with electricity, currently utilised as a gym and games room.
This exceptional outdoor space is a true highlight of the property and perfectly complements the beautifully refurbished interior accommodation.
Please note The extent of the property and its boundaries are subject to verification by inspection of the title deeds.
The measurements in these particulars are approximate and have been provided for guidance purposes only.
The fixtures, fittings and appliances have not been tested and therefore no guarantee can be given that they are in working order.
The internal photographs used in these particulars are reproduced for general information and it cannot be inferred that any item is included in the sale.
Referral fee disclosure As well as your obligation to pay our commission or fees we may also receive a commission, payment, fee or reward (known as a Referral Fee) from ancillary providers for recommending their service to you.
Please see website for full details. Brochure details Hardisty prepared these details, including photography, in accordance with our estate agency agreement.
Value & comps
No previous sales on record.
Returns
Set an offer; the calculator follows it.
We're still gathering serviced-accommodation data for this area.
Archie refurb estimate: a Pro feature
0.0% below asking
This is not financial or investment advice. Prop AI Deals is not authorised by the Financial Conduct Authority (FCA) to provide investment advice.
All investment calculators, property analyses, and AI-generated insights are for informational purposes only. Property investment carries risk and may result in financial loss. All calculations should be independently verified and you should consult with FCA-authorised financial advisers before making any investment decisions.
Past performance does not guarantee future results. Tax implications vary by individual circumstances.
Deal
Properties like this can earn 2–3x BTL yields when converted to HMO, with retrofit costs around £10k/room. Sign in to see the full tier, yield projection, and cost breakdown.
Commercial properties like this can earn 30-50% higher yields when converted to residential under Class MA / Q / P / PA, with prior approval costing ~GBP 96/unit. Sign in to see the recommended route, yield uplift, and cost breakdown.
BRRR-suited properties can recycle 80-100% of investor capital on refi, leaving a high-yielding rental with most of the money out. Sign in to see the refurb cost stack, ARV projection, and refinance maths.
Detached + large garden = sub-division play. Pro tier unlocks the tier badge, plot size, uplift estimate, and regional land benchmark.
Short-lease flats trade at deep discount, but extending under the 1993 Act often costs far less than the discount. Pro tier unlocks the tier badge, premium breakdown, long-lease ARV and arbitrage maths.
See projected short-stay revenue vs a vanilla BTL for this property.
See real sub-let margins (HMO room rates & SA nightly rates) vs the landlord rent.
Area
Agent & docs
FAQ
About 46, New Park Avenue, Pudsey
Explore nearby