3-bedroom semi-detached house · LS17 7AQ
Sold STCListed 200 days
Opportunity summary
See Archie’s verdict, returns by strategy and what to check before viewing.
About
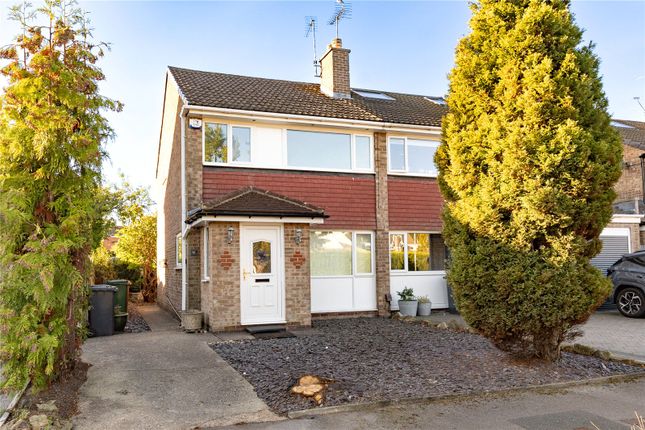
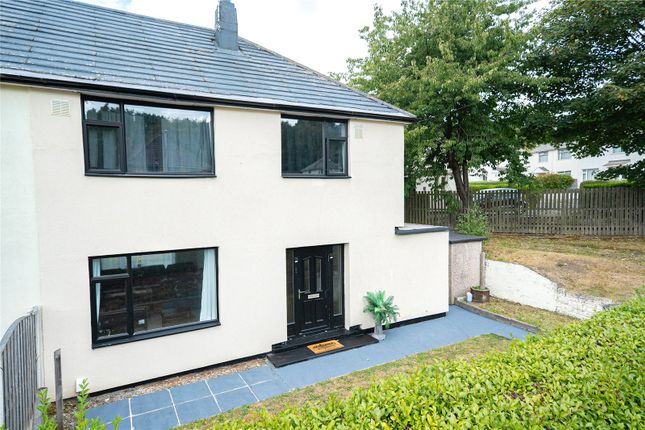
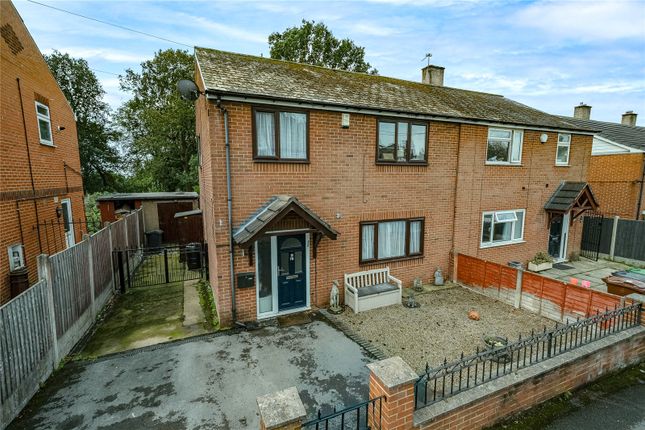
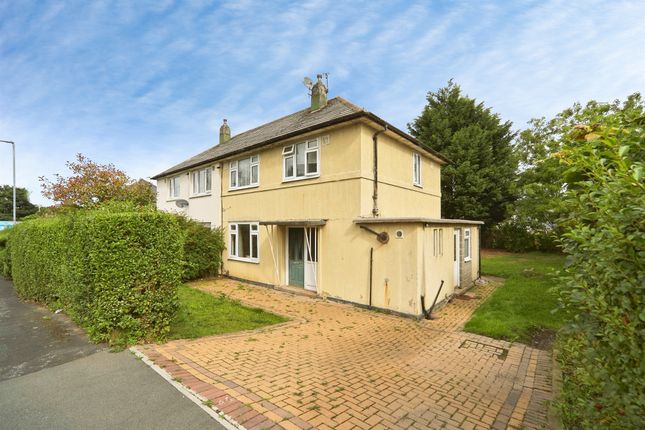
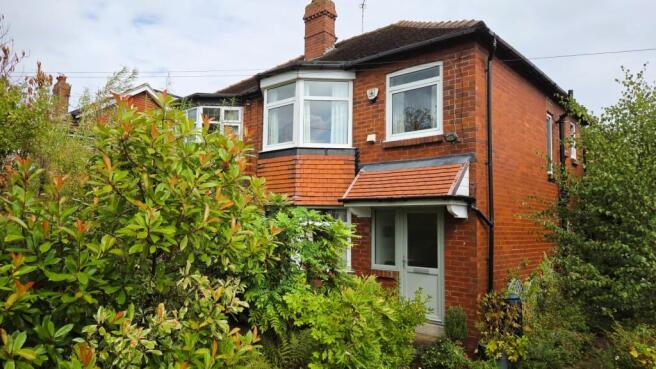
House One This traditional three-bedroom semi-detached home offers a welcoming layout, with an entrance hallway leading to a light-filled lounge, separate dining room, and kitchen.
Upstairs are three well-proportioned bedrooms and a family bathroom.
Externally, the property enjoys a front garden, driveway, and a substantial rear garden that, once cleared, would make a superb family space.
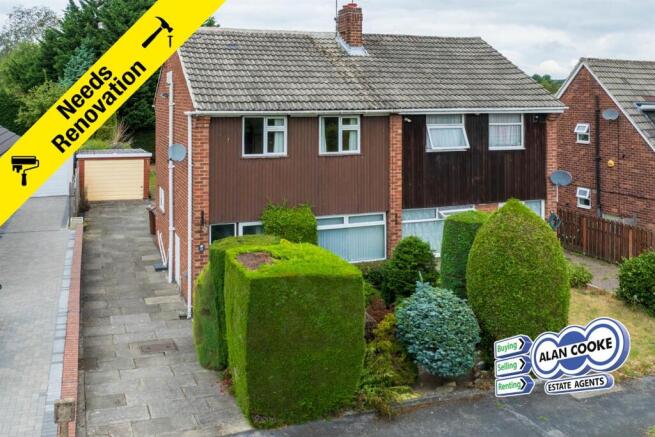
In need of full renovation, this house is ideal for buyers looking to modernise and create a home to their own style and specification.
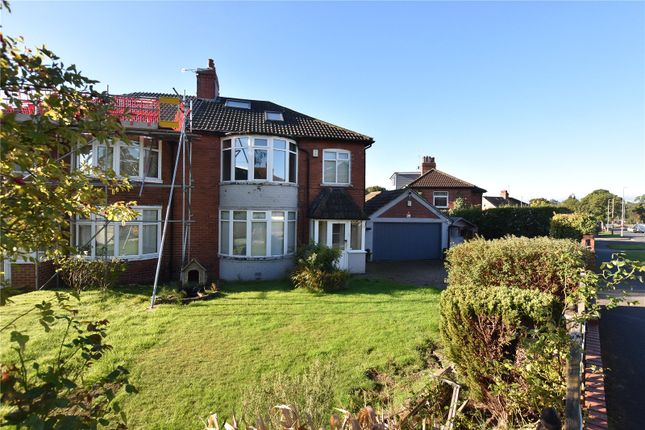
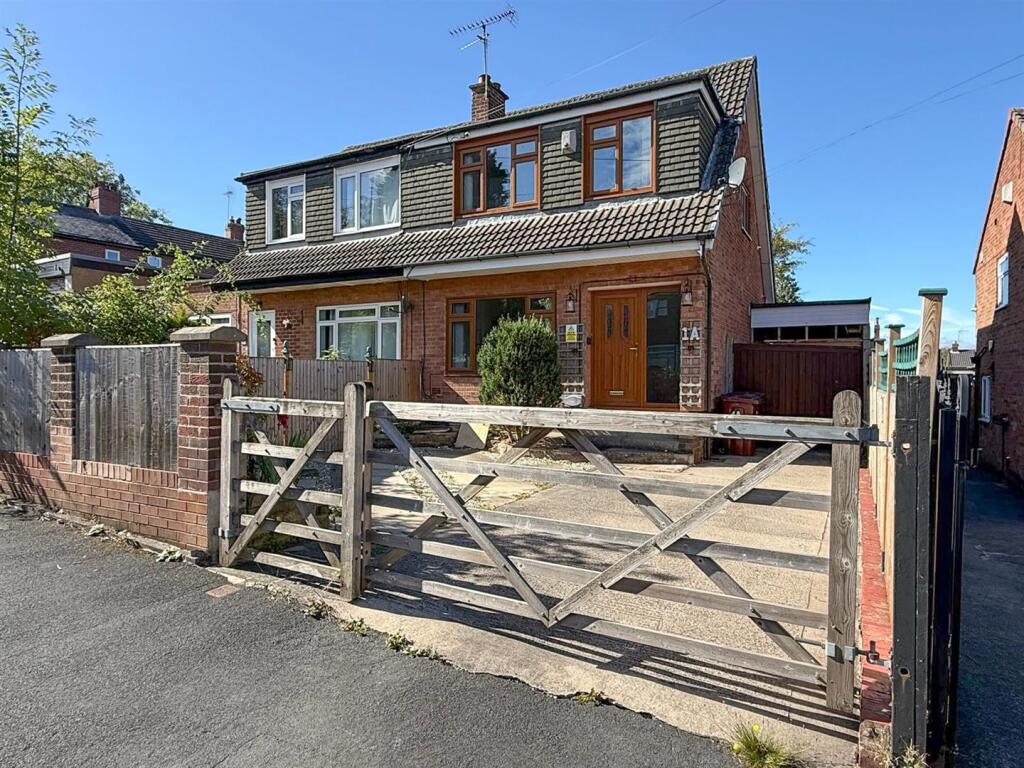
Introduction - A Rare & Exciting Opportunity in a Highly Sought-After Location-CHAIN FREE We are delighted to bring to market not one, but two neighboring semi-detached homes, both sitting proudly on an exceptional plot in one of the area’s most desirable addresses.
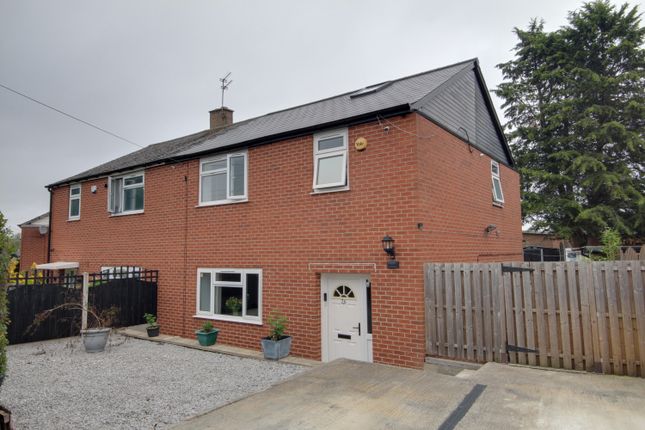
Each property offers a traditional layout with an entrance hallway, lounge, dining room, kitchen, three bedrooms and a family bathroom, together with front gardens, driveways and substantial rear gardens.
While both houses are in need of complete modernisation, the true value lies in the remarkable potential.
For the visionary buyer, the possibilities are endless: Renovate and restore both properties into beautiful family homes. Reconfigure and extend to suit modern living.
Or, most exciting of all, consider the option of demolishing and creating one magnificent residence with extensive grounds.
The rear gardens, though currently overgrown, are of an impressive size and, once reclaimed, would provide a stunning private setting.
These homes have been much-loved and carry a history of happy memories, and now they are ready for their next chapter.
Opportunities like this are incredibly rare — offering not just one property, but the chance to shape something truly special in a location where demand is always high.
Viewing is essential to fully appreciate the scale of the plot, the charm of the setting, and the enormous potential these homes present.
Would you like me to make two slightly different versions — one more practical (for developers/investors) and one more emotional (for families wanting a forever home)?
That way you could use whichever feels right depending on the buyer.
You said: Location - The Location Situated in the heart of LS17, this property enjoys a highly sought-after position with an abundance of amenities close by.
Families are exceptionally well catered for, with a wide choice of nurseries, respected primary schools, and highly regarded secondary schools all within easy reach, making it a perfect setting for children of all ages.
The area also benefits from excellent transport links into Leeds city centre, while the nearby Ring Road connects effortlessly to surrounding districts.
For leisure and lifestyle, there is no shortage of options.
A variety of restaurants, cafés, and local pubs offer everything from casual dining to fine cuisine, while the vibrant centres of Moortown, Chapel Allerton, and Roundhay are just a short distance away, boasting boutique shops, bars, and eateries.
Outdoor enthusiasts will love the proximity to Roundhay Park, one of the largest city parks in Europe, along with other local green spaces and recreational facilities ideal for walking, cycling, and family days out.
Nursery Lane offers the perfect balance of convenience, community, and green surroundings — an ideal location for families, professionals, and anyone seeking to enjoy the very best of North Leeds living.
What Our Vendors Say - '162 was a family house which was always warm and cosy. Our mum talks fondly of her years there with her mum, grandma, auntie and cousins during the war.
Several years later Mum only had to step across the road to what was Allerton Girls High School.
Much later on we would visit my uncles there and loved to play in the gardens; carefully tended to by my uncle who was the head gardener at Harlow Carr Gardens.
We had many happy family times there and sincerely hope that another family will enjoy the space it has to offer.' How To Find The Property - SAT NAV LS17 7AQ Accommodation - Entrance Hall - Solid wood entrance door to front elevation.
Stairs to first floor. Doors leading to: Lounge - 3.41 x 3.19 (11'2" x 10'5") - Comprising window to the front elevation. Feature fireplace. Dado picture rail. Coving to ceiling. Radiator.
Dining Room - 4.52 x 4.28 (14'9" x 14'0") - Comprising window to the front elevation. Dado picture rail. Coving to ceiling. Fireplace.
Kitchen - 3.23 recess x 1.86 (10'7" recess x 6'1") - Wood door to the rear elevation. Window to the rear elevation. Wall and base units with laminate worktops. Points for cooker. Double radiator.
Pantry. Understairs storage. Stainless steel sink. Points for fridge. First Floor - Landing Area - Dado picture rail. Window to the rear elevation. Radiator. Storage cupboard. Doors to: Bedroom.1.
- 3.22 into recess x 2.97 (10'6" into recess x 9'8") - Comprising window to the rear elevation. Dado picture rail. Radiator. Bedroom.2.
- 4.24 x 2.44 (13'10" x 8'0") - Comprising window to the rear elevation. Radiator. Dado picture rail. Cast iron feature fire place. Bedroom.3.
- 3.59 x 2.42 (11'9" x 7'11") - Comprising window to the rear elevation. Cast iron feature fireplace. Dadp picture rail.
House Bathroom - 2.40 x 1.82 (7'10" x 5'11") - Comprising window to the rear elevation. Bath with electric shower over Low level w.c. wash hand basin. Radiator.
Outside - Driveway/Garage - To the front there is a driveway providing off street parking leading to garage.
Front And Rear Gardens - The front and rear gardens, though currently overgrown, are of an impressive size and, once reclaimed, would provide a stunning private setting.
These homes have been much-loved and carry a history of happy memories, and now they are ready for their next chapter.
Estate Agency Services Declaration - Ornella's Estates would normally offer all clients, applicants and prospective purchasers a full range of Estate Agents Services, including valuations, sales services, in house mortgage services and solicitors.
We would normally be entitled to commission or fees for such services. The reason we do this is so that the transaction runs smooth and causes less stress for all our clients.
You have the option to opt out. Property Ombudsman - ORNELLA'S ESTATES IS A MEMBER OF THE PROPERTY OMBUDSMAN SCHEME Mortgages - DO YOU NEED A MORTGAGE?
OUR MORTGAGE ADVISORS CAN SEARCH THE WHOLE OF THE MARKET FOR YOU, MAKING IT EASY AND A ONE STOP SHOP. WE WOUD LOVE TO HELP YOU.
IF YOU WOULD LIKE ASSISTANCE WITH YOUR MORTGAGE REQUIREMENTS, PLEASE DO NOT HESITATE TO ASK A MEMBER OF THE TEAM.
Value & comps
No previous sales on record.
Returns
Set an offer; the calculator follows it.
We're still gathering serviced-accommodation data for this area.
Archie refurb estimate: a Pro feature
0.0% below asking
This is not financial or investment advice. Prop AI Deals is not authorised by the Financial Conduct Authority (FCA) to provide investment advice.
All investment calculators, property analyses, and AI-generated insights are for informational purposes only. Property investment carries risk and may result in financial loss. All calculations should be independently verified and you should consult with FCA-authorised financial advisers before making any investment decisions.
Past performance does not guarantee future results. Tax implications vary by individual circumstances.
Deal
Properties like this can earn 2–3x BTL yields when converted to HMO, with retrofit costs around £10k/room. Sign in to see the full tier, yield projection, and cost breakdown.
Commercial properties like this can earn 30-50% higher yields when converted to residential under Class MA / Q / P / PA, with prior approval costing ~GBP 96/unit. Sign in to see the recommended route, yield uplift, and cost breakdown.
BRRR-suited properties can recycle 80-100% of investor capital on refi, leaving a high-yielding rental with most of the money out. Sign in to see the refurb cost stack, ARV projection, and refinance maths.
Detached + large garden = sub-division play. Pro tier unlocks the tier badge, plot size, uplift estimate, and regional land benchmark.
Short-lease flats trade at deep discount, but extending under the 1993 Act often costs far less than the discount. Pro tier unlocks the tier badge, premium breakdown, long-lease ARV and arbitrage maths.
See projected short-stay revenue vs a vanilla BTL for this property.
See real sub-let margins (HMO room rates & SA nightly rates) vs the landlord rent.
Area
Agent & docs
FAQ
About Nursery Lane, Leeds
Explore nearby