We've tightened what earns a Pursue. A home now needs a published valuation, a strategy that still makes money after real running costs and lender stress tests, and no listing problems that would stop a mortgage. You'll see fewer Pursues, and each one has been checked harder.
See how verdicts work3-bedroom bungalow · CB25 9ND
Listing removedReduced £10k (−2.3%) on 15 AugListed 144 days
Opportunity summary
See Archie’s verdict, returns by strategy and what to check before viewing.
About
Property Insight A 3-bedroom detached bungalow in a popular area of Waterbeach, offering accommodation extending to over 1,400 sq ft, no onward chain, and excellent potential for a self-contained annexe.
The property further benefits from a substantial lounge/dining room with exposed beams and a working wood burner, a generous kitchen, a boot room, a utility room, a conservatory, a family bathroom, an en-suite shower room, an air source heat pump, solar panels, a detached garage with two store rooms, and a generous plot with driveway parking for multiple vehicles.
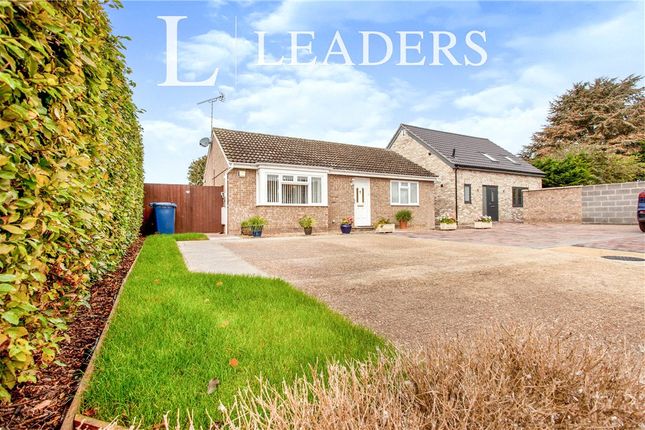
On approach, the property is set well back from the road behind a sweeping gravel driveway, with parking for multiple vehicles and gated side access.
The frontage is laid to lawn with established trees, shrubs and a character cottage-style facade, giving the home immediate kerb appeal.
Stepping inside, the entrance opens into a wonderfully characterful lounge/dining room that immediately sets the tone of the property.
The lounge/dining room is a substantial dual-aspect space that runs the depth of the home, with windows and doors to both front and rear aspects flooding the room with natural light.
Exposed timber beams, a working wood burner set into a feature fireplace, and a mix of wood, and tiled flooring give the room genuine warmth and character.
There is ample space for several lounge settings, a separate dining area and storage furniture, with doors opening out to the conservatory and through to the kitchen.
The kitchen is a generous size and well-laid out, with a wide range of base and wall units, tiled flooring, an integrated double oven, a hob, plenty of worktop space, and room for a breakfast table.
Roof lights bring light deep into the room, and a door leads through to the conservatory - a wonderful sun-filled space overlooking the garden, offering a third reception area to enjoy year-round.
To the other side of the lounge, a boot room provides a useful informal entrance from the side of the property - ideal for kicking off muddy boots after a walk, with a utility room beyond featuring a sink, fitted storage, plumbing for laundry appliances and a door to the outside.
Through to the sleeping quarters, the property continues to offer flexible and generous accommodation, with three well-proportioned bedrooms and two bathrooms.
The principal bedroom is particularly well-positioned for use as a self-contained annexe, with its own en-suite shower room, immediate access to the adjoining utility room (which already offers kitchenette potential), and its own access route through the boot room - ideal for multi-generational living, a dependent relative, or a lodger arrangement.
The room itself benefits from twin roof lights, giving it a lovely bright character.
Bedrooms 2 and 3 sit on the opposite side of the home, both well-proportioned, and are served by a family bathroom comprising a bath, a separate shower, a hand wash basin and a WC.
Outside, the property sits on a generous plot, with the garden laid mainly to lawn with established trees, shrubs and mature planting, and the gravel driveway providing parking for a number of vehicles.
To one side of the home is a substantial detached garage with twin store rooms, currently used as workshop space - offering huge scope as a workshop, hobby room, home office, or for further conversion (STPP).
Solar panels are fitted to the main roof, and an air source heat pump serves the home, helping to keep running costs down.
While the interiors will benefit from updating to a new owner's tastes, the property's character, plot and configuration give it real long-term appeal.
Contact the team today to arrange your private viewing appointment.
Location - Waterbeach Waterbeach is a popular and well-connected village sitting roughly six miles north of Cambridge, on the edge of the Fens.
It combines genuine village character - a historic core around the green, an active community, and surrounding countryside - with the kind of practical connectivity that makes it consistently sought-after with families, commuters and downsizers alike.
The village's strongest asset is its mainline railway station, which sits within Waterbeach itself and offers direct rail links to Cambridge and on to London Kings Cross, as well as services north to Ely.
Cambridge North station, serving the Cambridge Science Park and Business Park, is the next stop south, making Waterbeach particularly convenient for those working in the city's science and tech corridor.
By road, the A10 runs alongside the village, providing quick links south to Cambridge and the A14, and north towards Ely.
Day-to-day, Waterbeach is well-served by a good range of local amenities, including a Co-op, butcher, bakery, post office, doctor's surgery, hairdressers, and several long-established pubs around the green.
The Waterbeach Community Primary School is well-regarded and sits at the heart of village life, with a wide choice of secondary schools - both state and independent - within easy reach in Cambridge and the surrounding area.
The village hall, recreation ground, sports clubs and community events give the village a warm and active feel throughout the year.
Beyond the village, the surrounding countryside offers excellent walking and cycling, with the River Cam, the Fen Rivers Way and Denny Abbey all close by.
Looking ahead, Waterbeach is also home to one of the most significant new development projects in the region - the Waterbeach New Town, on the former barracks site - which over the coming years will bring substantial new amenities, schools and green space to the area, alongside continued investment in local infrastructure.
For a village offering this combination of character, countryside, commuter connectivity and forward momentum, Waterbeach offers a quality of life that's increasingly difficult to find this close to Cambridge.
EPC Rating: C Garden Generous garden to the front of the property
Value & comps
No previous sales on record.
Returns
Set an offer; the calculator follows it.
We're still gathering serviced-accommodation data for this area.
Archie refurb estimate: a Pro feature
0.0% below asking
This is not financial or investment advice. Prop AI Deals is not authorised by the Financial Conduct Authority (FCA) to provide investment advice.
All investment calculators, property analyses, and AI-generated insights are for informational purposes only. Property investment carries risk and may result in financial loss. All calculations should be independently verified and you should consult with FCA-authorised financial advisers before making any investment decisions.
Past performance does not guarantee future results. Tax implications vary by individual circumstances.
Deal
Properties like this can earn 2–3x BTL yields when converted to HMO, with retrofit costs around £10k/room. Sign in to see the full tier, yield projection, and cost breakdown.
Commercial properties like this can earn 30-50% higher yields when converted to residential under Class MA / Q / P / PA, with prior approval costing ~GBP 96/unit. Sign in to see the recommended route, yield uplift, and cost breakdown.
BRRR-suited properties can recycle 80-100% of investor capital on refi, leaving a high-yielding rental with most of the money out. Sign in to see the refurb cost stack, ARV projection, and refinance maths.
Detached + large garden = sub-division play. Pro tier unlocks the tier badge, plot size, uplift estimate, and regional land benchmark.
Short-lease flats trade at deep discount, but extending under the 1993 Act often costs far less than the discount. Pro tier unlocks the tier badge, premium breakdown, long-lease ARV and arbitrage maths.
See projected short-stay revenue vs a vanilla BTL for this property.
See real sub-let margins (HMO room rates & SA nightly rates) vs the landlord rent.
Area
Agent & docs

FAQ
About 33 Burgess Road, Cambridge
Explore nearby