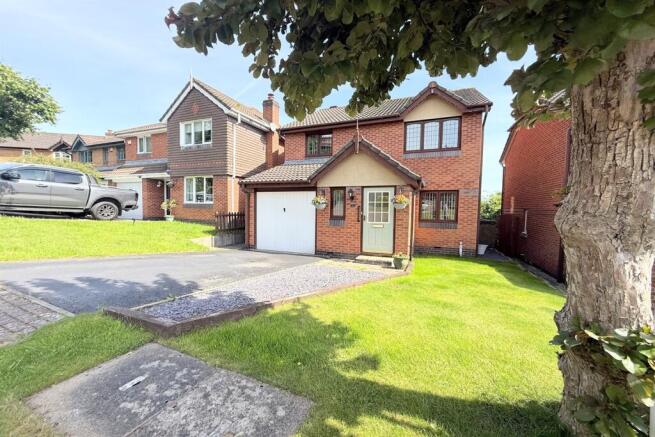
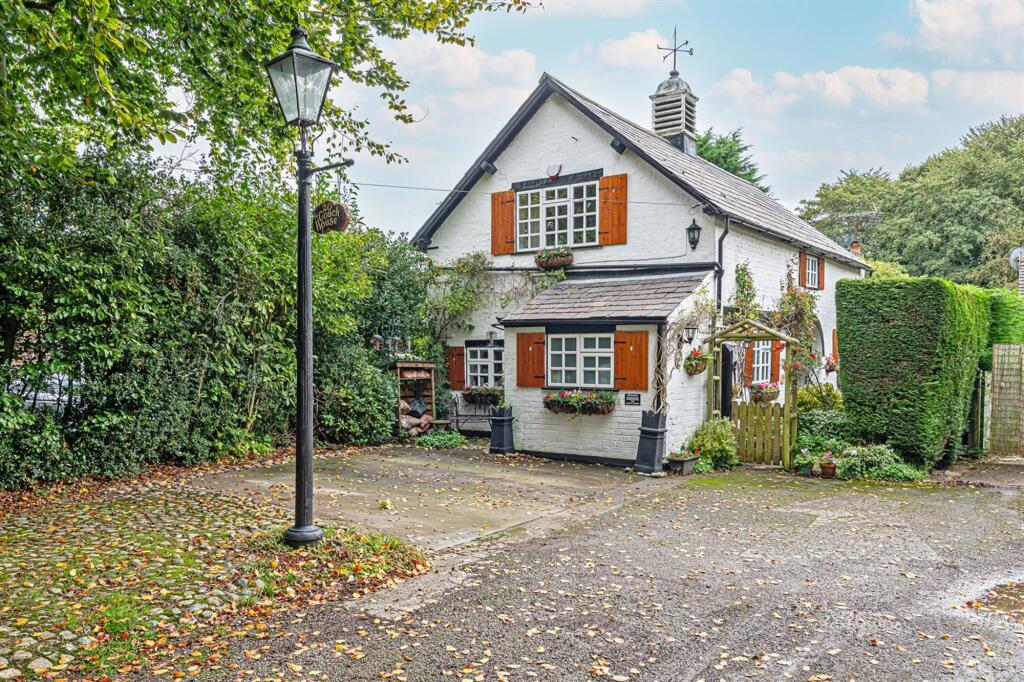
3-bedroom bungalow · WA7 6HL
Under offerListed 136 days
Opportunity summary
See Archie’s verdict, returns by strategy and what to check before viewing.
About
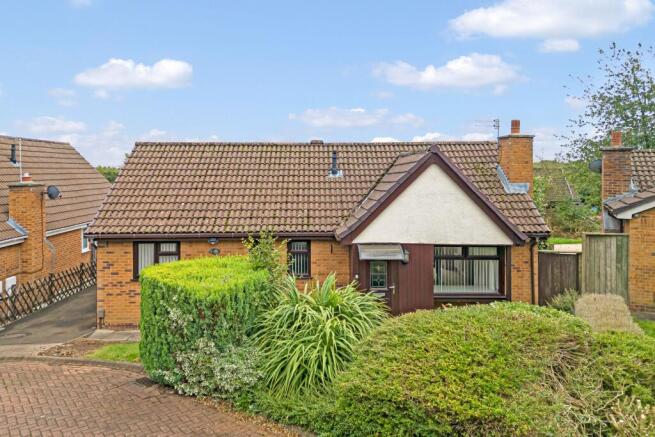
*Updated & Improved Detached Bungalow - Superb Tucked Away Plot - High Specification Finish Throughout - Stunning Kitchen & Bathroom With Free Standing Bath - Flexible Living Space - Runcorn East Location* Located within the ever popular Burrows Bridge area of Runcorn, Moorland Drive presents a superb opportunity to purchase an updated and improved three bedroom detached bungalow which has been finished to an excellent standard throughout.
Occupying a tucked away position which doesn't fully reveal the size of the plot upon approach, this attractive home offers bright, modern and well planned accommodation along with a fantastic garden space which is sure to impress.
Internally, viewers are welcomed into a beautifully presented home where the accommodation offers a versatile layout ideal for a wide range of buyers.
The heart of the home is the impressive open plan lounge dining area, creating a superb everyday living and entertaining space which flows naturally into an extended additional reception room.
This excellent space provides flexibility depending on individual requirements and is currently arranged as a bedroom.
The modern kitchen has been thoughtfully updated and finished to a high specification, featuring Quartz work surfaces, a range of integrated Neff appliances and contemporary fittings which complement the quality found throughout the home.
The bathroom is another standout feature, being fully tiled and finished to an excellent standard with a contemporary free standing bath, separate walk in shower enclosure and modern fixtures.
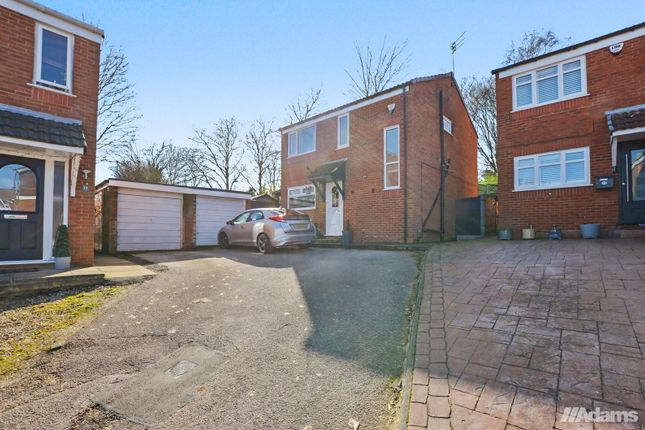
Externally, the position of this bungalow is one to be admired.
Whilst the property enjoys a discreet tucked away setting from the initial approach, the plot size only becomes apparent once inside, opening up to reveal a generous wrap around rear garden which provides excellent outside space.
To the front, a tarmac driveway provides off road parking and leads to an attached single garage.
The local area is another major attraction, with Runcorn East Railway Station just minutes away on foot, making this an excellent choice for commuters.
The historic Bridgewater Canal is also just seconds away, offering beautiful scenic walks and outdoor space right on the doorstep.
Overall, Moorland Drive is a beautifully presented detached bungalow which combines modern updated accommodation, a high quality finish and a plot which really must be seen to be appreciated.
Viewers are welcomed to take a closer look.
Entrance Area Composite double glazed front door opens to entrance area, two built in storage cupboards, tall contemporary style single panel radiator.
Kitchen Area 8' 11'' x 8' 2'' (2.72m x 2.49m) Having a range of contemporary style fitted base and wall units with integrated fridge freezer, highline electric oven, integrated five burner gas hob with filter hood above, integrated dishwasher, Quartz working surfaces, inset sink with single side drainer and high neck mixer tap over plus filtered water system, attractive splash back tiling, wood effect flooring, PVC double glazed window to front elevation, concealed wall mounted combination gas central heating boiler, five double power points.
Lounge Area 16' 7'' x 10' 10'' (5.05m x 3.30m) PVC double glazed window and French doors to rear elevation, real wood flooring, double panel radiator, ornate style living flame gas fire standing on decorative hearth and back, fitted LED down lighters, one double, two single power points, coved ceiling.
Dining Area 9' 8'' x 8' 9'' (2.94m x 2.66m) Real wood flooring, coved ceiling, double panel radiator, one single power point, fitted light well.
Additional Reception Room 10' 7'' x 9' 1'' (3.22m x 2.77m) Currently arranged as a bedroom having PVC double glazed window to side elevation, two fitted Velux roof lights, real wood flooring, tall contemporary style double panel radiator, three double power points.
Inner Hallway Having real wood flooring, single power point, coved ceiling.
Bedroom One 10' 8'' x 12' 3'' maximum narrowing to 8' 1"(3.25m x 3.73m) PVC double glazed window to rear elevation, single panel radiator, real wood flooring, fitted LED down lighters, three single power points, access to loft with pull down ladder which is boarded.
Bedroom Two 12' 4'' x 8' 6'' (3.76m x 2.59m) PVC double glazed window to side elevation, real wood flooring, two double, one single power points, LED down lighters, single panel radiator.
Bedroom Three 7' 8'' x 6' 10'' (2.34m x 2.08m) PVC double glazed window to front elevation, double panel radiator, real wood flooring, two single power points, coved ceiling.
Bathroom An impressive updated fully tiled room with low level WC, oversized wash hand basin with mixer tap over and vanity storage beneath, fully tiled walk in shower enclosure with mixer shower, waterfall style shower head and additional shower wand, free standing contemporary style bath with mixer tap, fitted mini ceiling down lighters, plumbing and drainage for automatic washing machine, classic style radiator, fitted LED wall mirror, PVC double glazed window to rear elevation, fitted extractor fan.
Externally Property stands in a private corner position being fronted by a tarmac driveway providing off road parking and leading to an attached single garage with electric roller shutter style door, power, light, separate rear access and additional loft space storage.
To the rear of the property there is a very reasonable sized wrap around garden with multiple paved patio zones, laid lawn and mature perimeter hedgerows, all enjoying a fairly private aspect being lined by mature trees.
Value & comps
No previous sales on record.
Returns
Set an offer; the calculator follows it.
We're still gathering serviced-accommodation data for this area.
Archie refurb estimate: a Pro feature
0.0% below asking
This is not financial or investment advice. Prop AI Deals is not authorised by the Financial Conduct Authority (FCA) to provide investment advice.
All investment calculators, property analyses, and AI-generated insights are for informational purposes only. Property investment carries risk and may result in financial loss. All calculations should be independently verified and you should consult with FCA-authorised financial advisers before making any investment decisions.
Past performance does not guarantee future results. Tax implications vary by individual circumstances.
Deal
Properties like this can earn 2–3x BTL yields when converted to HMO, with retrofit costs around £10k/room. Sign in to see the full tier, yield projection, and cost breakdown.
Commercial properties like this can earn 30-50% higher yields when converted to residential under Class MA / Q / P / PA, with prior approval costing ~GBP 96/unit. Sign in to see the recommended route, yield uplift, and cost breakdown.
BRRR-suited properties can recycle 80-100% of investor capital on refi, leaving a high-yielding rental with most of the money out. Sign in to see the refurb cost stack, ARV projection, and refinance maths.
Detached + large garden = sub-division play. Pro tier unlocks the tier badge, plot size, uplift estimate, and regional land benchmark.
Short-lease flats trade at deep discount, but extending under the 1993 Act often costs far less than the discount. Pro tier unlocks the tier badge, premium breakdown, long-lease ARV and arbitrage maths.
See projected short-stay revenue vs a vanilla BTL for this property.
See real sub-let margins (HMO room rates & SA nightly rates) vs the landlord rent.
Area
Agent & docs
FAQ
About Moorland Drive, Runcorn
Explore nearby