We've tightened what earns a Pursue. A home now needs a published valuation, a strategy that still makes money after real running costs and lender stress tests, and no listing problems that would stop a mortgage. You'll see fewer Pursues, and each one has been checked harder.
See how verdicts work3-bedroom house · LL11 5DT
Listing removedListed 211 days
Opportunity summary
See Archie’s verdict, returns by strategy and what to check before viewing.
About
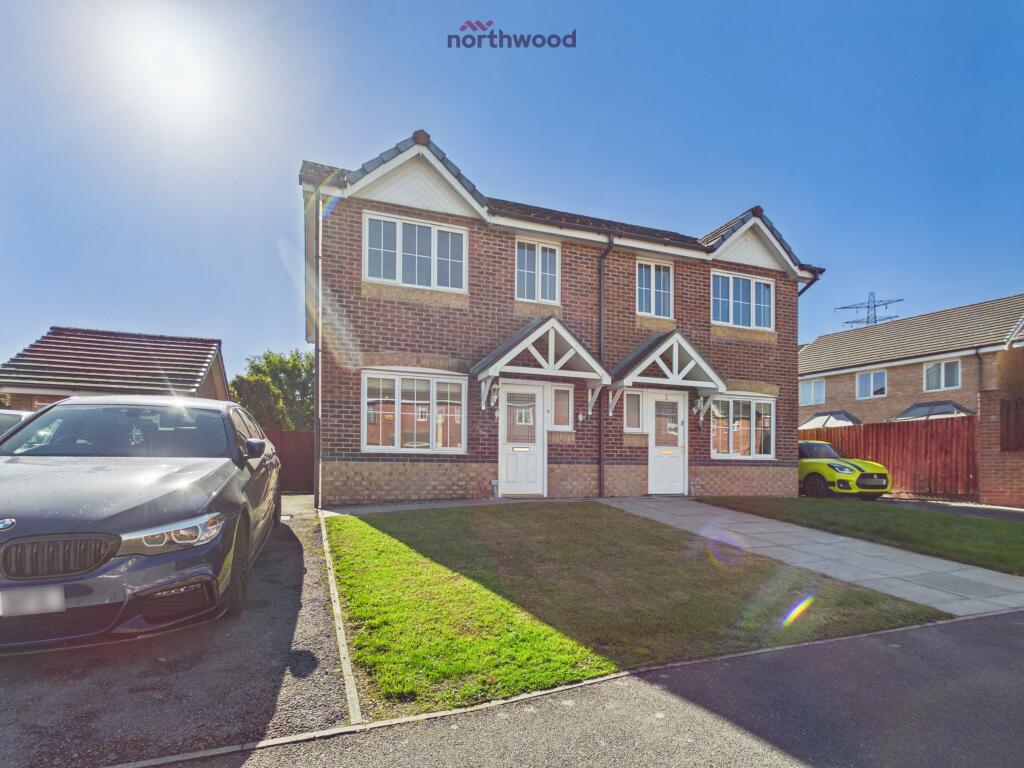
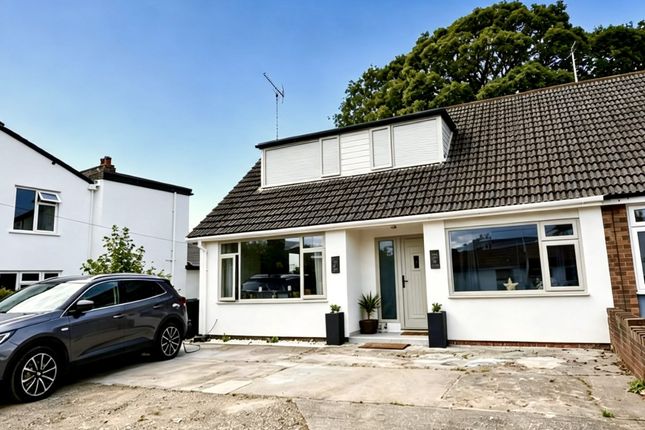
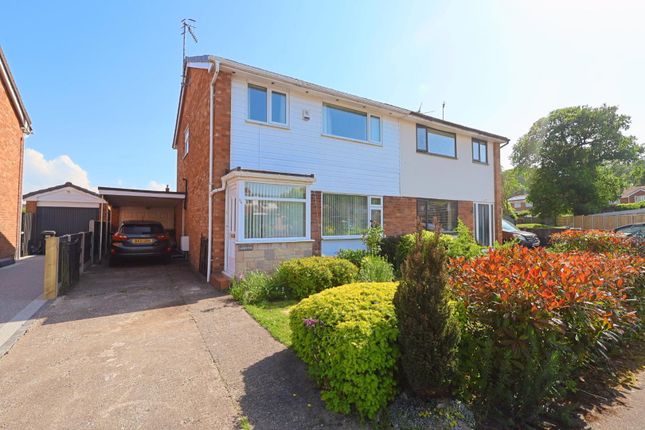
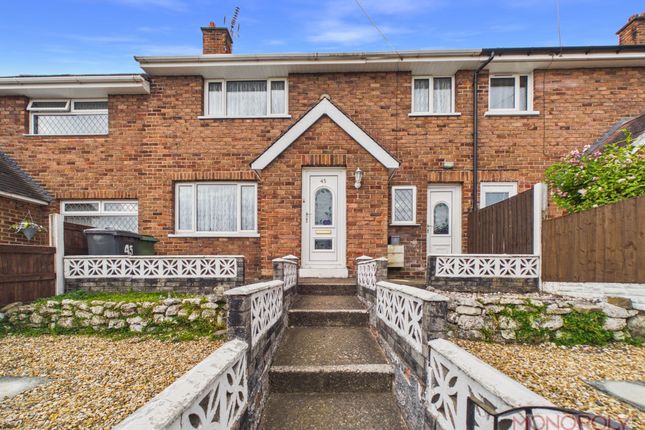
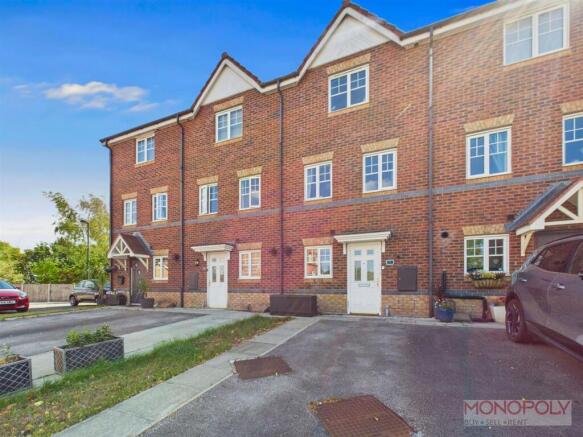
Reid & Roberts are delighted to present this beautifully presented Three Storey Family Home, offering spacious and versatile accommodation throughout.
The property comprises a welcoming entrance hallway, a Lounge with French doors to the Dining area, and a Study/Home office, along with a well appointed Kitchen/Breakfast Room.
To the first floor there are Three Bedrooms and a modern Family Bathroom.
While the lower level provides Utility room, Two versatile Reception Rooms, one with Wet room, ideal as additional bedrooms or flexible living space.
Externally, the property benefits from off-road parking. Tier levelled gardens A fantastic opportunity to acquire a modern and adaptable family home arranged over three floors.
Located within the popular village of Brymbo.
There are excellent road links to the A483 bypass and Wrexham City centre which allows for daily commuting to the major commercial and industrial centres of the region.
There are a range of convenient shopping facilities and social amenities within the villages of Brymbo and Tanyfron and the area is within the catchment for both primary and secondary schools.
There are picturesque countryside walks nearby. Entrance Hall Entered via a composite entrance door with two frosted side windows, allowing natural light into the space.
Featuring karndean flooring, double panelled radiator, and ceiling light point, with stairs rising to the first floor accommodation. Doors lead through to the lounge and study.
Lounge UPVC double glazed window to the front elevation.
Featuring carpeted flooring, panelled radiator, and ceiling light point, with French doors leading through to the dining room, creating a seamless flow.
Sitting Room / Office/ Study UPVC double glazed window to the front elevation allowing natural light into the room. Featuring carpeted flooring, panelled radiator, and ceiling light point.
A door leads to the lower ground floor landing.
Kitchen/ Dining Room A well appointed kitchen fitted with a range of wall, drawer and base units with complementary worktop surfaces, incorporating a 11⁄2 stainless steel sink unit with mixer tap.
Integrated ‘Miele’ oven with four ring gas hob and extractor fan above, along with an integrated fridge/freezer.
The space features karndean flooring, a defined dining area and breakfast bar, double panelled radiator, and UPVC double glazed windows to the rear elevation allowing plenty of natural light and beautiful far reaching views.
There is access to understairs storage ideal for pantry use, a door leading to the downstairs WC, and a UPVC door to the side elevation. Cloakroom Comprising a low level WC and wash hand basin.
Stairs To The First Floor Accommodation Featuring carpeted flooring and ceiling light point, with doors leading to three bedrooms and the family bathroom.
Bedroom One Upvc double glazed windows to front and rear elevation. Carpeted flooring. Double panelled radiator, ceiling light point.
Bedroom Two UPVC double glazed windows to the front and rear elevations allowing an abundance of natural light. Featuring carpeted flooring, double panelled radiator, and ceiling light point.
Bedroom Three UPVC double glazed window to the front elevation. Featuring carpeted flooring, ceiling light point, and a useful storage cupboard with shelving.
Bathroom Comprising a four piece suite including a panelled bath, walk in shower cubicle with mains shower, low level WC, and wash hand basin set within vanity units.
Featuring fully tiled shower area, ceiling light point, and a UPVC double glazed frosted window to the rear elevation.
Stairs To The Lower Accommodation Featuring lvl flooring, panelled radiator, and ceiling light point, with doors leading to two reception rooms and utility.
Utility Room Fitted with wall and base units with work surfaces over, incorporating a stainless steel sink unit.
Space for washing machine and dryer, with double panelled radiator and ceiling light point.
Reception Room One A versatile and well-proportioned space that could be utilised as an additional bedroom, playroom, or further reception room depending on individual requirements.
Featuring carpeted flooring, double panelled radiator, and ceiling light point.
Reception Room Two UPVC double glazed window and doors to the rear elevation allowing natural light into the room and access to outside.
A spacious and versatile room, ideal for use as an additional bedroom, playroom, or reception space. Featuring a double panelled radiator and door leading to the en-suite.
Wet Room Comprising a walk-in Triton electric shower cubicle with sliding doors, low-level WC, and wash hand basin set within a vanity unit. Featuring tiled flooring and double panelled radiator.
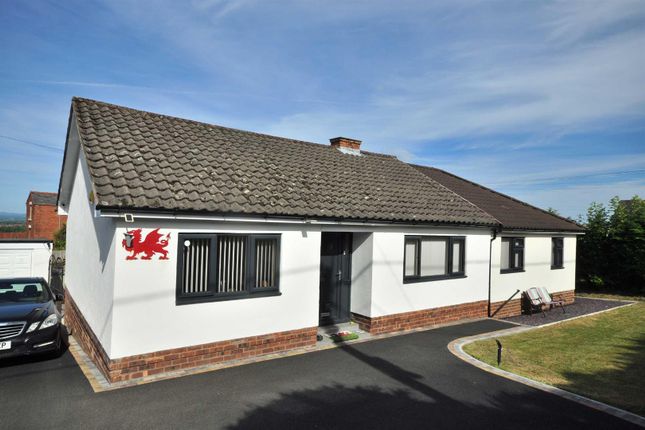
Outside To the front of the property, there is a spacious paved driveway providing off-road parking for several vehicles, alongside a well-maintained lawned garden bordered by a wall to the boundary, creating an attractive and defined frontage.
To the rear, a paved patio seating area offers an ideal space for outdoor dining and entertaining.
Steps lead down to the main lawned garden, which is complemented by a variety of established plants and planting areas.
The garden enjoys a pleasant outlook, with stunning views over the surrounding countryside, providing a peaceful and private setting. Viewing Arrangements.
Strictly by prior appointment through Reid & Roberts Estate Agents. Telephone Wrexham . Do you have a house to sell? Ask a member of staff for a free valuation without obligation. Mortgage Advice.
Reid & Roberts Estate Agents can offer you a full range of Mortgage Products and save you the time and inconvenience of trying to get the most competitive deal yourself.
We deal with all major Banks and Building Societies and can look for the most competitive rates around. For more information call . To Make An Offer.
Once you are interested in buying this property, contact this office to make an appointment.
The appointment is part of our guarantee to the seller and should be made before contacting a Building Society, Bank or Solicitor.
Any delay may result in the property being sold to someone else, and survey and legal fees being unnecessarily incurred. Money Laundering Regulations.
Both vendors and purchasers are asked to produce identification documentation and we would ask for your co-operation in order that there will be no delay in agreeing the sale. Misrepresentation Act.
These particulars, whilst believed to be accurate, are for guidance only and do not constitute any part of an offer or contract - Intending purchasers or tenants should not rely on them as statements or representations of fact, but must satisfy themselves by inspection or otherwise as to their accuracy.
No person in the employment of Reid and Roberts has the authority to make or give any representations or warranty in relation to the property. Loans.
Your home is at risk if you do not keep up repayments on A mortgage or other loans secured on it. Services. The agents have not tested the appliances listed in the particulars. Hours Of Business.
Monday - Friday 9.15am - 5.00pm Saturday 9.15am - 4.00pm Floor Plan. Whilst every effort is made to be as accurate as possible, these floor plans are included as a guide only.
It is included as a service to our customers and is intended as a guide to layout. Not to scale.
Value & comps
No previous sales on record.
Returns
Set an offer; the calculator follows it.
Short-let licence or registration needed
We're still gathering serviced-accommodation data for this area.
Archie refurb estimate: a Pro feature
0.0% below asking
This is not financial or investment advice. Prop AI Deals is not authorised by the Financial Conduct Authority (FCA) to provide investment advice.
All investment calculators, property analyses, and AI-generated insights are for informational purposes only. Property investment carries risk and may result in financial loss. All calculations should be independently verified and you should consult with FCA-authorised financial advisers before making any investment decisions.
Past performance does not guarantee future results. Tax implications vary by individual circumstances.
Deal
Properties like this can earn 2–3x BTL yields when converted to HMO, with retrofit costs around £10k/room. Sign in to see the full tier, yield projection, and cost breakdown.
Commercial properties like this can earn 30-50% higher yields when converted to residential under Class MA / Q / P / PA, with prior approval costing ~GBP 96/unit. Sign in to see the recommended route, yield uplift, and cost breakdown.
BRRR-suited properties can recycle 80-100% of investor capital on refi, leaving a high-yielding rental with most of the money out. Sign in to see the refurb cost stack, ARV projection, and refinance maths.
Detached + large garden = sub-division play. Pro tier unlocks the tier badge, plot size, uplift estimate, and regional land benchmark.
Short-lease flats trade at deep discount, but extending under the 1993 Act often costs far less than the discount. Pro tier unlocks the tier badge, premium breakdown, long-lease ARV and arbitrage maths.
See projected short-stay revenue vs a vanilla BTL for this property.
See real sub-let margins (HMO room rates & SA nightly rates) vs the landlord rent.
Area
Agent & docs

FAQ
About Pen Y Bryn, Green Road, Wrexham
Explore nearby