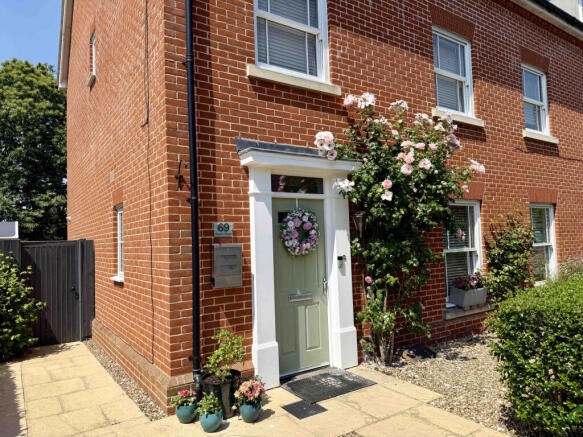
4-bedroom semi-detached house
For saleListed 1 day
Opportunity summary
See Archie’s verdict, returns by strategy and what to check before viewing.
About
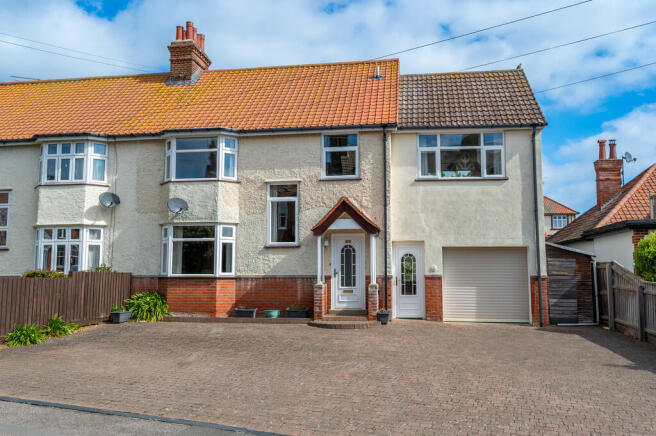
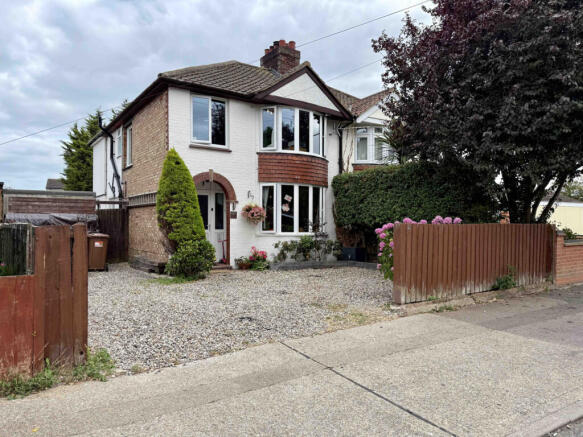
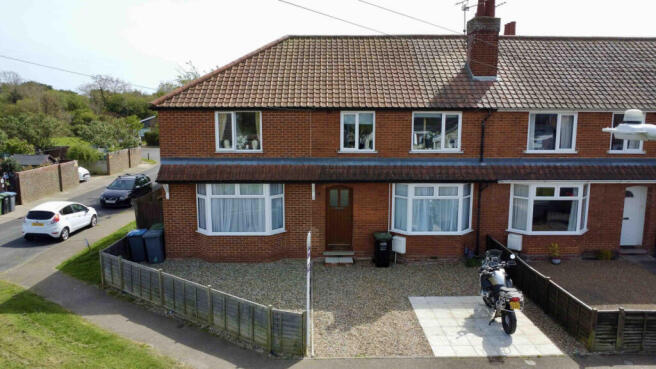
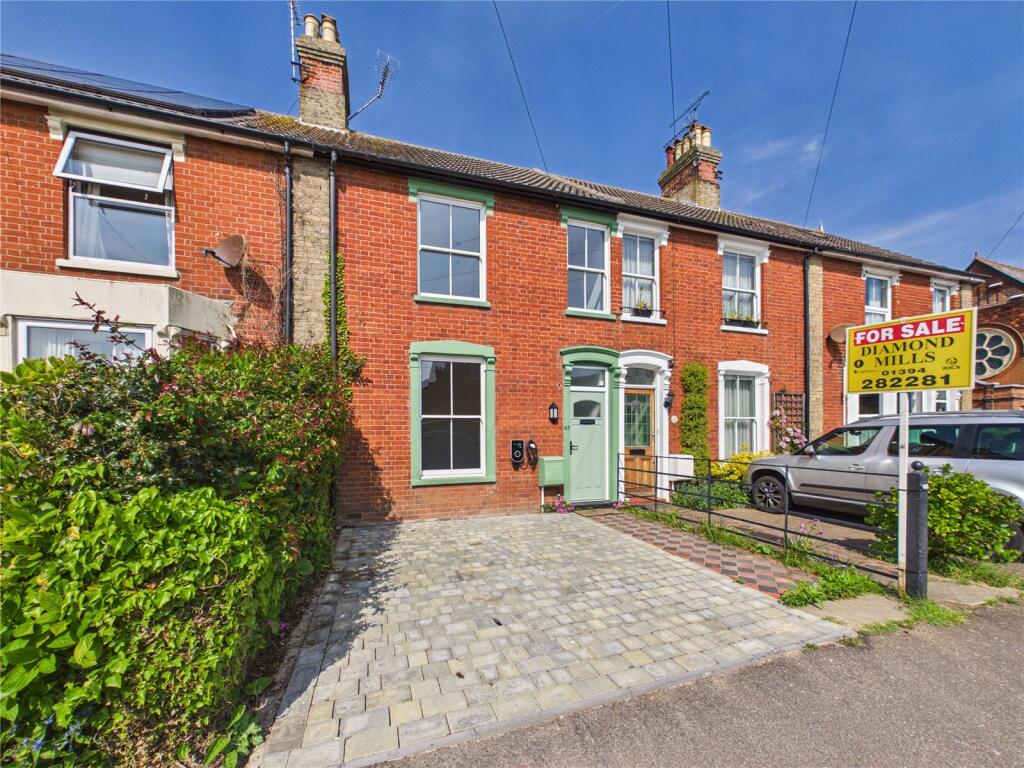
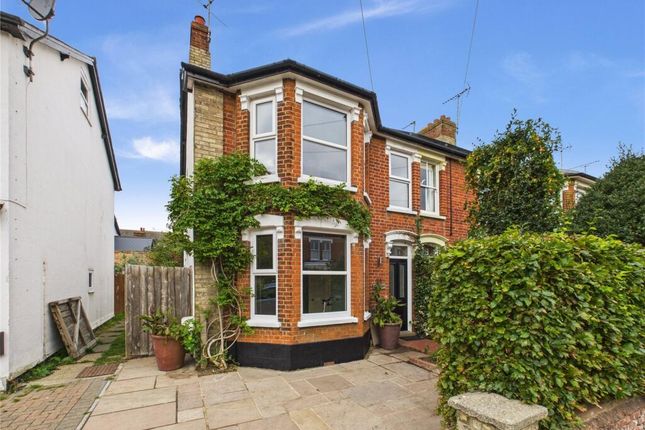
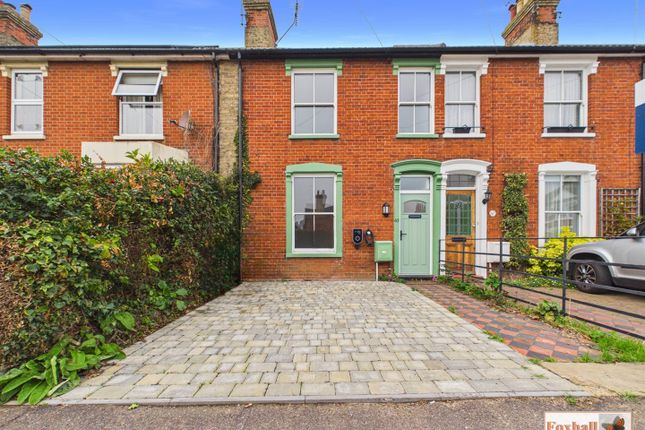
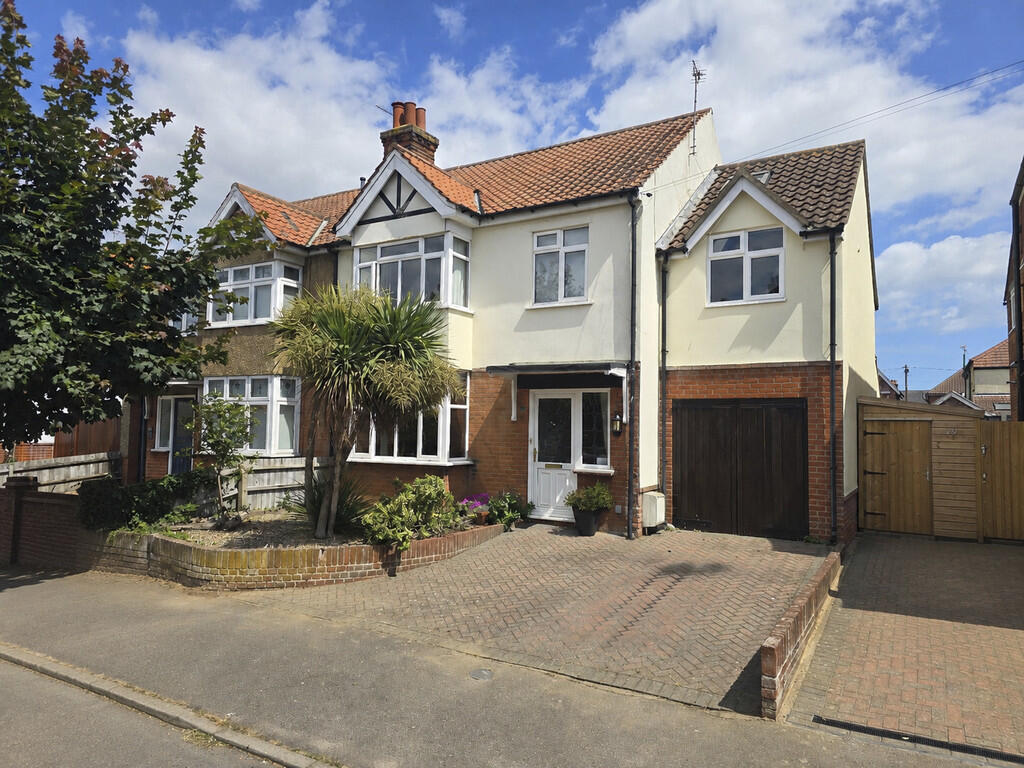
An Immaculately Presented Four-Bedroom Semi-Detached Home, Just Moments from Felixstowe Town Centre and Seafront – No Onward Chain Diamond Mills are delighted to offer for sale this beautifully presented and tastefully modernised four-bedroom semi-detached family home, ideally situated in the highly desirable Ranelagh Road, within easy walking distance of Felixstowe's bustling town centre and picturesque seafront.
Diamond Mills are delighted to offer for sale this beautifully presented and tastefully modernised four-bedroom semi-detached family home, ideally situated in the highly desirable Ranelagh Road, within easy walking distance of Felixstowe's bustling town centre and picturesque seafront.
Combining the charm and character of a traditional period property with stylish contemporary finishes, this impressive home offers spacious, versatile accommodation extending to approximately 1,359 sq.
Ft. (126 sq. M.), making it an ideal choice for families, those seeking a coastal retreat, or buyers looking for a beautifully finished home ready to move straight into.
The property has been maintained to an exceptional standard throughout, with attractive wood flooring, tasteful décor, modern kitchen and bathroom facilities, and a wonderful sense of light and space.
Upon entering the property, a welcoming entrance hallway leads through to two generous reception rooms.
The elegant living room features an attractive bay window, allowing plenty of natural light to flood the room, while the second reception room offers a versatile space ideal for family dining, entertaining or relaxing.
Both rooms benefit from beautiful wood flooring and attractive character features. To the rear of the property is the impressive extended kitchen, undoubtedly one of the home's standout features.
Thoughtfully designed with an excellent range of contemporary fitted units, attractive wooden worktops, stylish tiled splashbacks and a beautiful tiled floor, the kitchen offers both practicality and style.
A range-style cooker, Belfast-style sink and ample preparation space make this a fantastic room for everyday family life and entertaining.
Modern glazed folding doors open directly onto the rear courtyard garden, creating a wonderful connection between the indoor and outdoor living spaces.
A contemporary ground-floor shower room provides additional convenience and completes the ground-floor accommodation.
To the first floor are four well-proportioned bedrooms, each benefiting from attractive wood flooring and a bright, fresh finish.
The impressive principal bedroom features a beautiful bay window, while the remaining bedrooms offer excellent flexibility for children, guests or those requiring a dedicated home-working space.
The accommodation is completed by a stylish family bathroom fitted with a bath, shower screen, wash hand basin and WC.
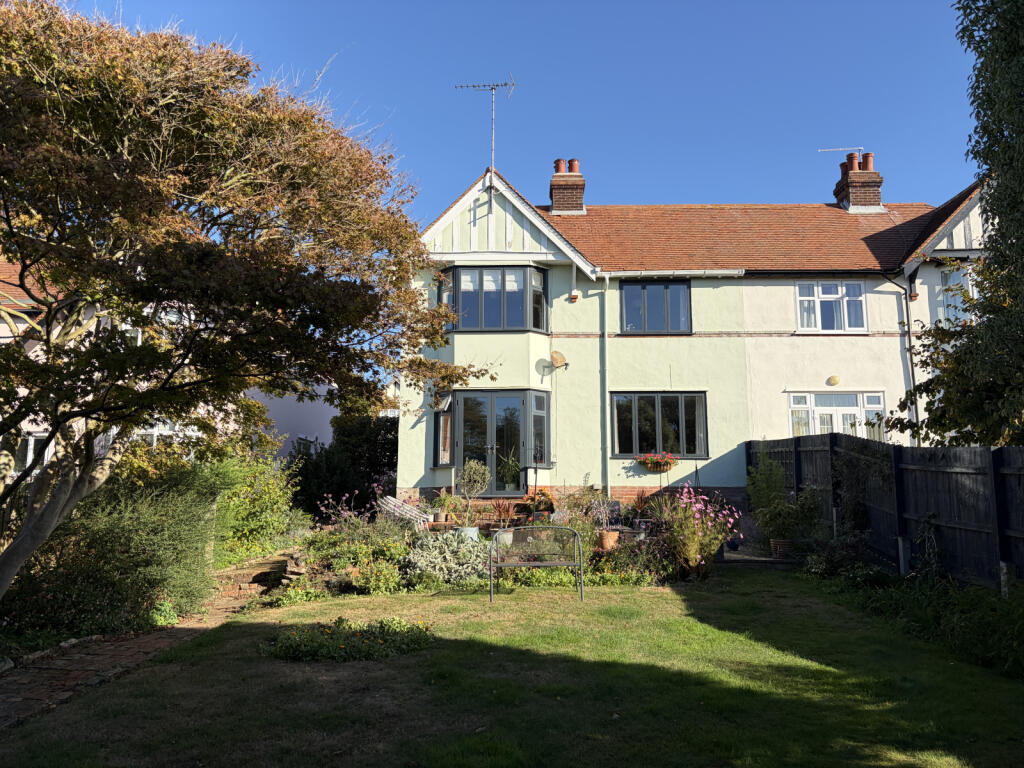
Outside, the property enjoys a delightful enclosed courtyard garden, offering a surprisingly private and colourful outdoor retreat.
Beautifully established planting, including an array of tropical-style greenery, creates a lovely atmosphere, while the paved seating areas provide the perfect setting for alfresco dining, summer barbecues or simply enjoying a relaxing afternoon in the sunshine.
A particularly useful addition is the detached timber outbuilding, which benefits from an electricity supply and offers excellent potential as a home office, creative studio, hobby room or valuable additional storage.
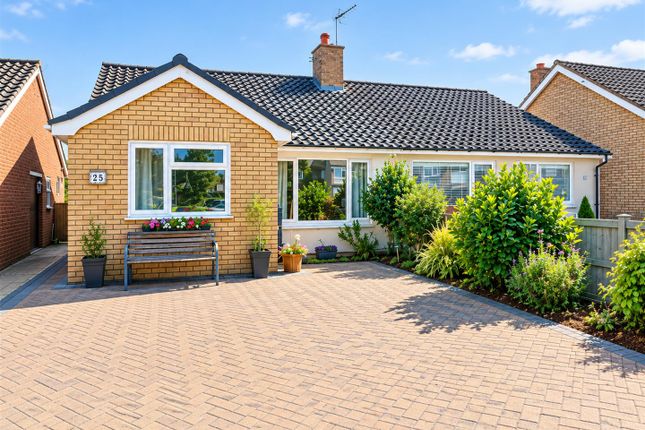
To the front of the property is the further advantage of off-road parking, an increasingly sought-after feature in such a convenient central location.
Hallway 12' 4" x 3' 10" (3.76m x 1.17m) living room 14' 10" x 14' 0" (4.52m x 4.27m) family room 11' 11" x 11' 14" (3.63m x 3.71m) kitchen 12' 10" x 17' 1" (3.91m x 5.21m) shower room 6' 10" x 7' 9" (2.08m x 2.36m) landing 15' 1" x 2' 11" (4.6m x 0.89m) bedroom 11' 7" x 7' 11" (3.53m x 2.41m) bedroom 9' 4" x 11' 7" (2.84m x 3.53m) bedroom 6' 9" x 11' 7" (2.06m x 3.53m) primary bedroom 13' 3" x 17' 1" (4.04m x 5.21m) bathroom 8' 1" x 8' 2" (2.46m x 2.49m) courtyard 29' 1" x 15' 0" (8.86m x 4.57m) storage shed/home office 7' 6" x 7' 4" (2.29m x 2.24m) energy performance certificate The current EPC rating is a D (63) with a potential of a C (75) which is valid until January 2036.
Council tax band Band "C".
Value & comps
No previous sales on record.
Returns
Set an offer; the calculator follows it.
We're still gathering serviced-accommodation data for this area.
Archie refurb estimate: a Pro feature
0.0% below asking
This is not financial or investment advice. Prop AI Deals is not authorised by the Financial Conduct Authority (FCA) to provide investment advice.
All investment calculators, property analyses, and AI-generated insights are for informational purposes only. Property investment carries risk and may result in financial loss. All calculations should be independently verified and you should consult with FCA-authorised financial advisers before making any investment decisions.
Past performance does not guarantee future results. Tax implications vary by individual circumstances.
Deal
Properties like this can earn 2–3x BTL yields when converted to HMO, with retrofit costs around £10k/room. Sign in to see the full tier, yield projection, and cost breakdown.
Commercial properties like this can earn 30-50% higher yields when converted to residential under Class MA / Q / P / PA, with prior approval costing ~GBP 96/unit. Sign in to see the recommended route, yield uplift, and cost breakdown.
BRRR-suited properties can recycle 80-100% of investor capital on refi, leaving a high-yielding rental with most of the money out. Sign in to see the refurb cost stack, ARV projection, and refinance maths.
Detached + large garden = sub-division play. Pro tier unlocks the tier badge, plot size, uplift estimate, and regional land benchmark.
Short-lease flats trade at deep discount, but extending under the 1993 Act often costs far less than the discount. Pro tier unlocks the tier badge, premium breakdown, long-lease ARV and arbitrage maths.
See projected short-stay revenue vs a vanilla BTL for this property.
See real sub-let margins (HMO room rates & SA nightly rates) vs the landlord rent.
Area
Agent & docs
FAQ
About Ranelagh Road, Felixstowe
Explore nearby