We've tightened what earns a Pursue. A home now needs a published valuation, a strategy that still makes money after real running costs and lender stress tests, and no listing problems that would stop a mortgage. You'll see fewer Pursues, and each one has been checked harder.
See how verdicts work4-bedroom detached house · CV36 4RD
No longer listedListed 402 days
Opportunity summary
See Archie’s verdict, returns by strategy and what to check before viewing.
About
This light and spacious four-bedroom detached house is situated in an elevated position, offering stunning views of the open countryside and Brailes Hill.
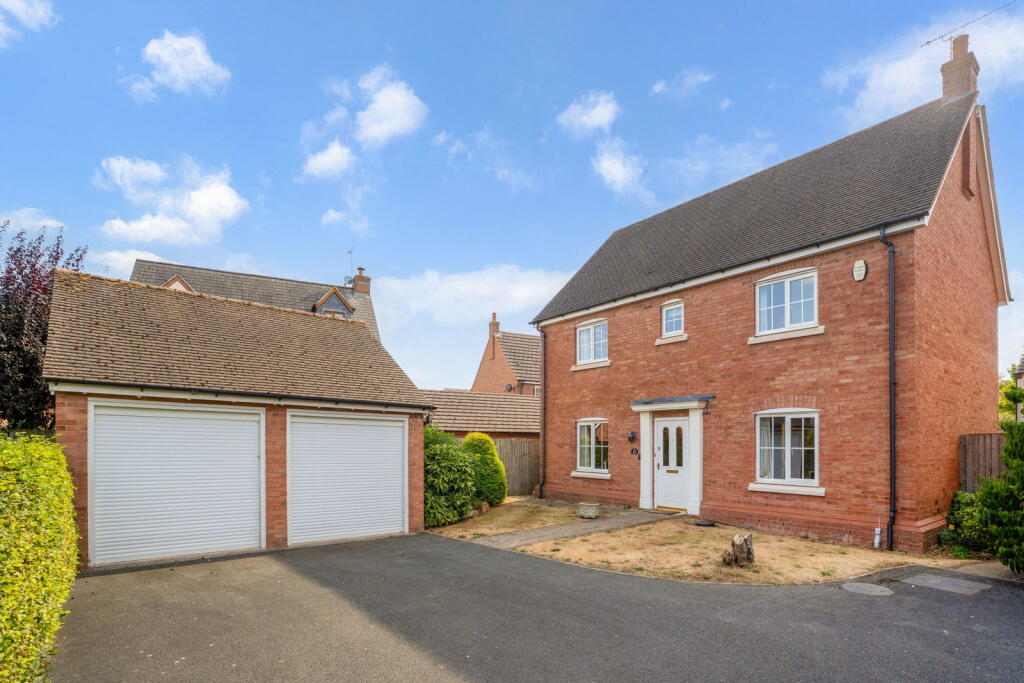
It features a southerly-facing garden, a double garage, with private parking in front. The accommodation is spread across three floors, providing ample and versatile living space.
Upon entering, you are welcomed with a full-height window that allows plenty of light to flood in.
The ground floor includes a kitchen/breakfast room with sliding doors leading to the terrace and garden.
The kitchen is equipped with a range of units, an electric oven, a gas hob, a built-in microwave, a dishwasher, and a fridge. The utility room has a side door leading outside.
Also on this level is the fourth bedroom, currently used as a snug. A stylish shower room is located on the opposite side of the hall, along with a handy understairs cupboard.
On the first floor, the sitting room features two pairs of sliding doors that open onto a balcony with far-reaching views.
There is also a spacious dining room and a study, as well as a useful storage cupboard. The second floor features the main bedroom, which includes large windows to enjoy the view.
It features built-in wardrobes and a modern en-suite bathroom with a shower over the bath. There are two other double bedrooms, one of which also includes built-in wardrobes.
A modern shower room with a large walk-in shower is accessible from the landing. Outside, the southerly-facing rear garden boasts a large patio framed by wisteria at the back of the house.
An electric awning creates an ideal al fresco dining area, providing shade from the midday sun. The lawn extends to another terrace, bordered by mature plants on either side.
At the bottom of the garden, a pedestrian gate offers access to a shared riverside paddock owned by the seven properties that back onto it.
The residents are all directors of the company managing the land, and the vendor currently contributes approximately £320 per year for the mowing, maintenance and insurance for the paddock.
From the moment you approach the property, you will experience a real sense of privacy, thanks to the gated entrance beside the double garage.
A beautifully planted terrace leads from the driveway to the front door and along the side of the house to the garden.
The property includes a detached double garage, with private parking available in front.
Having been lovingly maintained by the current owners for over 30 years, this magnificent home has fantastic space and storage both inside and out, updated bath/shower rooms and beautiful views and gardens.
EPC Rating: D Garden Large Garden with Patio and Lawn with a gate to the communal River Meadow Parking - Double garage Parking - Off street Driveway in front of double garage Disclaimer Disclaimer: Money Laundering Regulations: Buyers will need to provide identification documents once an offer is accepted.
This is required to complete anti-money laundering (AML) checks. Please note, a fee is charged per person for these checks.
Property Details: The information provided does not form part of an offer or contract for the property’s sale. Measurements: All measurements are for guidance only.
We recommend prospective buyers verify dimensions before incurring any expenses. Appliances and Fixtures: Sheldon Bosley Knight has not tested any equipment, fixtures, or services.
Buyers are advised to check the condition and functioning of appliances independently. Legal Title: Sheldon Bosley Knight has not verified the legal ownership of the property.
Buyers should obtain confirmation through their solicitor.
Value & comps
No previous sales on record.
Returns
Set an offer; the calculator follows it.
We're still gathering serviced-accommodation data for this area.
Archie refurb estimate: a Pro feature
0.0% below asking
This is not financial or investment advice. Prop AI Deals is not authorised by the Financial Conduct Authority (FCA) to provide investment advice.
All investment calculators, property analyses, and AI-generated insights are for informational purposes only. Property investment carries risk and may result in financial loss. All calculations should be independently verified and you should consult with FCA-authorised financial advisers before making any investment decisions.
Past performance does not guarantee future results. Tax implications vary by individual circumstances.
Deal
Properties like this can earn 2–3x BTL yields when converted to HMO, with retrofit costs around £10k/room. Sign in to see the full tier, yield projection, and cost breakdown.
Commercial properties like this can earn 30-50% higher yields when converted to residential under Class MA / Q / P / PA, with prior approval costing ~GBP 96/unit. Sign in to see the recommended route, yield uplift, and cost breakdown.
BRRR-suited properties can recycle 80-100% of investor capital on refi, leaving a high-yielding rental with most of the money out. Sign in to see the refurb cost stack, ARV projection, and refinance maths.
Detached + large garden = sub-division play. Pro tier unlocks the tier badge, plot size, uplift estimate, and regional land benchmark.
Short-lease flats trade at deep discount, but extending under the 1993 Act often costs far less than the discount. Pro tier unlocks the tier badge, premium breakdown, long-lease ARV and arbitrage maths.
See projected short-stay revenue vs a vanilla BTL for this property.
See real sub-let margins (HMO room rates & SA nightly rates) vs the landlord rent.
Area
Agent & docs

FAQ
About River Way, Shipston-On-Stour, CV36
Explore nearby