3-bedroom house · BS10 6QX
Sold STCListed 286 days
Opportunity summary
See Archie’s verdict, returns by strategy and what to check before viewing.
About
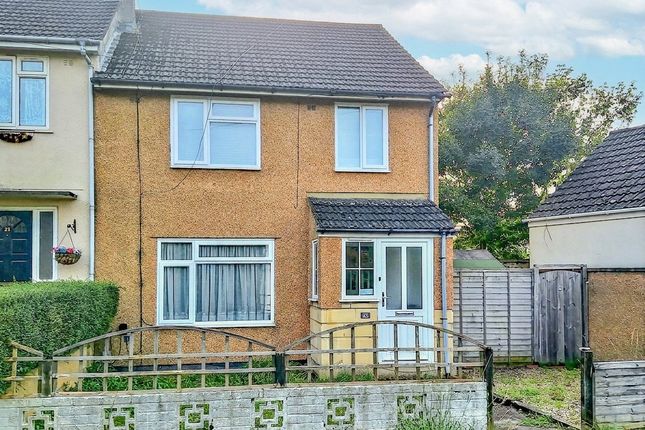
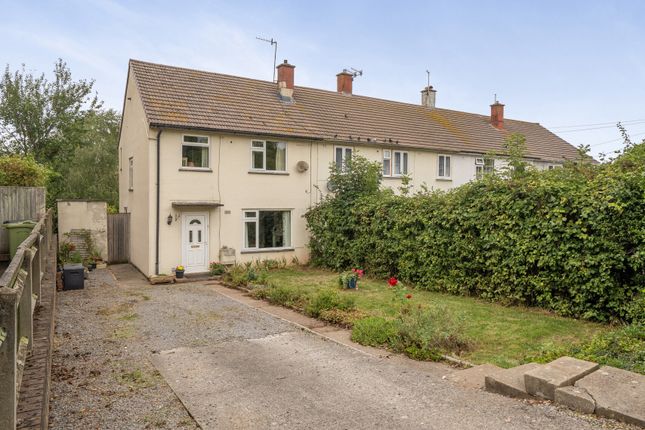
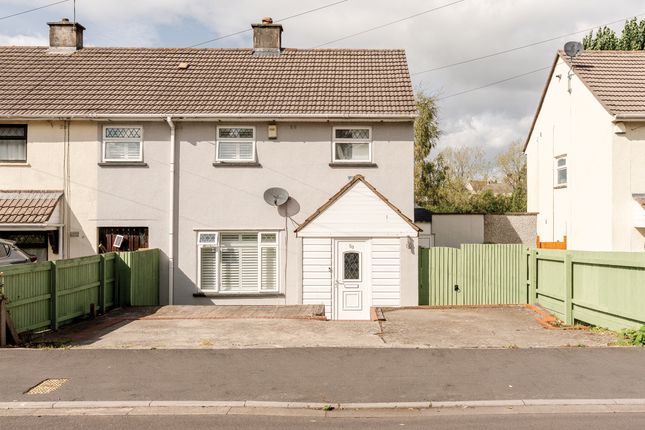
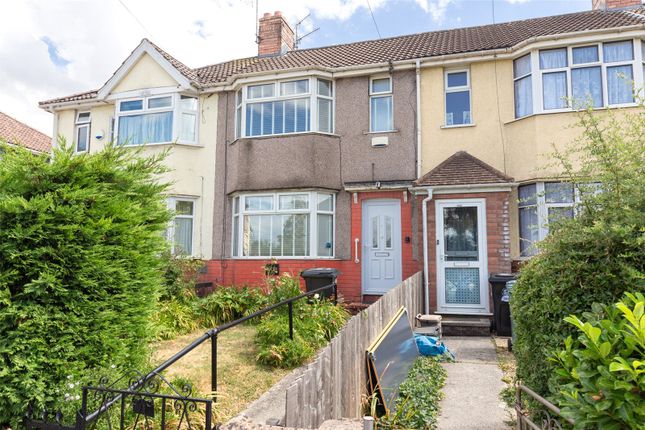
A well balanced mid terrace family home with generous garden. The Property - This well-presented three-bedroom family home features a contemporary open-plan living space on the ground floor.
The living area is positioned at the front of the property and benefits from a large bay window, allowing plenty of natural light.
The modern fitted kitchen includes cream floor and wall units complemented by mock maple work surfaces and stylish metro-tile splashbacks.
It is well equipped with an electric hob and oven, extractor fan and a sink with mixer tap. There is also ample space for a good-sized dining table, making it ideal for family meals or entertaining.
A door from the kitchen provides direct access to the rear garden. The first floor comprises three bedrooms, including two doubles, along with a family bathroom.
The main bedroom, located at the rear of the property, benefits from a large fitted wardrobe providing excellent storage.
The bathroom has been recently redecorated and offers a stylish, modern finish, featuring brushed brass fittings to the vanity basin, walk in shower and separate bath.
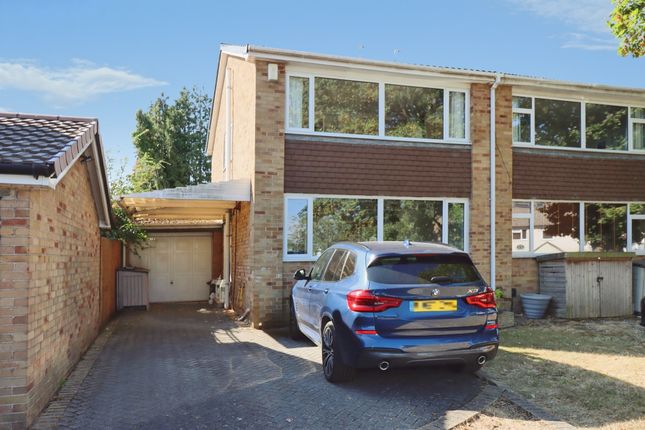
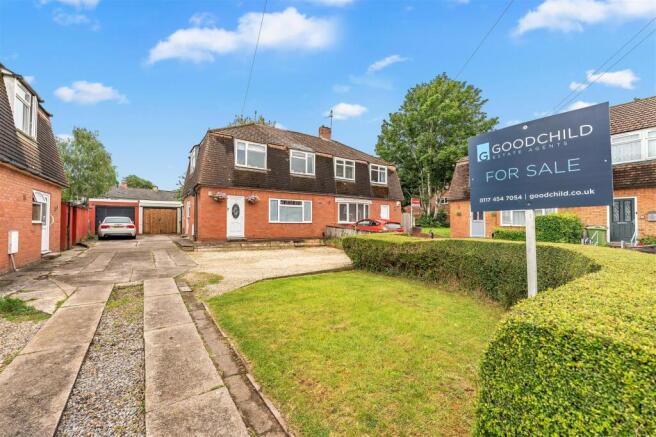
Externally, the property offers a generous driveway with parking for a couple of cars.
To the rear is a safe, enclosed garden with a solid outdoor shed, ideal for storing bicycles or other outdoor equipment.
Furthermore, the garden provides direct access to the Okebourne open play space through a rear garden gate, offering convenient and easy access for strolls and play.
Please note the property is non standard.
Although this type of construction should not effect the ability to obtain a mortgage it is recommended to discuss this with your lender or mortgage broker should you require finance.
Location - Okebourne Road is located on the edge of Charlton Common within a few minutes’ walk of the enchanting woodland and open parkland and only 1 mile from the local shopping facilities of Westbury Village with its wide range of independent retailers whilst the regional shopping Centre at Cribbs Causeway is within 3 miles as is the regional motorway network with excellent local bus routes also situated within close proximity.
Brentry Primary School is only a short stroll away. Other Information - Freehold.
Council Tax Band: B Please Note - Hollis Morgan endeavour to make our sales details clear, accurate and reliable in line with the Consumer Protection from Unfair Trading Regulations 2008 but they should not be relied on as statements or representations of fact and they do not constitute any part of an offer or contract.
All Hollis Morgan references to planning, tenants, boundaries, potential development, tenure etc is to be superseded by the information provided in your solicitors enquiries.
It should not be assumed that this property has all the necessary Planning, Building Regulation or other consents.
Any services, appliances and heating system(s) listed may not been checked or tested and you should rely on your own investigations.
The seller does not make any representation or give any warranty in relation to the property and we have no authority to do so on behalf of the seller.
Please note that in some instances the photographs may have been taken using a wide angle lens.
Value & comps
No previous sales on record.
Returns
Set an offer; the calculator follows it.
We're still gathering serviced-accommodation data for this area.
Archie refurb estimate: a Pro feature
0.0% below asking
This is not financial or investment advice. Prop AI Deals is not authorised by the Financial Conduct Authority (FCA) to provide investment advice.
All investment calculators, property analyses, and AI-generated insights are for informational purposes only. Property investment carries risk and may result in financial loss. All calculations should be independently verified and you should consult with FCA-authorised financial advisors before making any investment decisions.
Past performance does not guarantee future results. Tax implications vary by individual circumstances.
Deal
Properties like this can earn 2–3x BTL yields when converted to HMO, with retrofit costs around £10k/room. Sign in to see the full tier, yield projection, and cost breakdown.
Commercial properties like this can earn 30-50% higher yields when converted to residential under Class MA / Q / P / PA, with prior approval costing ~GBP 96/unit. Sign in to see the recommended route, yield uplift, and cost breakdown.
BRRR-suited properties can recycle 80-100% of investor capital on refi, leaving a high-yielding rental with most of the money out. Sign in to see the refurb cost stack, ARV projection, and refinance maths.
Detached + large garden = sub-division play. Pro tier unlocks the tier badge, plot size, uplift estimate, and regional land benchmark.
Short-lease flats trade at deep discount, but extending under the 1993 Act often costs far less than the discount. Pro tier unlocks the tier badge, premium breakdown, long-lease ARV and arbitrage maths.
See projected short-stay revenue vs a vanilla BTL for this property.
See real sub-let margins (HMO room rates & SA nightly rates) vs the landlord rent.
Area
Agent & docs
FAQ
About Okebourne Road, Brentry
Explore nearby