We've tightened what earns a Pursue. A home now needs a published valuation, a strategy that still makes money after real running costs and lender stress tests, and no listing problems that would stop a mortgage. You'll see fewer Pursues, and each one has been checked harder.
See how verdicts work3-bedroom house · EH55 8DW
Listing removedListed 171 days
Opportunity summary
See Archie’s verdict, returns by strategy and what to check before viewing.
About
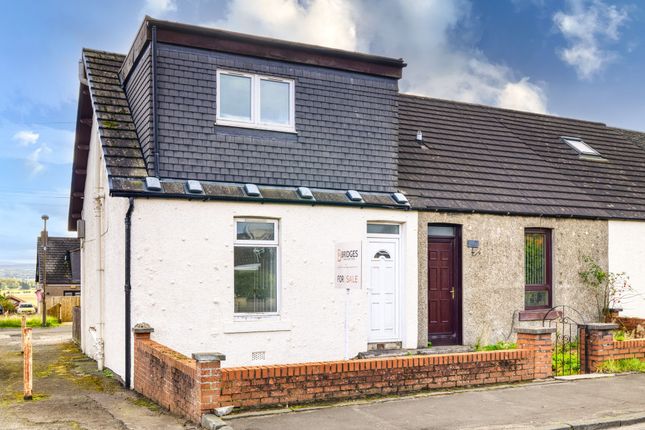
A beautifully presented three bedroom period terrace villa, dating back to 1910, offering a superb mix of traditional character and modern living.
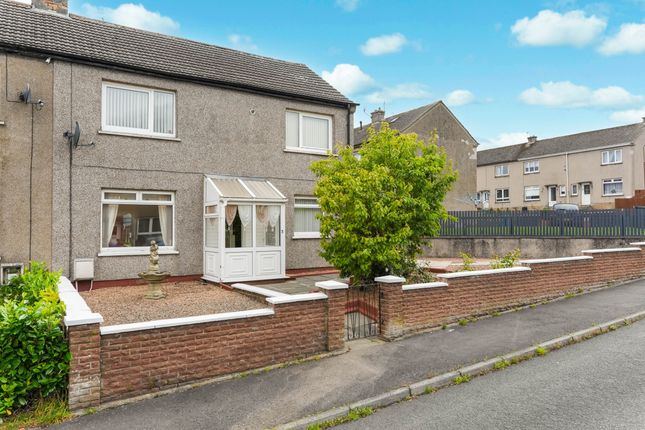
Set within a sought after residential location, the property immediately stands out with its attractive sandstone frontage and monoblocked driveway providing private parking for two vehicles.
Carefully upgraded throughout, the home retains much of its original charm whilst incorporating stylish contemporary finishes, creating a warm and welcoming feel from the moment you arrive.
The accommodation is introduced via an elegant entrance hallway where traditional proportions, detailed wall panelling and quality wood flooring combine to create a striking first impression reflective of the home’s period heritage.
To the front, the magnificent bay windowed lounge is a wonderfully refined living space, flooded with natural light and enhanced by ornate cornicing, high ceilings and a feature fireplace which forms a beautiful focal point within the room.
The carefully chosen décor and warm timber flooring further elevate the sophisticated feel of the property.
Undoubtedly one of the standout features of the home is the stunning dining kitchen, thoughtfully designed to blend contemporary styling with characterful finishes.
Fitted with sleek high gloss cabinetry, contrasting dark work surfaces and textured brick-effect splashbacks, the space offers both style and practicality in equal measure.
Exposed ceiling beams add warmth and individuality, whilst the central island creates an excellent social hub ideal for informal dining and entertaining.
French doors open directly onto the rear decking, seamlessly connecting indoor and outdoor living.
The adjoining dining area provides an ideal setting for formal dining or family gatherings, whilst the separate utility room offers excellent additional storage and functionality.
The upper accommodation continues to impress, comprising three beautifully presented bedrooms finished in soft neutral tones with quality flooring throughout.
The principal bedroom offers generous proportions and excellent natural light, whilst the further bedrooms provide versatile accommodation suitable for family living, guests or home working.
A stylish contemporary bathroom completes the accommodation, featuring modern tiling, vanity storage and a shower positioned over the bath.
Externally, the rear garden has been thoughtfully landscaped for ease of maintenance and enjoyment, with a decked terrace creating the perfect environment for outdoor entertaining and relaxation.
West Calder continues to be one of West Lothian’s most popular residential locations, offering an excellent balance of village charm and everyday convenience.
The property is ideally positioned within walking distance of West Calder train station, providing regular links to both Edinburgh and Glasgow, making it an excellent choice for commuters.
A wide range of local amenities can be found nearby including shops, cafés, restaurants and supermarkets, whilst reputable schooling at both primary and secondary level is also within easy reach.
The area further benefits from a selection of scenic walks, parks and outdoor spaces, creating an ideal setting for families and professionals alike.
With excellent transport links, a strong sense of community and easy access to Livingston and the wider motorway network, West Calder remains a highly desirable place to call home.
Combining elegant period architecture with carefully curated modern interiors, this exceptional home offers a rare opportunity to acquire a truly turnkey property of considerable style, warmth and character.
Home Report Value- £200,000 EPC - D Council Tax Band - C Square Ft- 1098/ 102m2 EPC Rating: D Parking - Driveway Disclaimer The information contained within this advertisement is intended as a guide only and does not constitute an offer or contract.
While every effort has been made to ensure accuracy, measurements are approximate and provided for indicative purposes only.
All marketing content remains the copyright of BRIDGES PROPERTIES and may not be copied or reproduced without prior written consent. Marketing images are for illustrative purposes.
Contents and furnishings are excluded from the sale unless expressly stated otherwise.
Value & comps
Land Registry doesn’t cover Scotland or Northern Ireland, so previous sales may not be on record.
Returns
Set an offer; the calculator follows it.
Short-let licence or registration needed
We're still gathering serviced-accommodation data for this area.
Archie refurb estimate: a Pro feature
0.0% below asking
This is not financial or investment advice. Prop AI Deals is not authorised by the Financial Conduct Authority (FCA) to provide investment advice.
All investment calculators, property analyses, and AI-generated insights are for informational purposes only. Property investment carries risk and may result in financial loss. All calculations should be independently verified and you should consult with FCA-authorised financial advisers before making any investment decisions.
Past performance does not guarantee future results. Tax implications vary by individual circumstances.
Deal
Properties like this can earn 2–3x BTL yields when converted to HMO, with retrofit costs around £10k/room. Sign in to see the full tier, yield projection, and cost breakdown.
Commercial properties like this can earn 30-50% higher yields when converted to residential under Class MA / Q / P / PA, with prior approval costing ~GBP 96/unit. Sign in to see the recommended route, yield uplift, and cost breakdown.
BRRR-suited properties can recycle 80-100% of investor capital on refi, leaving a high-yielding rental with most of the money out. Sign in to see the refurb cost stack, ARV projection, and refinance maths.
Detached + large garden = sub-division play. Pro tier unlocks the tier badge, plot size, uplift estimate, and regional land benchmark.
Short-lease flats trade at deep discount, but extending under the 1993 Act often costs far less than the discount. Pro tier unlocks the tier badge, premium breakdown, long-lease ARV and arbitrage maths.
See projected short-stay revenue vs a vanilla BTL for this property.
See real sub-let margins (HMO room rates & SA nightly rates) vs the landlord rent.
Area
Agent & docs

FAQ
About 12 Gloag Place, West Calder
Explore nearby