We've tightened what earns a Pursue. A home now needs a published valuation, a strategy that still makes money after real running costs and lender stress tests, and no listing problems that would stop a mortgage. You'll see fewer Pursues, and each one has been checked harder.
See how verdicts work3-bedroom detached house · LS28 9JJ
Listing removedReduced £10k (−2.6%) on 4 FebListed 376 days
Opportunity summary
See Archie’s verdict, returns by strategy and what to check before viewing.
About
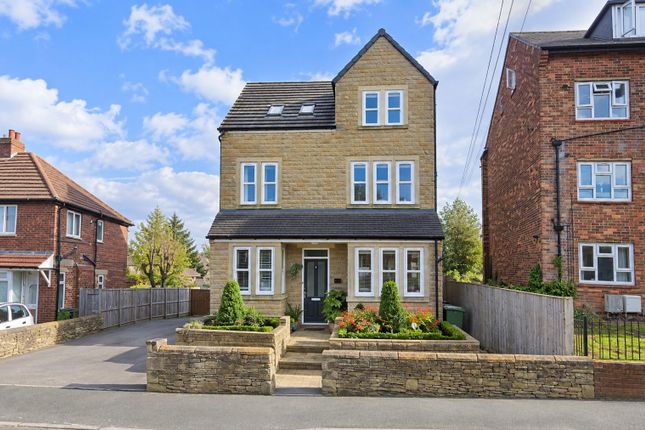
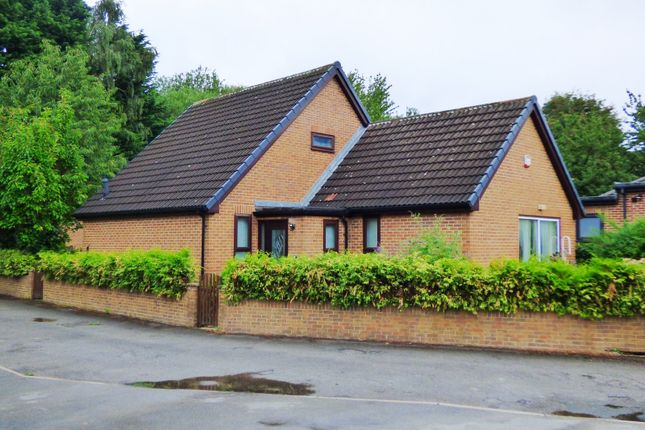
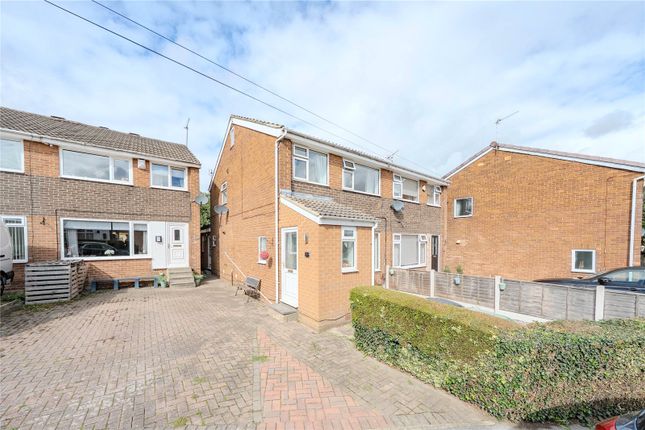
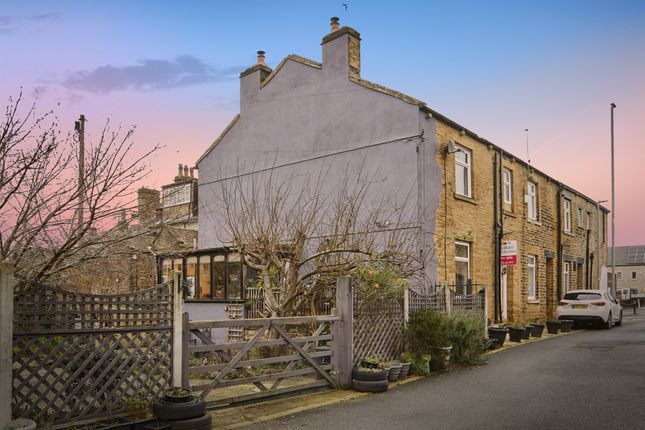
Welcome to this characterful presented detached family home enjoying picturesque views over Post Hill.
Offering versatile living space, the property features a charming living room with exposed brick and beams, a flexible study or second lounge, and a cosy lower-ground reception.
The charming kitchen diner exudes cottage appeal with shaker units and integrated appliances. Upstairs boasts three bright bedrooms and a modern bathroom with separate bath and rain shower.
Outside, there’s a lawned garden, ample parking, and a garage/workshop with power and lighting.
Welcome to this immaculately presented detached house, perfect for families and couples seeking a tranquil setting with well-connected amenities.
Set in a stunning location with picturesque views over Post Hill, this deceptively large home boasts a gorgeous finish throughout and offers plenty of versatile space for comfortable living and entertaining.
The main living room welcomes you with characterful charm – beautiful beamed ceilings and an abundance of natural light create a warm and inviting space, ideal for family gatherings.
For those seeking additional space, there’s a second reception room off this that is currently used as a large study / gym, but flexible enough to serve as a ground-floor bedroom or second living room, complete with a fireplace.
Downstairs, the third reception room on the lower ground floor offers a cosy hideaway for play or relaxation, benefiting from nice décor, access to a handy W/C, and even a mini fridge for your convenience.
The heart of the home is the delightful kitchen diner, which exudes cottage living with its shaker-style units, tiled flooring, under unit lighting, and a dedicated dining space.
Cooking is a pleasure with the integrated oven, dishwasher, and fridge freezer seamlessly built in. Upstairs, there are three well-appointed bedrooms.
The main double bedroom benefits from plenty of furniture space and a lovely outlook over Post Hill.
The second double also enjoys lovely décor, size, and views, while the single bedroom offers versatility for your needs as a well-proportioned single or dressing room.
The contemporary bathroom features an L-shaped suite bathed in dual-aspect natural light and finished with modern tiling. It includes a separate bath, a luxurious rain shower, and a heated towel rail.
Outside, enjoy the lawned front garden with mature borders, ample off-street parking on a block-paved driveway, and a garage currently configured as an impressive workshop – complete with power and light and perfect for projects or storage.
Location - Pudsey, Leeds, blends small-town charm with excellent city connections, sitting between Leeds and Bradford with quick road, bus, and rail links to both.
The property market offers something for everyone, from modern apartments and cosy terraces to spacious family homes and characterful period properties.
Green spaces are in abundance, with Pudsey Park, Fulneck Golf Club, and the nearby Tong Valley providing room to walk, relax, and enjoy the outdoors.
The bustling town centre features independent shops, cafés, restaurants, and traditional pubs, alongside supermarkets and leisure facilities.
Pudsey also has a thriving community spirit, showcased in its regular markets, local events, and well-regarded schools.
Whether you’re a commuter, a growing family, or someone who loves a vibrant town with a friendly, close-knit feel, Pudsey is a place that truly feels like home.
Living Room (3.63 x 4.84m (11'10" x 15'10")) Study / Reception Room Two (2.66 x 5.24m (8'8" x 17'2")) Kitchen Diner (4.39 x 3.93m (14'4" x 12'10")) Sitting / Playroom (3.66 x 4.36m (12'0" x 14'3")) Lower Ground Floor W/C Bedroom One (3.87 x 2.80m (12'8" x 9'2")) Bedroom Two (3.36 x 2.17m (11'0" x 7'1")) Bedroom Three (3.71 x 2.08m (12'2" x 6'9")) Bathroom (3.36 x 2.54m (11'0" x 8'3")) Garden & Drive Garage (2.67 x 4.83m (8'9" x 15'10"))
Value & comps
No previous sales on record.
Returns
Set an offer; the calculator follows it.
We're still gathering serviced-accommodation data for this area.
Archie refurb estimate: a Pro feature
0.0% below asking
This is not financial or investment advice. Prop AI Deals is not authorised by the Financial Conduct Authority (FCA) to provide investment advice.
All investment calculators, property analyses, and AI-generated insights are for informational purposes only. Property investment carries risk and may result in financial loss. All calculations should be independently verified and you should consult with FCA-authorised financial advisers before making any investment decisions.
Past performance does not guarantee future results. Tax implications vary by individual circumstances.
Deal
Properties like this can earn 2–3x BTL yields when converted to HMO, with retrofit costs around £10k/room. Sign in to see the full tier, yield projection, and cost breakdown.
Commercial properties like this can earn 30-50% higher yields when converted to residential under Class MA / Q / P / PA, with prior approval costing ~GBP 96/unit. Sign in to see the recommended route, yield uplift, and cost breakdown.
BRRR-suited properties can recycle 80-100% of investor capital on refi, leaving a high-yielding rental with most of the money out. Sign in to see the refurb cost stack, ARV projection, and refinance maths.
Detached + large garden = sub-division play. Pro tier unlocks the tier badge, plot size, uplift estimate, and regional land benchmark.
Short-lease flats trade at deep discount, but extending under the 1993 Act often costs far less than the discount. Pro tier unlocks the tier badge, premium breakdown, long-lease ARV and arbitrage maths.
See projected short-stay revenue vs a vanilla BTL for this property.
See real sub-let margins (HMO room rates & SA nightly rates) vs the landlord rent.
Area
Agent & docs

FAQ
About 134, Hough Side Road, Pudsey
Explore nearby