5-bedroom terraced house · N10 3UG
For saleListed 4 days
Opportunity summary
See Archie’s verdict, returns by strategy and what to check before viewing.
About
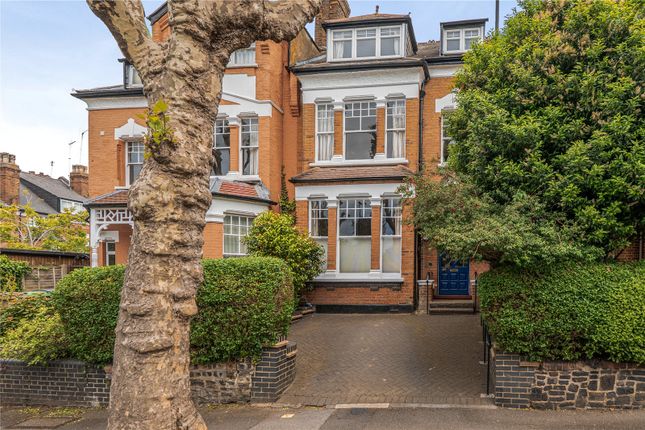
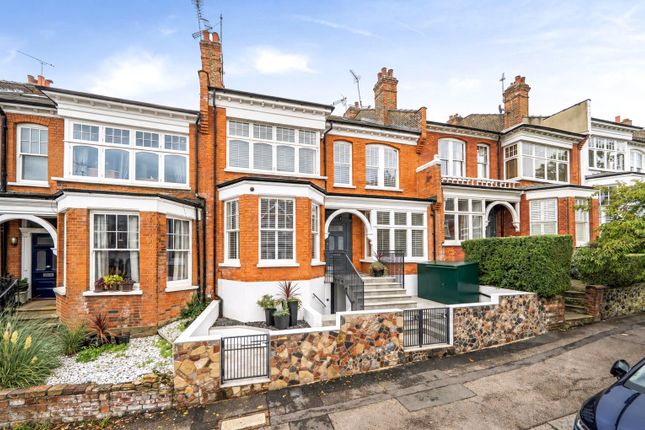
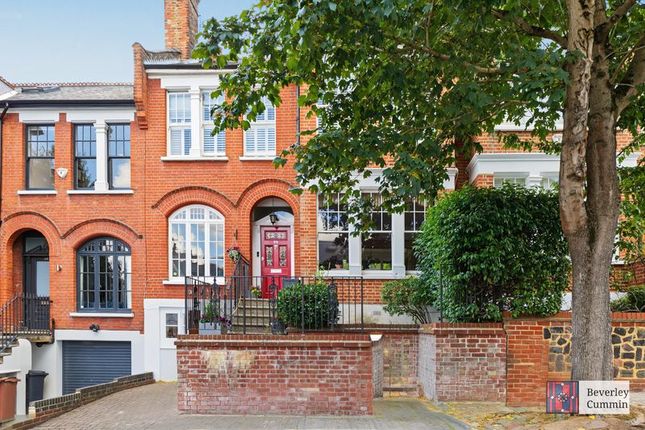
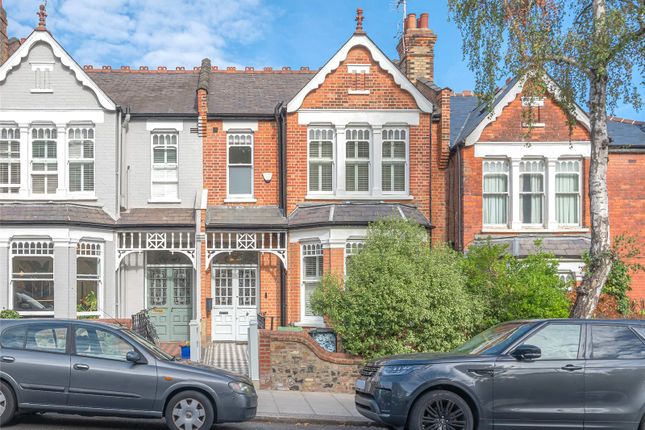
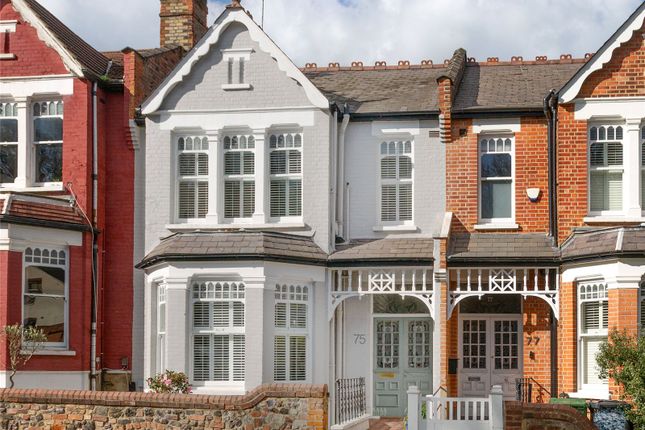
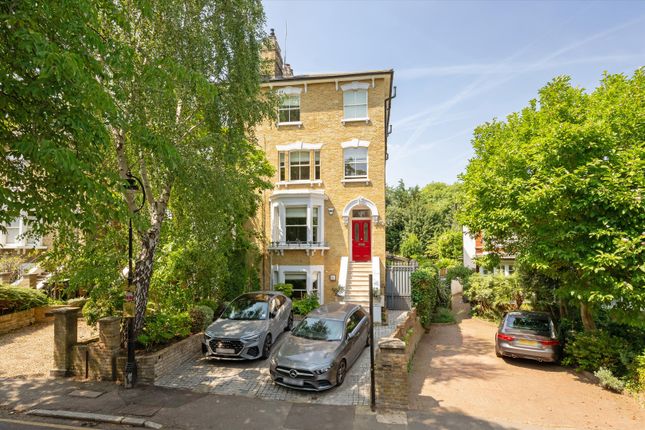
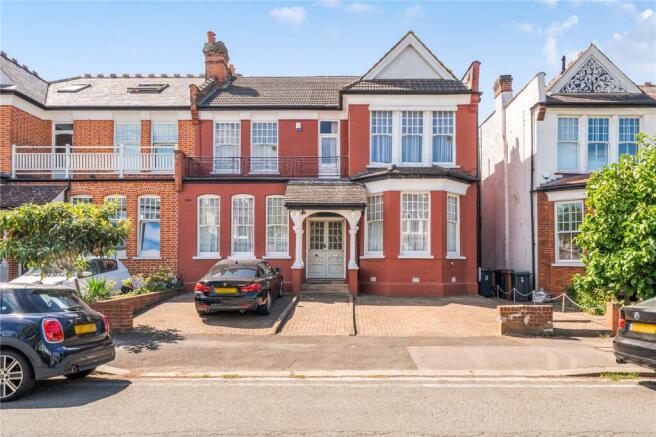
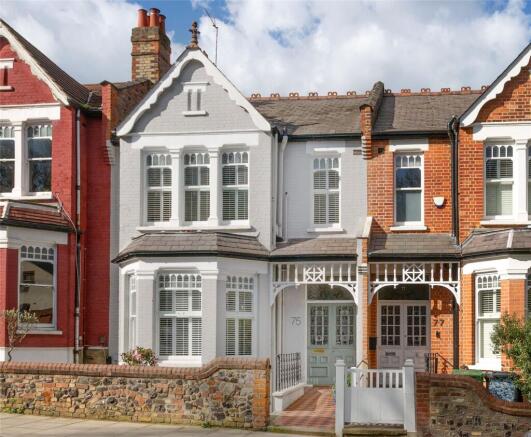
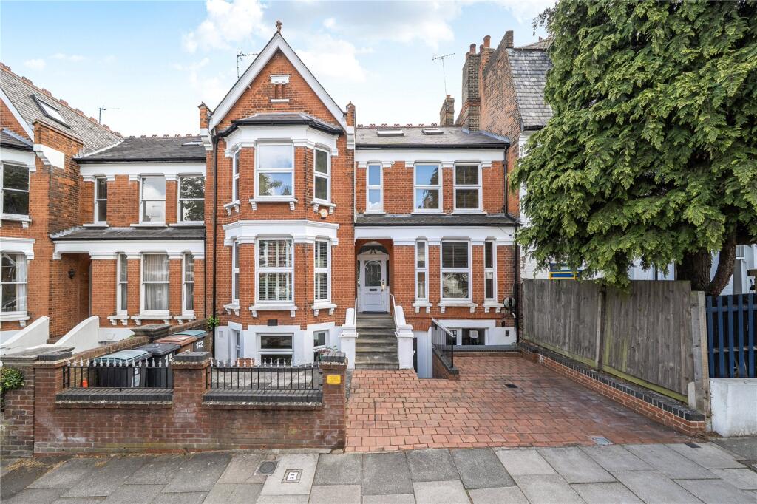
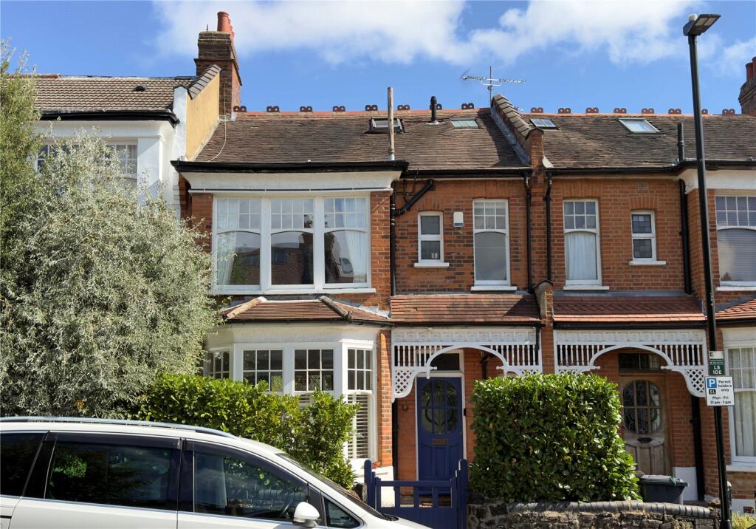
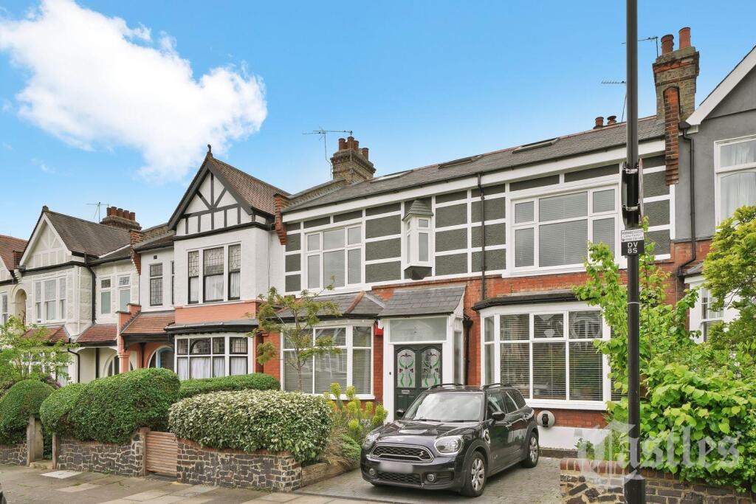
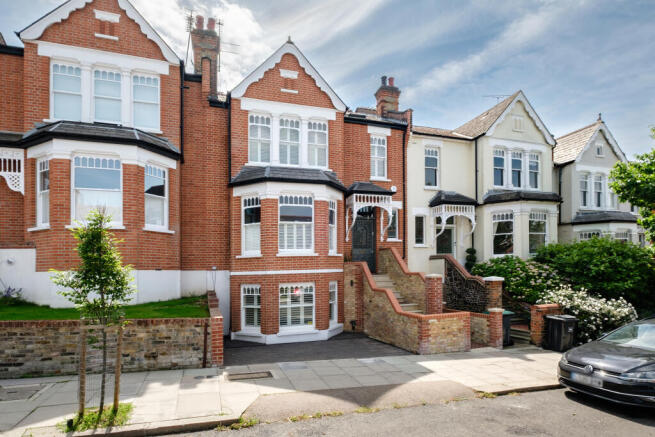
An impressive five-bedroom home on sought-after Woodland Rise, combining a period façade with a comprehensively rebuilt interior completed in late 2021.
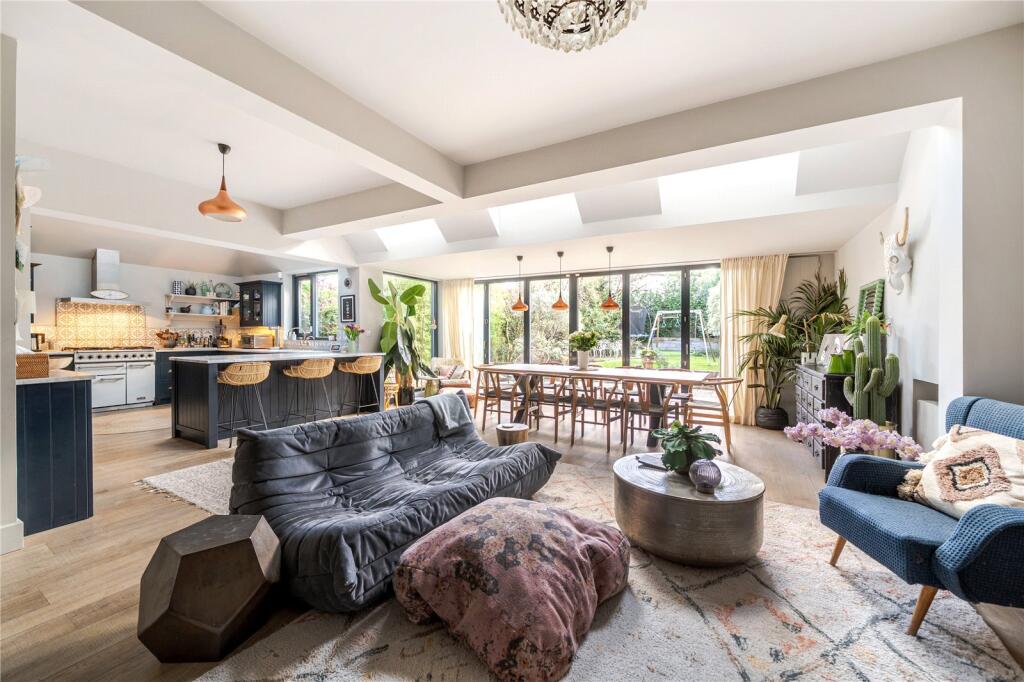
Three main floors offer a spacious reception room, separate study and generous dining room opening into a contemporary kitchen.
Extensive glazing and sliding doors connect to the rear terrace, ideal for entertaining. A lower-ground-floor utility room provides additional practical space.
The principal bedroom has a walk-in wardrobe and spacious en-suite, alongside four further bedrooms and two bathrooms.
Both second-floor bedrooms open onto a shared decked balcony with far-reaching Docklands views.
Features include a terraced garden, underfloor heating, fitted storage, concealed lighting, Cat 6 cabling, CCTV, a wired alarm and EPC rating B.
The house is within a short walk of Muswell Hill Broadway’s vibrant array of boutique shops and eateries.
Highgate and Queen’s Woods are nearby for weekend strolls, while Highgate Underground Station (Northern Line) provides easy access to Central London.
Nearby schools include Fortismere and Highgate Wood secondary schools.
Entrance Hallway Porcelain-tiled flooring, a distinctive open-tread timber staircase leading to the upper floors, and stairs down to Utility and Store Room.
Guest Cloakroom Wall-hung wc with concealed cistern, vanity shelf with inset basin and mixer tap, tiled flooring.
Lower Ground Floor Utility Room 6.5m x 1.93m Sink, plumbing for a washing machine and tumble dryer.
Houses the Cat 6 network, CCTV and wired intruder alarm equipment, together with concealed boiler, gas and electrical services.
A door to the front of the property and a covered external area with a temperature-controlled handheld shower, ideal for washing a dog.
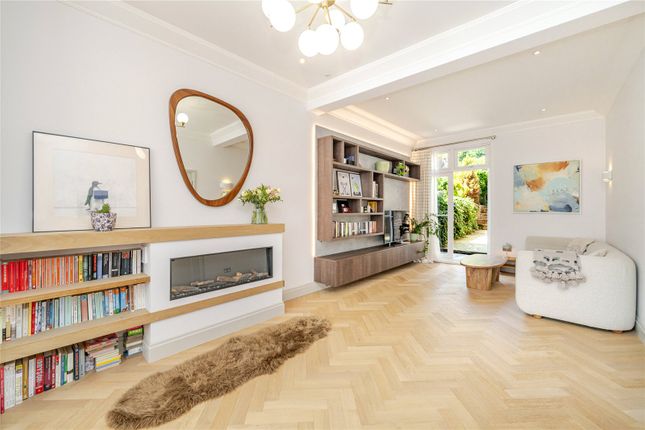
Front Reception Room 5.61m x 3.94m Flame-effect gas fire, built-in alcove cupboards and shelving, oak flooring, concealed ceiling lighting and recessed spotlights.
Double-glazed timber sash windows with plantation shutters. Study 4.75m x 2.77m Oak wood flooring and double-glazed casement windows with plantation shutters.
Dining Room 6.17m x 3.33m Built-in cupboards and porcelain-tiled flooring with water-based underfloor heating.
Open-plan connection to the kitchen, with generous space for a family dining table and sliding doors leading outside, with electric blinds recessed into the ceiling.
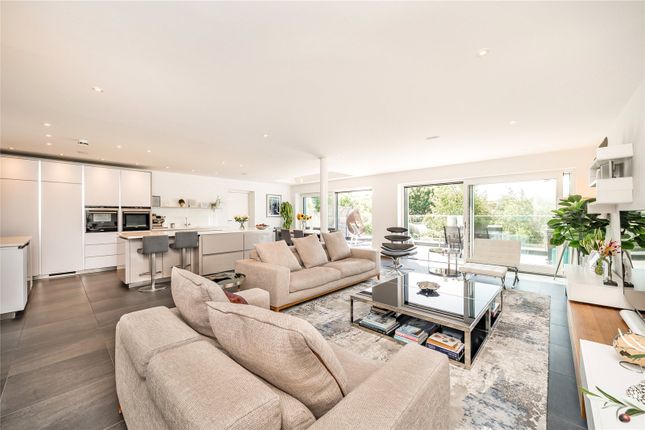
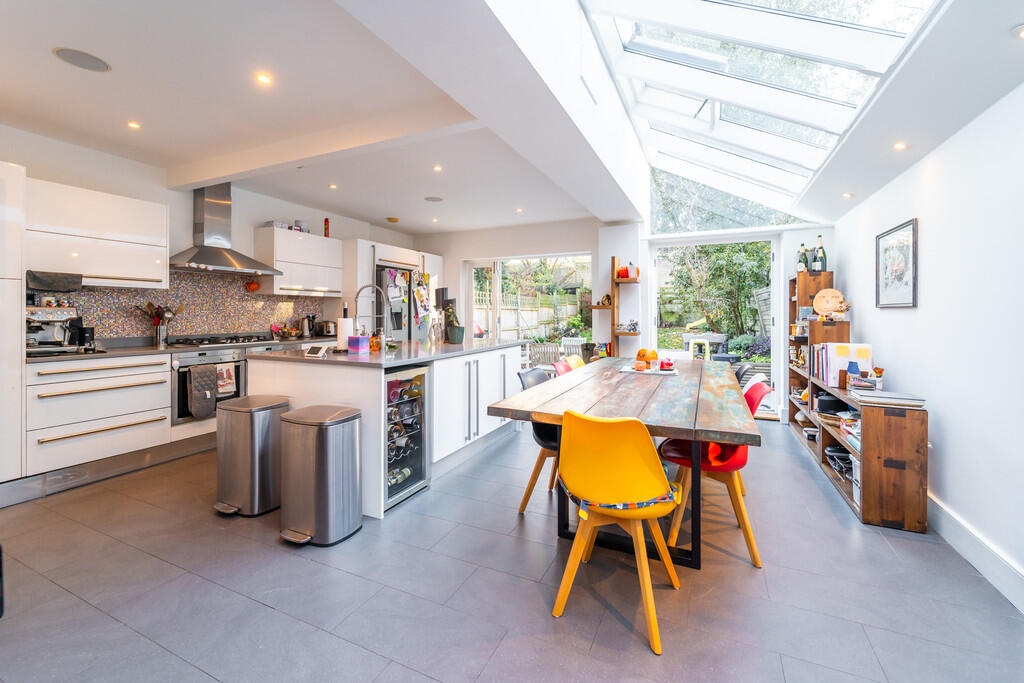
Kitchen 6.22m x 5.05m Contemporary fitted wall and base units, a central island with breakfast seating, BORA induction hob and integrated extractor, and Silestone worktops with an inset sink.
Siemens appliances include a fridge-freezer, an oven with steam function, a separate oven with microwave function and a dishwasher. A sliding door provides access to a walk-in storage cupboard.
Extensive corner glazing and wide sliding patio doors with recessed electric blinds open onto the rear terrace. Porcelain-tiled flooring with water-based underfloor heating.
First Floor Landing Principal Bedroom 4.42m x 4.01m Oak flooring, concealed ceiling lighting and recessed spotlights, and double-glazed casement windows with plantation shutters.
Pocket doors open into a fitted walk-in wardrobe. A separate connecting hallway with storage leads from the bedroom to the en-suite.
En-Suite Bathroom 3.68m x 2.24m Walk-in tiled shower with rainfall showerhead and handheld attachment, freestanding LUSSO bath, WC with concealed cistern, bidet, built-in shelving, vanity unit with twin LUSSO basins and a heated towel rail.
Heated mirror with backlighting, concealed ceiling lighting and oak flooring with electric underfloor heating.
Bedroom 4 4.75m x 4.14m Double-glazed aluminium windows with recessed electric blinds and built-in wardrobes.
Bedroom 5 4.42m x 3.78m Fitted wardrobes, concealed ceiling lighting and double-glazed timber sash with plantation shutters.
Bathroom 2.46m x 1.78m Panelled bath with glazed shower screen, rainfall showerhead and handheld shower attachment, built-in storage, wall-hung LUSSO basin, heated mirror with backlighting and wall-hung WC with concealed cistern.
Heated towel rail, part-tiled walls and oak flooring with electric underfloor heating. Second Floor Landing Round sky light.
Bedroom 2 6.43m x 4.57m VELUX roof window and wide sliding patio doors with recessed electric blinds opening onto the shared decked balcony. Access to eaves storage.
Bedroom 3 6.43m x 4.24m VELUX roof window and sliding patio doors with recessed electric blinds opening onto the shared decked balcony. Access to eaves storage.
Bathroom 2.4m x 2.13m Panelled bath with glazed shower screen and rainfall showerhead, wall-hung WC with concealed cistern, vanity unit with LUSSO basin, heated mirror with backlighting, heated towel rail and VELUX roof window.
Electric underfloor heating.
Exterior 11.1m x 8.56m Lower Ground Floor Covered External Area, accessed from the utility room or external stairs, this covered area has a temperature-controlled handheld shower, ideal for washing a dog.
Balcony accessed from both second-floor bedrooms, with composite decking, railings and far-reaching views towards Docklands. 36’5 x 28’1 (11.10m x 8.93m).
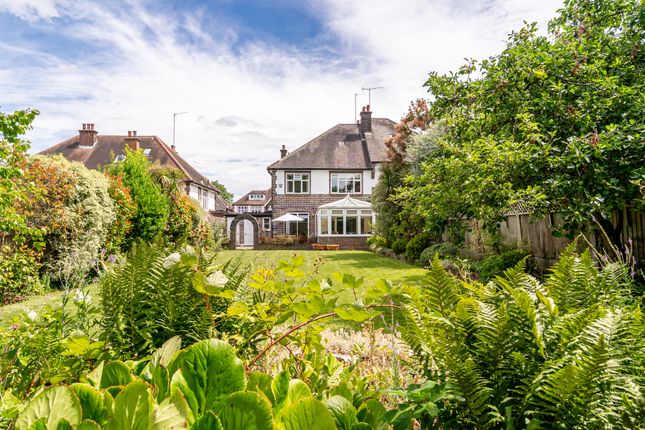
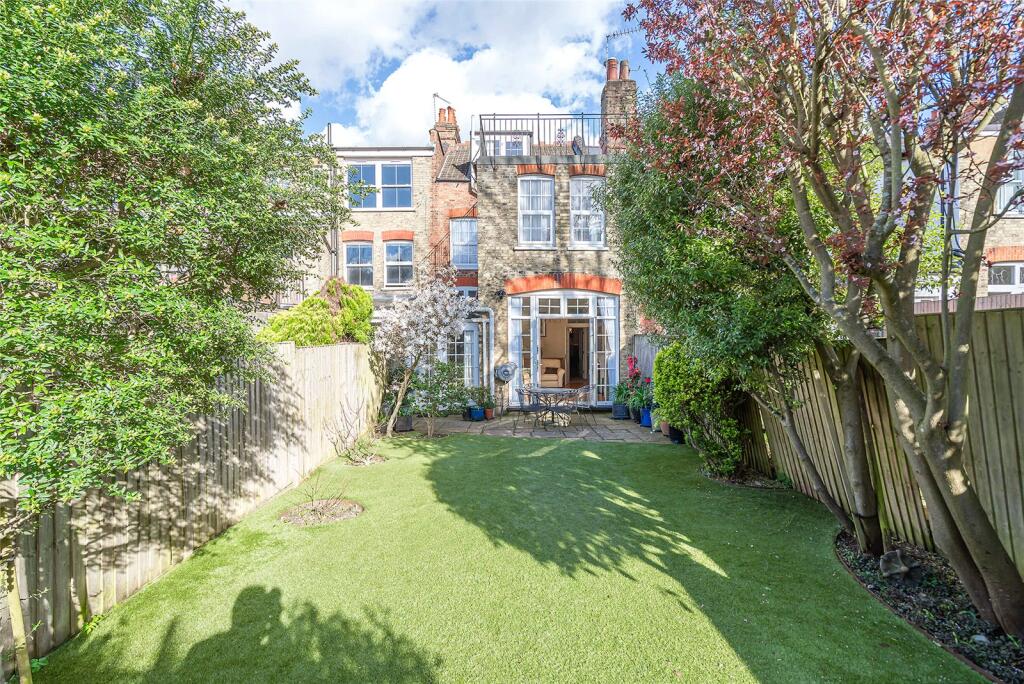
Terraced south facing rear garden with a porcelain-paved dining and seating patio, outdoor lighting, external power sockets and a water tap.
Steps lead up to a further seating area and a shingled garden with a shed supplied with power. Horizontal timber screening provides privacy and complements the contemporary design.
A planted living roof.
Value & comps
No previous sales on record.
Returns
Set an offer; the calculator follows it.
We're still gathering serviced-accommodation data for this area.
Archie refurb estimate: a Pro feature
0.0% below asking
This is not financial or investment advice. Prop AI Deals is not authorised by the Financial Conduct Authority (FCA) to provide investment advice.
All investment calculators, property analyses, and AI-generated insights are for informational purposes only. Property investment carries risk and may result in financial loss. All calculations should be independently verified and you should consult with FCA-authorised financial advisors before making any investment decisions.
Past performance does not guarantee future results. Tax implications vary by individual circumstances.
Deal
Properties like this can earn 2–3x BTL yields when converted to HMO, with retrofit costs around £10k/room. Sign in to see the full tier, yield projection, and cost breakdown.
Commercial properties like this can earn 30-50% higher yields when converted to residential under Class MA / Q / P / PA, with prior approval costing ~GBP 96/unit. Sign in to see the recommended route, yield uplift, and cost breakdown.
BRRR-suited properties can recycle 80-100% of investor capital on refi, leaving a high-yielding rental with most of the money out. Sign in to see the refurb cost stack, ARV projection, and refinance maths.
Detached + large garden = sub-division play. Pro tier unlocks the tier badge, plot size, uplift estimate, and regional land benchmark.
Short-lease flats trade at deep discount, but extending under the 1993 Act often costs far less than the discount. Pro tier unlocks the tier badge, premium breakdown, long-lease ARV and arbitrage maths.
See projected short-stay revenue vs a vanilla BTL for this property.
See real sub-let margins (HMO room rates & SA nightly rates) vs the landlord rent.
Area
Agent & docs
FAQ
About Woodland Rise, London, N10
Explore nearby