5-bedroom terraced house · N10 2PY
For saleListed 15 days
Opportunity summary
See Archie’s verdict, returns by strategy and what to check before viewing.
About
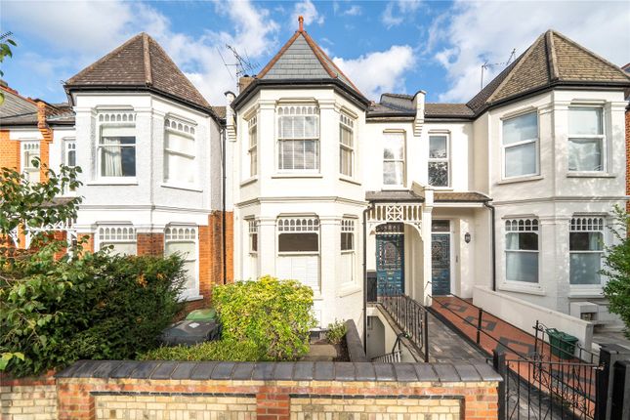
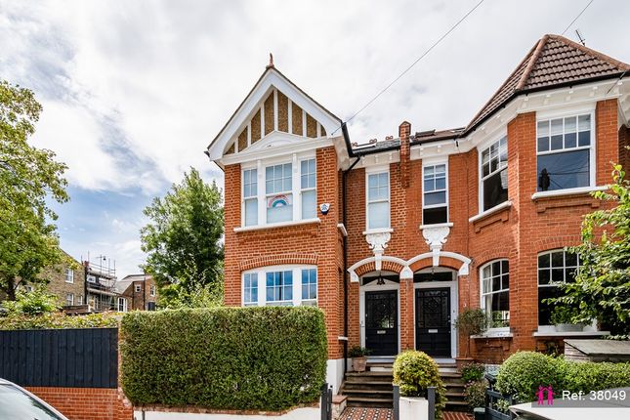
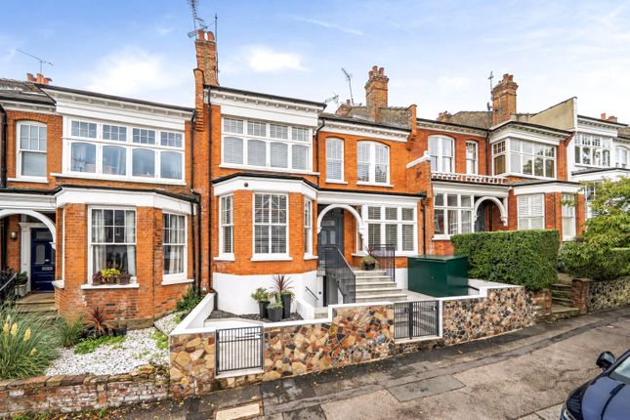
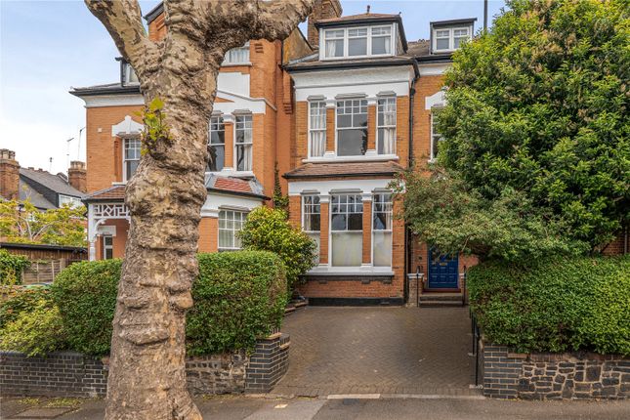
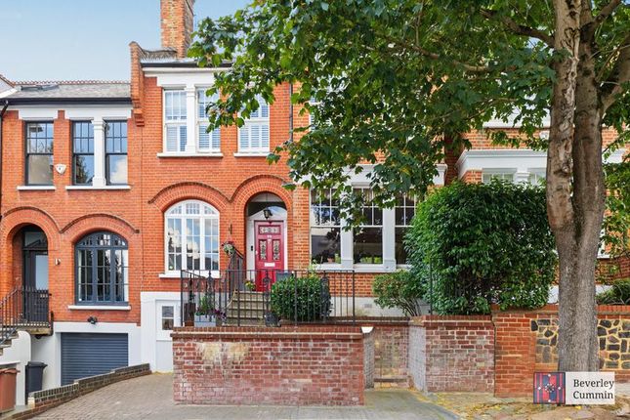
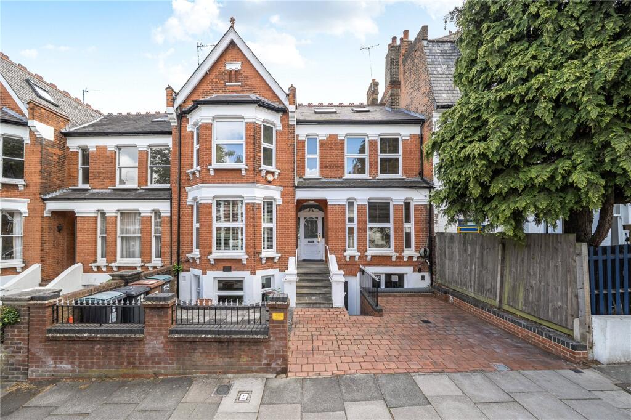
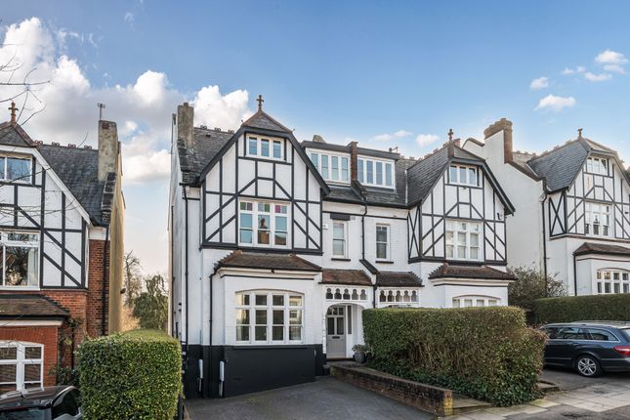
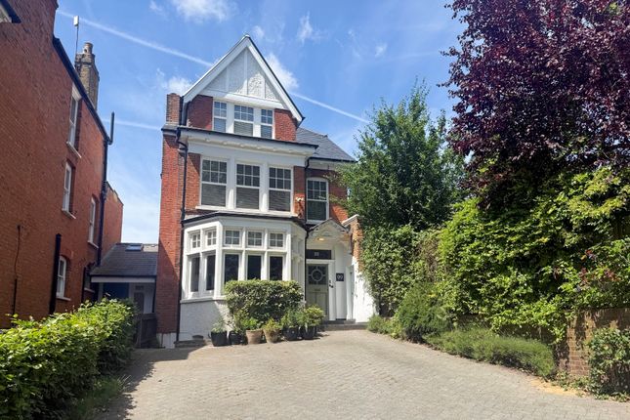
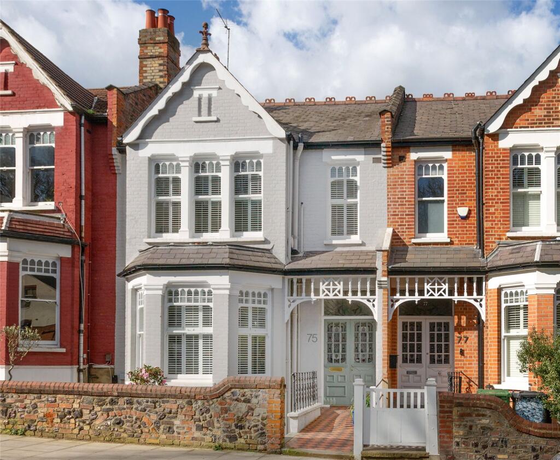
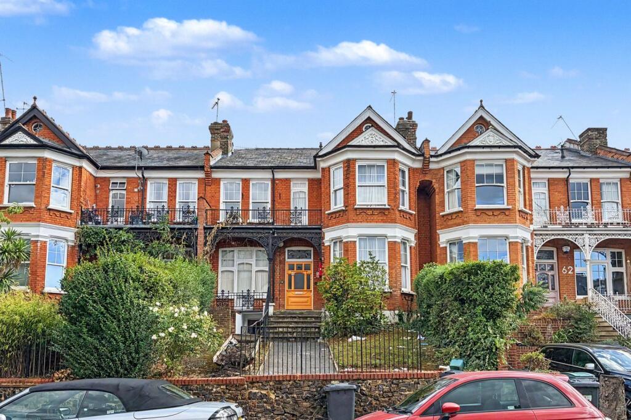
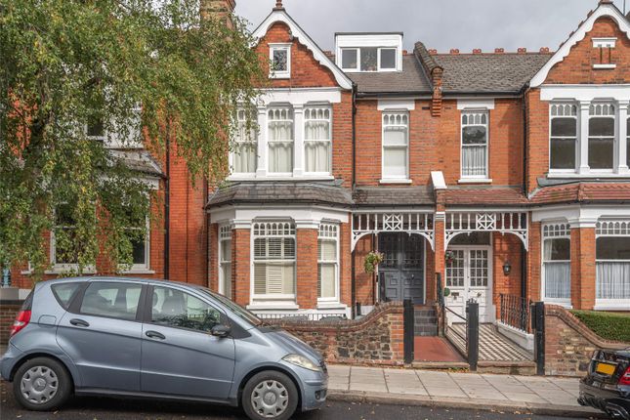
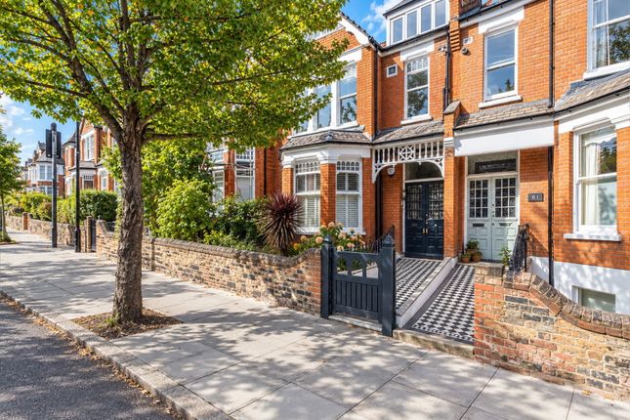
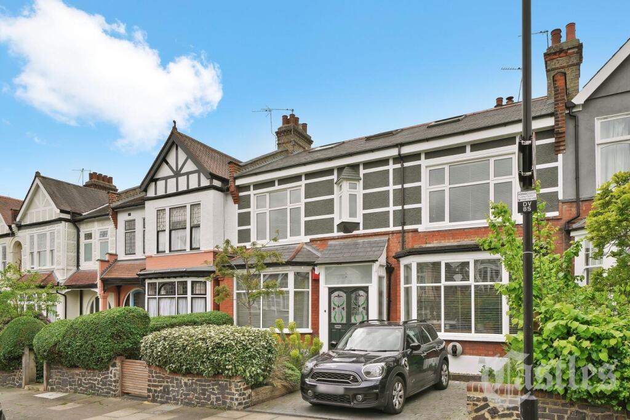
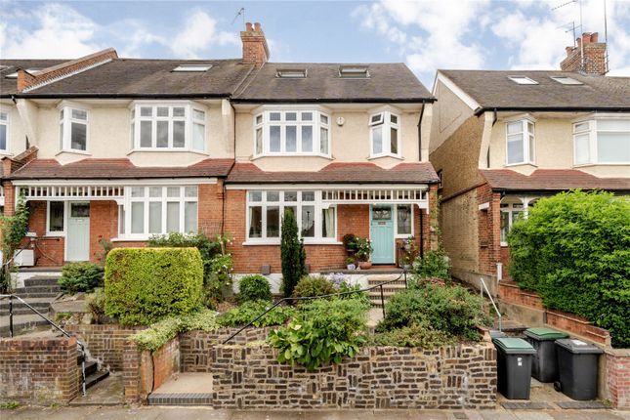
Perfectly positioned on one of Muswell Hill’s premier 'Royal Roads', this exceptional six-bedroom Edwardian gem is an outstanding example of grand-scale, multi-generational architecture.
Coming to the market for the first time in 43 years, this family residence marries soaring, light-filled volumes with meticulously preserved heritage features including stately high ceilings, ornate coving, ceiling roses, and spectacular period fireplaces.
Spanning 2,783 square feet (3,064 square feet including the loft), this magnificent residence features a beautifully integrated guest studio suite with its own independent front entrance.
Directly connected by internal doors to the heart of the main home, it offers flexible multi-generational living or an elite work-from-home space.
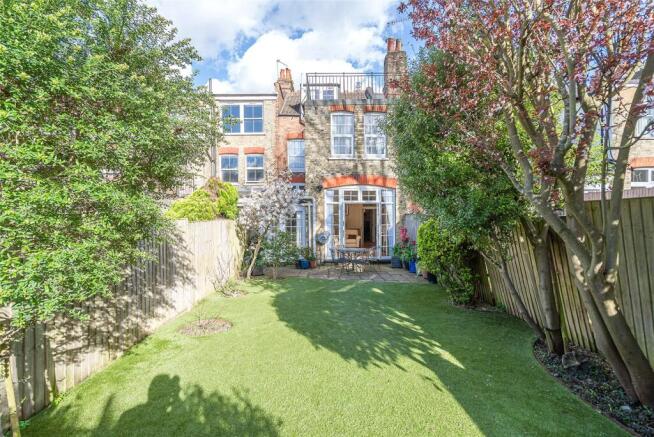
Outside, a beautifully maintained mature garden provides an elegant sanctuary.
Occupying a coveted park-side position opposite Alexandra Palace Park, the property sits moments from Muswell Hill’s bustling promenades.
Alexandra Palace station is within walking distance, offering a swift 22-minute commute to Moorgate and the Elizabeth line, with Piccadilly, Victoria, and Northern lines also easily accessible.
Crucially, the home sits within coveted catchment boundaries for Muswell Hill Primary, Fortismere, and Alexandra Park secondary schools.
Original Stained And Leaded Double Doors To Entrance Vestibule Original double doors to: Entrance Hallway Dado rail, picture rail, coving, maple wood flooring, stepping down to garden level.
Garden Level Maple wood flooring, door to lower level self contained studio suite. Front Reception Room (6.2m x 4.78m) Currently used as a Pilates Reformer Studio.
Original cast iron period fireplace with marble surround, coving, picture rail, ceiling rose, fitted plantation shutters, oiled engineered wood flooring.
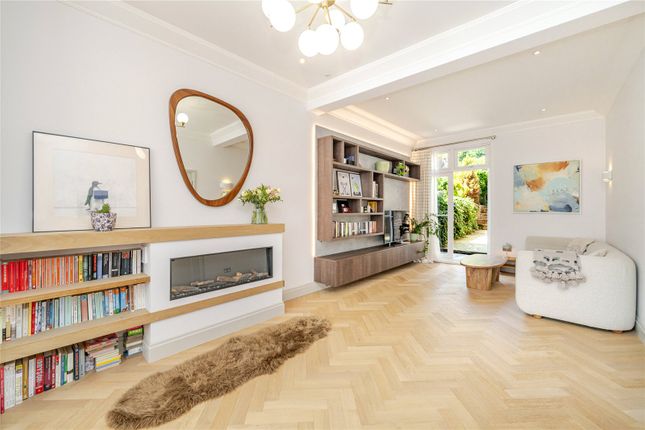
Rear Reception Room (6.02m x 4.14m) Original cast iron period fireplace with surround, coving, casement doors with original stained and leaded fan lights to garden, opening through to kitchen.
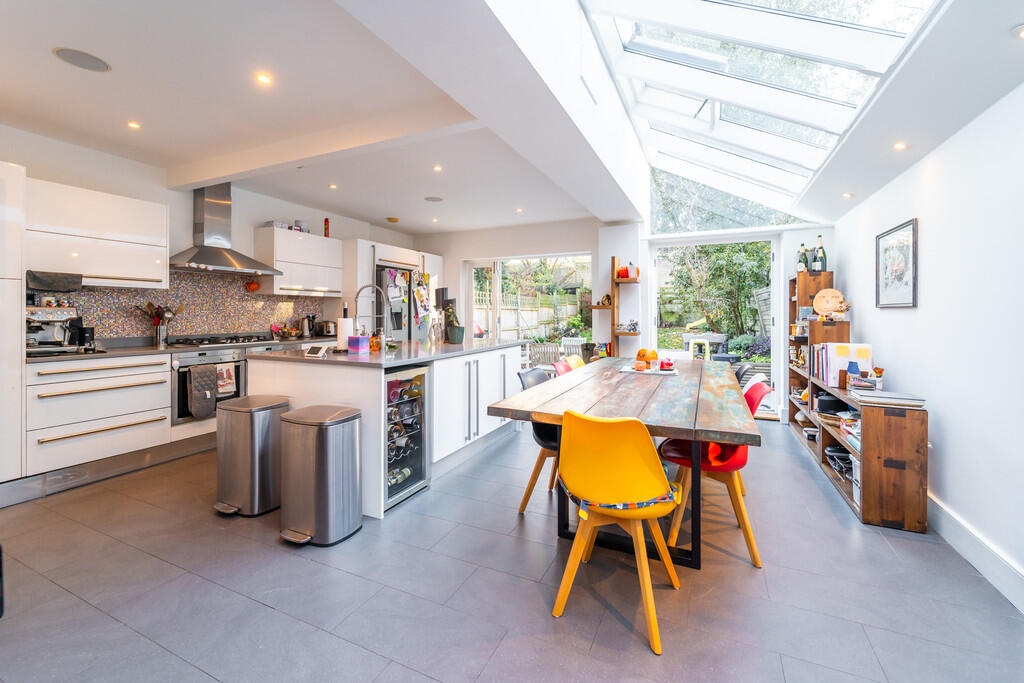
Kitchen/Breakfast Room (4.27m x 3.78m) Fitted wall and base units, gas hob, eye level double oven, double bowl sink unit, integrated dishwasher, under counter fridge, door to conservatory.
Conservatory (5.72m x 2.16m) Door to garden. Lower Level Built in under stairs cupboard with plumbing for washing machine.
Self Contained Studio Suite (6.32m x 5.97m) Engineered wood flooring, built in wardrobes and shelving.
Kitchenette with stainless steel sink unit with mixer tap, tiled splash backs, space for cooker, integrated fridge, door to front courtyard with steps up to street level.
En-Suite Shower Room (3.6m x 1.02m) Tiled wet area with glazed shower screen, wall mounted mixer taps/shower attachment, additional fixed rainfall shower head, wash hand basin with mixer taps, mirror, low level wc, heated towel rail, built in cupboards housing gas central heating boiler.
Half Landing Bedroom 1 (5.13m x 4.1m) Exposed and painted floorboards, original period fireplace, coving, picture rail, fitted plantation shutters, leafy views to rear, door to: Jack And Jill Bathroom (2.77m x 1.93m) Walk in shower with mosaic tiled walls and flooring, glazed screen, wall mounted mixer taps/shower attachment, additional fixed overhead rainfall shower, low level wc, wash hand basin with mixer taps, mirrored cabinets, heated towel rail.
Bedroom 2 (4.3m x 3.78m) Original period fireplace, coving, picture rail, leafy views to rear, door to Jack and Jill bathroom. First Floor Landing Built in cupboards housing Mega flo hot water system.
Bedroom 3 (5.23m x 4.62m) Original cast iron period fireplace, built in wardrobes, coving, picture rail, fitted plantation shutters.
Bathroom/wc (2.77m x 1.78m) Panelled bath, pillar mounted mixer taps/shower attachment, glazed shower screen to tiled walls, low level wc, pedestal wash hand basin, tiled flooring, fitted plantation shutters.
Second Floor Landing Built in cupboard, sky light, picture rail.
Bedroom 4 (4.4m x 3.8m) Original period fireplace, picture rail, engineered oak wood flooring, access to large loft space with potential to convert (strc), far reaching views to rear.
Bedroom 5 (4.1m x 3.63m) Original period fireplace, picture rail, engineered oak wood flooring, double glazed timber sash windows with spectacular far reaching views to rear.
Exterior (17.45m x 6.93m) Front – steps down to self contained studio suite. Rear Garden – 57’3 x 22’9 (17.45m x 6.93m).
Beautifully kept mature garden with block paved patio to lawn with established borders, greenhouse, outside cold water tap.
Value & comps
No previous sales on record.
Returns
Set an offer; the calculator follows it.
We're still gathering serviced-accommodation data for this area.
Archie refurb estimate: a Pro feature
0.0% below asking
This is not financial or investment advice. Prop AI Deals is not authorised by the Financial Conduct Authority (FCA) to provide investment advice.
All investment calculators, property analyses, and AI-generated insights are for informational purposes only. Property investment carries risk and may result in financial loss. All calculations should be independently verified and you should consult with FCA-authorised financial advisors before making any investment decisions.
Past performance does not guarantee future results. Tax implications vary by individual circumstances.
Deal
Properties like this can earn 2–3x BTL yields when converted to HMO, with retrofit costs around £10k/room. Sign in to see the full tier, yield projection, and cost breakdown.
Commercial properties like this can earn 30-50% higher yields when converted to residential under Class MA / Q / P / PA, with prior approval costing ~GBP 96/unit. Sign in to see the recommended route, yield uplift, and cost breakdown.
BRRR-suited properties can recycle 80-100% of investor capital on refi, leaving a high-yielding rental with most of the money out. Sign in to see the refurb cost stack, ARV projection, and refinance maths.
Detached + large garden = sub-division play. Pro tier unlocks the tier badge, plot size, uplift estimate, and regional land benchmark.
Short-lease flats trade at deep discount, but extending under the 1993 Act often costs far less than the discount. Pro tier unlocks the tier badge, premium breakdown, long-lease ARV and arbitrage maths.
See projected short-stay revenue vs a vanilla BTL for this property.
See real sub-let margins (HMO room rates & SA nightly rates) vs the landlord rent.
Area
Agent & docs
FAQ
About 75, Dukes Avenue, London
Explore nearby