5-bedroom terraced house · N8 8RR
Sold STCReduced £250k (−8.3%) on 21 MayListed 222 days
Opportunity summary
See Archie’s verdict, returns by strategy and what to check before viewing.
About
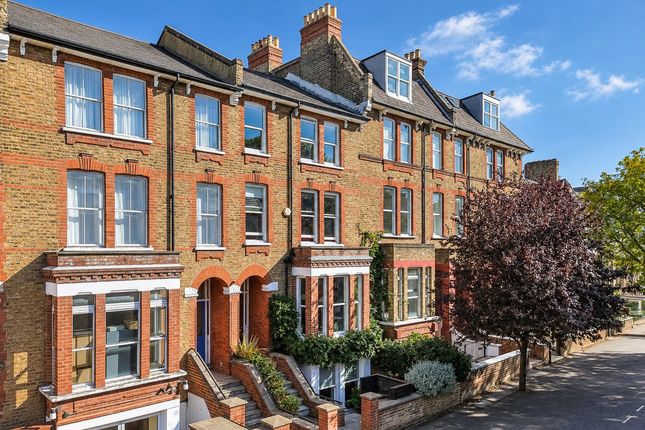
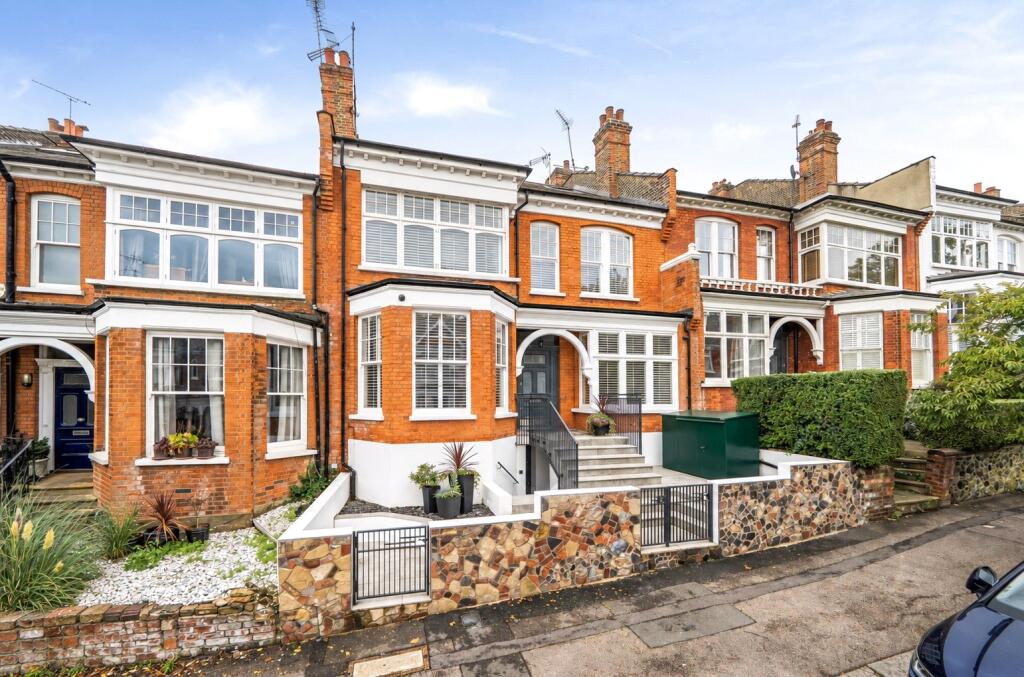
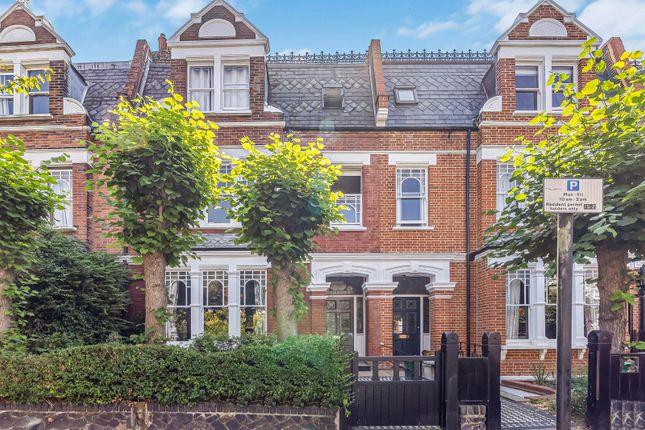
Set on a generous plot, this distinguished Edwardian villa unfolds as a substantial family home positioned between the villages of Crouch End and Highgate.
The house has evolved over time, retaining its Edwardian character while introducing confident contemporary interventions that bring light, openness and versatility to everyday living.
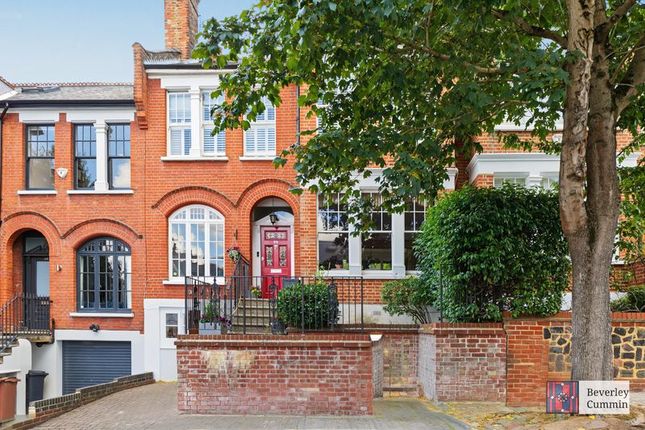
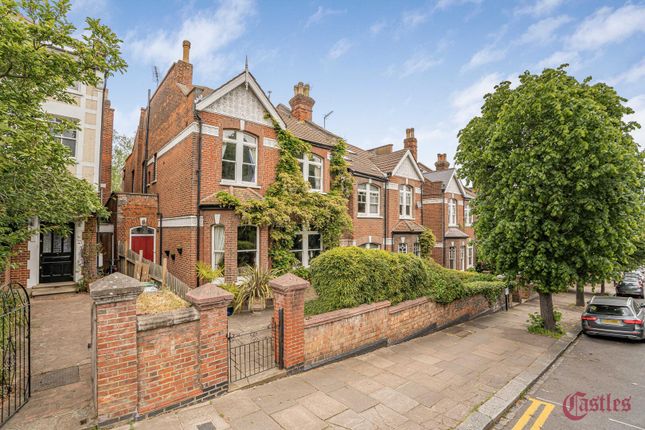
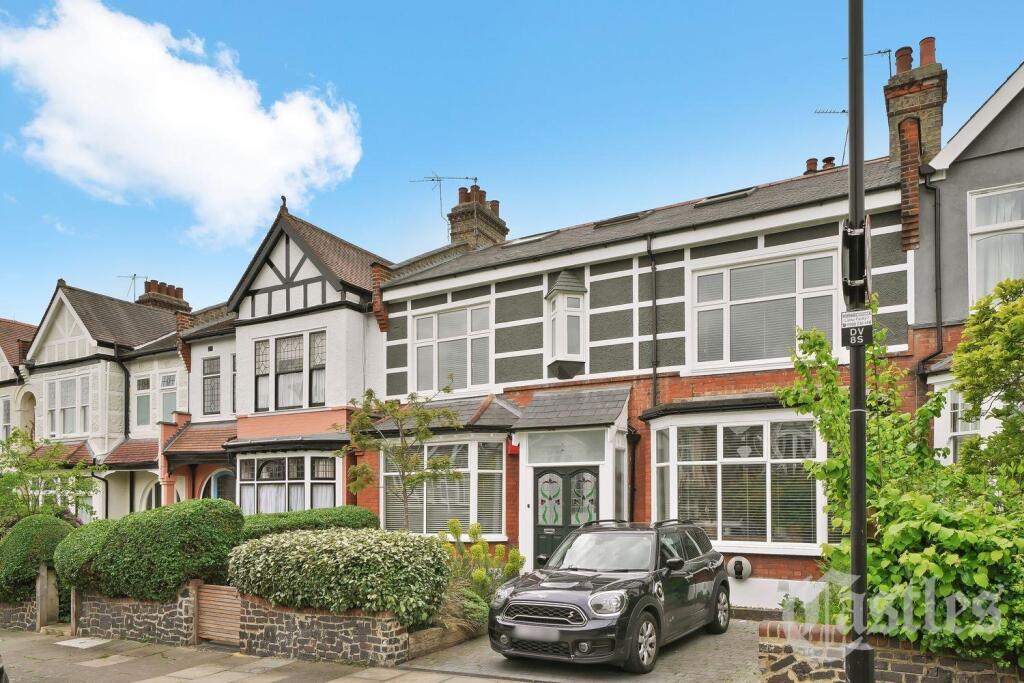
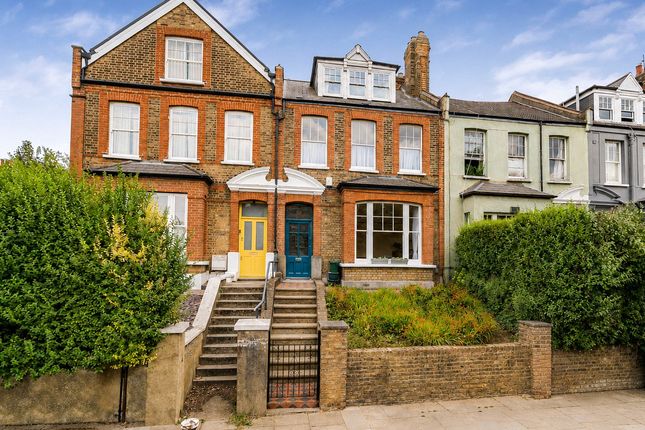
Approach is via a private off-street parking area, from which steps rise to the elevated ground floor entrance.
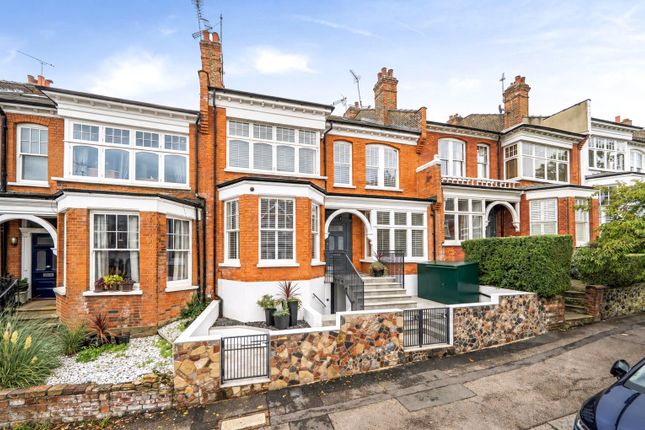
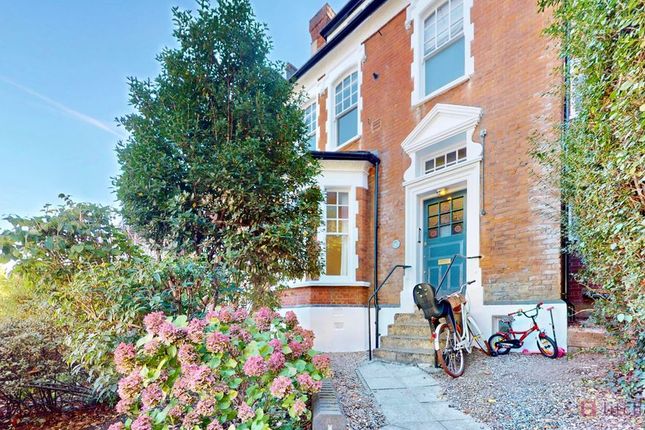
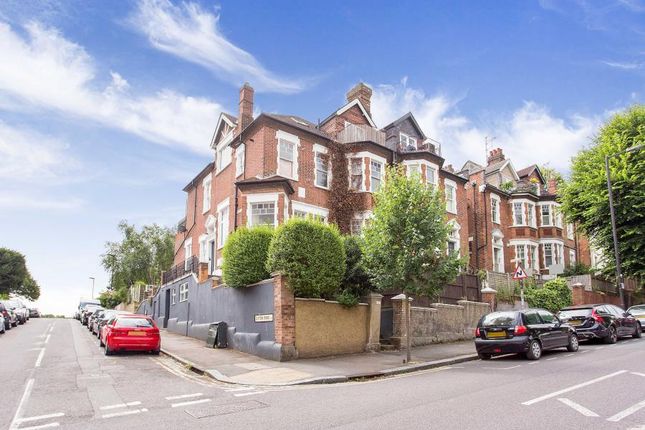
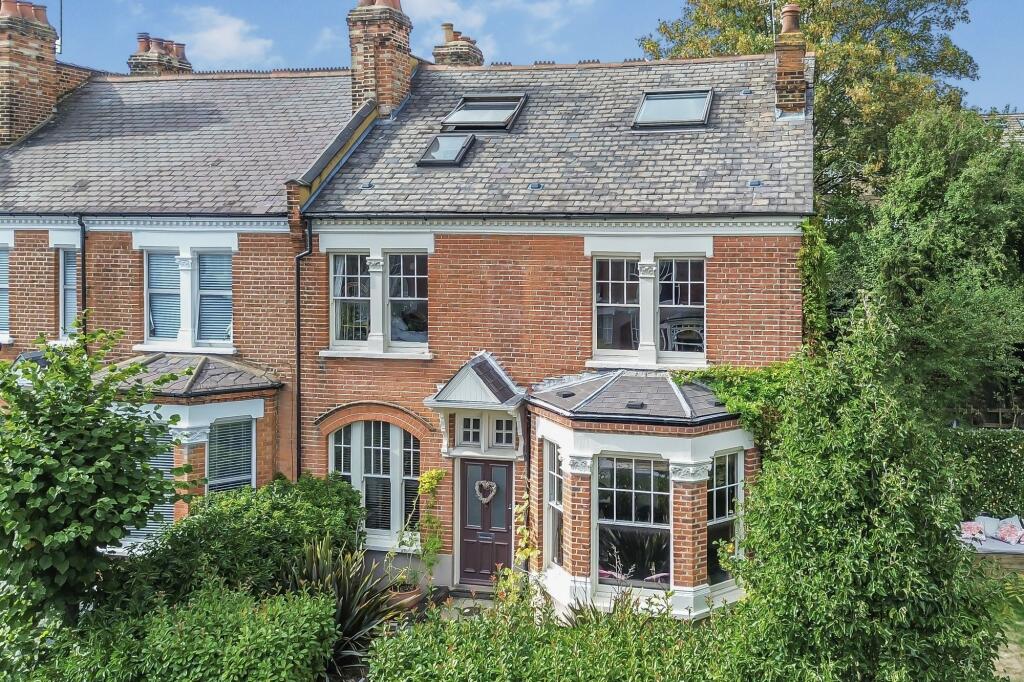
The red-brick facade sits quietly behind mature trees and climbing foliage, creating a sense of privacy from the street.
Beneath the external landing, practical storage has been neatly integrated, while a short further flight leads to a sheltered porch and the front door.
Inside, the voluminous entrance hall sets the tone.
Original Edwardian tiles in warm autumnal hues line the floor, while light is drawn through a combination of leaded glazing above the entrance, a stained-glass side window and an elegant arched Crittall screen that frames the stairwell beyond.
This interplay of period detail and modern glazing is echoed throughout the house. The raised ground floor unfolds into a sequence of well-proportioned living spaces.
Two reception rooms sit to the front and middle of the plan, connected by glazed Crittall doors that allow the rooms to be separated while maintaining a sense of openness and borrowed light.
The front reception, arranged as a living room, is framed by a wide sash bay window overlooking the greenery outside.
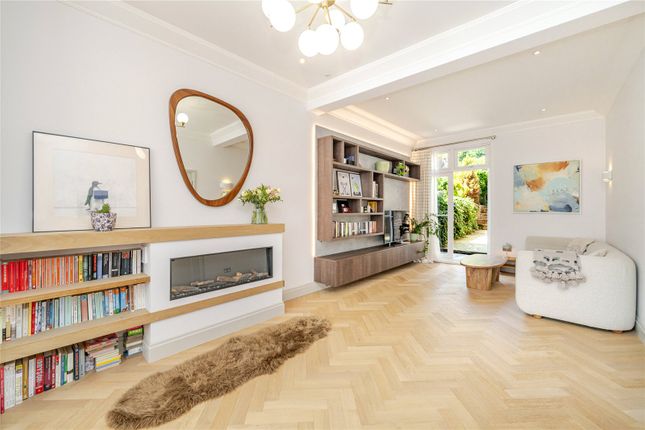
Both rooms retain delicate original cornicing and fireplaces, with narrow slatted timber flooring running between them to create visual continuity.
The rear reception is currently used as a formal dining room and opens through the kitchen and patio garden. The kitchen and dining space forms the social heart of the house.
Large sliding partitions allow the space to be opened fully to the dining room when entertaining, or closed for a more intimate arrangement.
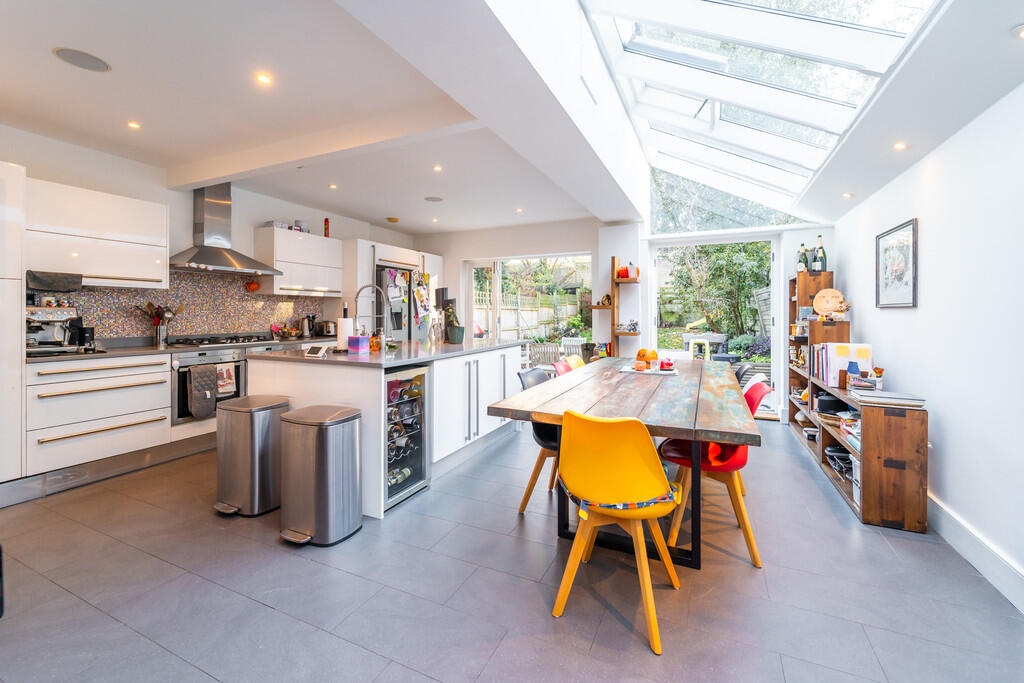
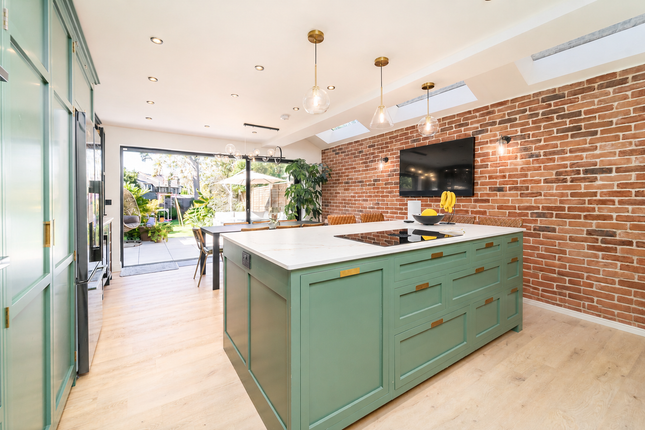
Smoked-ash cabinetry is arranged around a granite-topped island, with integrated appliances by Miele.
A glazed rear extension introduces further daylight from above, while French doors open directly to the garden terrace.
The staircase rises through the centre of the home, spiralling gently around a tall internal void that draws light down through the upper floors.
Bedrooms unfold across the first and second levels, with six in total. At first-floor level, the principal bedroom sits quietly at the rear.
In its current configuration it connects, through a concealed wardrobe passage, to a similarly generous front-facing room which serves as both dressing room and study.
This suite also benefits from an adjoining bathroom. A further bedroom sits to the rear of this floor, while a separate WC is positioned a half level below.
The second floor hosts three additional bedrooms, each rising into the eaves, lending character and generous ceiling heights.
The spacious front bedroom enjoys views that stretch to Alexandra Palace, while the rear bedrooms overlook the garden below.
The lower-ground floor provides additional flexibility, with a utility room, a study and a versatile space formed from the former garage that is currently used as working studio.
The gardens are a defining feature of the home. Immediately behind the house, a paved terrace provides a sheltered space for outdoor dining, enveloped by greenery and seasonal planting.
Flowering wisteria climbs the rear façade, while mature shrubs and fruiting trees including medlar and fig soften the boundaries.
Beyond the terrace, the south-facing garden opens into a long lawn and is bordered by established and newly planted trees.
A handy Waitrose outpost is under 10-minutes away for everyday essentials, along with a greengrocer, plenty of health food shops, butchers and fishmongers.
The village-like array of shops means everything that you could need is catered for in the local area.
There is also a host of excellent restaurants to choose from including Les 2 garcons, which has a bib gourmand from the Michelin Guide or a slightly more casual option would be The Good Reader, an excellent gastropub.
Nearby Alexandra Palace adds another layer to the area’s appeal, hosting a popular farmers’ market, seasonal ice skating and a year-round programme of events, exhibitions and live performances.
The surrounding parkland offers expansive green space with far-reaching views across the city.
The schooling options are fantastic and there are many well-regarded schools in the area and within easy reach which include St Mary’s CE Primary school, Coleridge Primary and Alexandra High School (which was previously rated Outstanding by Ofsted).
Highgate Independent School and Channing School are also under 15-minutes walking distance. The home is located within a short distance of three different options for travel into the city and beyond.
The W7 bus stops just by the house and goes to Finsbury Park, for the Victoria Line
Value & comps
No previous sales on record.
Returns
Set an offer; the calculator follows it.
We're still gathering serviced-accommodation data for this area.
Archie refurb estimate: a Pro feature
0.0% below asking
This is not financial or investment advice. Prop AI Deals is not authorised by the Financial Conduct Authority (FCA) to provide investment advice.
All investment calculators, property analyses, and AI-generated insights are for informational purposes only. Property investment carries risk and may result in financial loss. All calculations should be independently verified and you should consult with FCA-authorised financial advisors before making any investment decisions.
Past performance does not guarantee future results. Tax implications vary by individual circumstances.
Deal
Properties like this can earn 2–3x BTL yields when converted to HMO, with retrofit costs around £10k/room. Sign in to see the full tier, yield projection, and cost breakdown.
Commercial properties like this can earn 30-50% higher yields when converted to residential under Class MA / Q / P / PA, with prior approval costing ~GBP 96/unit. Sign in to see the recommended route, yield uplift, and cost breakdown.
BRRR-suited properties can recycle 80-100% of investor capital on refi, leaving a high-yielding rental with most of the money out. Sign in to see the refurb cost stack, ARV projection, and refinance maths.
Detached + large garden = sub-division play. Pro tier unlocks the tier badge, plot size, uplift estimate, and regional land benchmark.
Short-lease flats trade at deep discount, but extending under the 1993 Act often costs far less than the discount. Pro tier unlocks the tier badge, premium breakdown, long-lease ARV and arbitrage maths.
See projected short-stay revenue vs a vanilla BTL for this property.
See real sub-let margins (HMO room rates & SA nightly rates) vs the landlord rent.
Area
Agent & docs
FAQ
About Wolseley Road, Crouch End, London, N8
Explore nearby