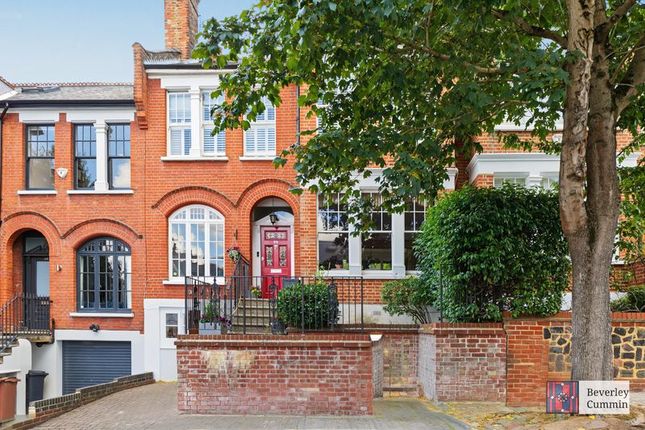
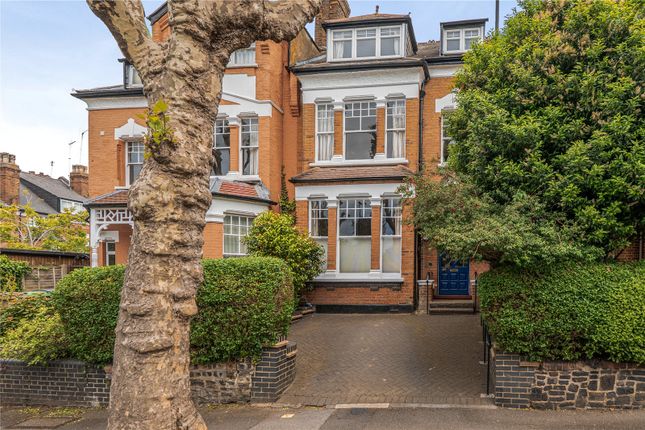
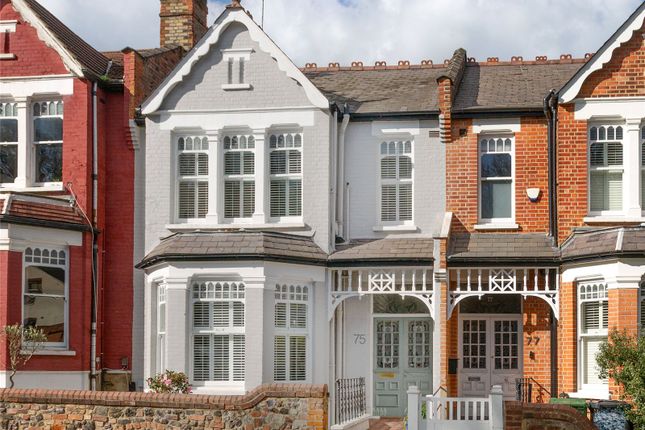
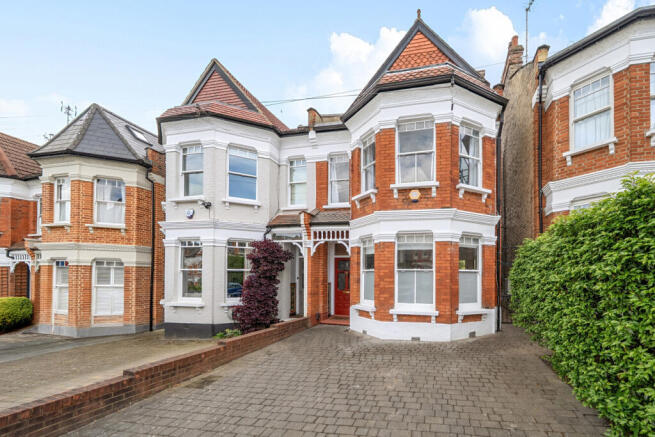
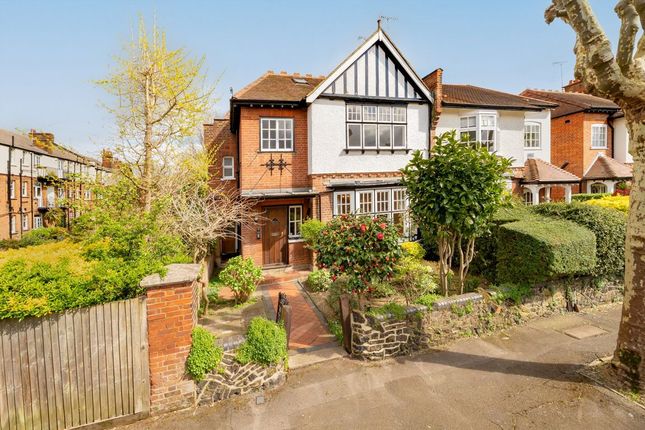
4-bedroom house · N10 3TB
For saleReduced £500k (−16.7%) on 30 SepListed 119 days
Opportunity summary
See Archie’s verdict, returns by strategy and what to check before viewing.
About
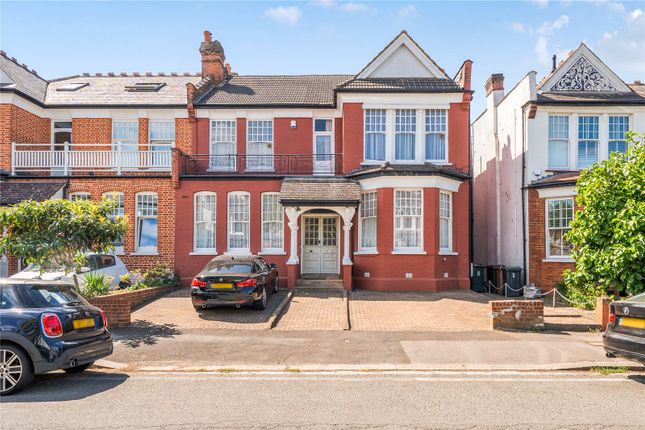
Located within a few minutes walk from the heart of Muswell Hill Broadway and its excellent range of shops, restaurants and bus services providing easy access to Highgate (Northern Line) and Finsbury Park (Victoria and Piccadilly Lines) tube stations is a truly outstanding modern built detached house with off street parking and wrap-around gardens.
The property is set over three floors and is equipped to a very high level of specification featuring stunning bathroom suites, stylish kitchen/diner, engineered walnut and oak wood flooring, under floor heating; the house also boasts a fantastic 29’3 x 20’8 triple aspect reception room with sliding double glazed doors leading out to gardens which also includes a secluded and elevated decked section with a southerly orientation.
Also nearby is Crouch End Broadway with its vast array of amenities. Within catchment of Muswell Hill primary and Fortismere secondary schools.
Block Paved Driveway To Front Door Opening To: Ground Floor Entrance Hallway Walnut wood flooring, door opening to walk in cloak cupboard, video door answer system, CCTV, double doors opening to double reception room.
Double glazed door opening to side return of garden, walnut and oak steps with lighting at foot wells up to first floor landing and down to lower ground level.
Walk In Cloak Cupboard Fitted shelving and hanging rails.
Guest Cloakroom Low level wc with concealed cistern, partly tiled walls, Travertine tiled flooring, wall hung wash hand basin, mixer taps, mirror splash backs, oak shelving.
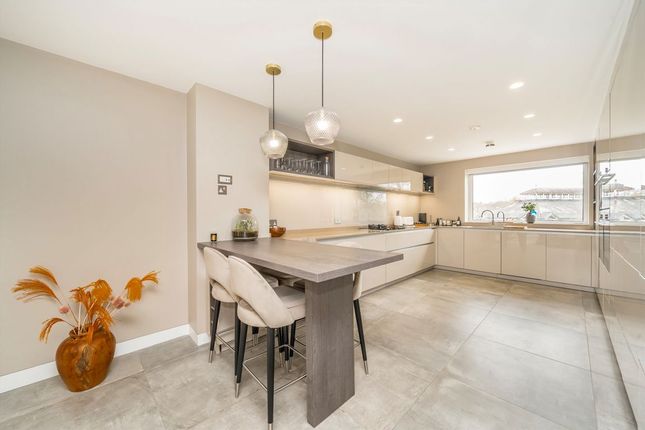
Kitchen/Diner (6.4m x 4.2m) Fitted wall and base units, granite work tops, one and a half stainless steel sink unit with insinkerator, filter tap, eye level Bosch stainless steel microwave and oven, integrated Bosch dishwasher, AEG induction hob, stainless steel extractor hood, Bosch fridge freezer, porcelain tiled flooring with under floor heating, central island with granite tops and drawer units beneath, double doors opening to side return of garden.
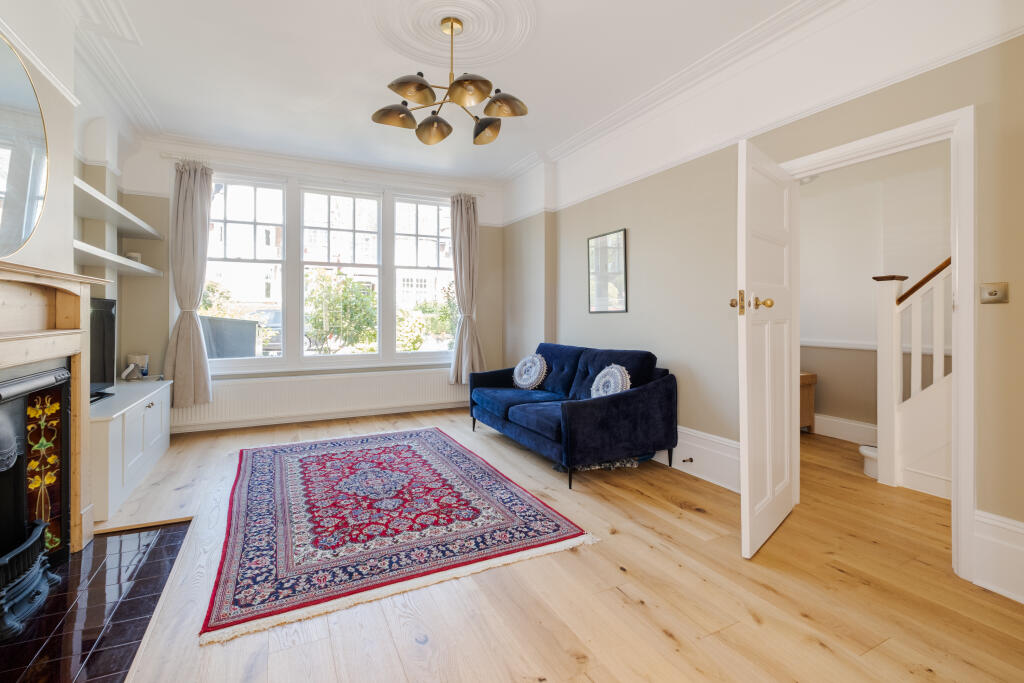
Double Reception Room (8.92m x 6.3m) Triple aspect, walnut flooring with under floor heating, remote control gas fireplace, sliding double glazed doors opening to gardens.
First Floor Landing Video door answer system, sky lights, glazed balustrade, lighting at foot level Bedroom 3 (3.86m x 3.76m) Fitted wardrobes/drawer units, air conditioning unit, door to: En-Suite Shower Room Walk in shower enclosure, fully tiled, wall mounted taps, fixed overhead shower, wall mounted heated towel rail, self washing Villeroy & Boch low level wc with concealed cistern, wall mounted wash hand basin, mixer taps, mirror, fitted shelves, extractor fan, sky light, travertine tiled flooring with under floor heating.
Bedroom 2 (4.37m x 3.7m) Door to: En-Suite Shower Room (2.4m x 1.8m) Shower enclosure, wall mounted taps, fixed overhead shower, wash hand basin with mixer tap, low level wc with concealed cistern, heated towel rail, tiled walls, tiled flooring.
Bedroom 4 (4.34m x 3.6m) Fitted wardrobes, dressing table with drawers, air condition unit, Juliette balcony.
Bathroom (2.26m x 2.13m) Bath with wall mounted taps, fixed overhead shower, heated towel rail, low level wc with concealed cistern, wash hand basin with mixer tap, mirrored cabinets, shaving point, mirror, built in cupboard, partly tiled walls, sky light, tiled flooring with under floor heating.
Oak Steps Down To Lower Ground Level Lobby Doors to walk in storage cupboard with wiring prepped for multi-media system, engineered oak wood flooring, door to: Laundry Room (3.15m x 2.87m) Pressurized hot water system, wall mounted gas central heating boiler, pluming facilities for washing machine and dryer, stainless steel sink and drainer unit, tiled flooring with under floor heating, heated towel rail, water softener.
Bedroom 1 (8.43m x 5.9m) Fitted super king bed frame and headboard, engineered oak wood flooring, extensive range of fitted wardrobes, sliding double glazed doors opening to paved terrace, door to: Dressing Room/Bathroom Tiled walls and flooring, storage cupboard, dressing table and cupboard, mirror, inset bath, wall mounted shower attachment, door to: Shower Rom (2.64m x 1.6m) Glazed shower enclosure to tiled walls, wall mounted taps and fixed overhead shower, heated towel rail, Villeroy & Bosh self cleaning wc, wall hung wash hand basin, mixer taps, shaving point, heated towel rial, mirror & shelf, tiled flooring, extractor fan.
Exterior Front – Off Street Parking Rear gardens, mainly block paving with various beds, access to front, wall lights, outside cold water taps, outside power point, at the rear there are steps up to raised garden with decking.
Value & comps
No previous sales on record.
Returns
Set an offer; the calculator follows it.
We're still gathering serviced-accommodation data for this area.
Archie refurb estimate: a Pro feature
0.0% below asking
This is not financial or investment advice. Prop AI Deals is not authorised by the Financial Conduct Authority (FCA) to provide investment advice.
All investment calculators, property analyses, and AI-generated insights are for informational purposes only. Property investment carries risk and may result in financial loss. All calculations should be independently verified and you should consult with FCA-authorised financial advisors before making any investment decisions.
Past performance does not guarantee future results. Tax implications vary by individual circumstances.
Deal
Properties like this can earn 2–3x BTL yields when converted to HMO, with retrofit costs around £10k/room. Sign in to see the full tier, yield projection, and cost breakdown.
Commercial properties like this can earn 30-50% higher yields when converted to residential under Class MA / Q / P / PA, with prior approval costing ~GBP 96/unit. Sign in to see the recommended route, yield uplift, and cost breakdown.
BRRR-suited properties can recycle 80-100% of investor capital on refi, leaving a high-yielding rental with most of the money out. Sign in to see the refurb cost stack, ARV projection, and refinance maths.
Detached + large garden = sub-division play. Pro tier unlocks the tier badge, plot size, uplift estimate, and regional land benchmark.
Short-lease flats trade at deep discount, but extending under the 1993 Act often costs far less than the discount. Pro tier unlocks the tier badge, premium breakdown, long-lease ARV and arbitrage maths.
See projected short-stay revenue vs a vanilla BTL for this property.
See real sub-let margins (HMO room rates & SA nightly rates) vs the landlord rent.
Area
Agent & docs
FAQ
About 12, Grosvenor Gardens, London
Explore nearby