4-bedroom house · N10 2AR
For saleReduced £100k (−4.8%) on 18 SepListed 102 days
Opportunity summary
See Archie’s verdict, returns by strategy and what to check before viewing.
About
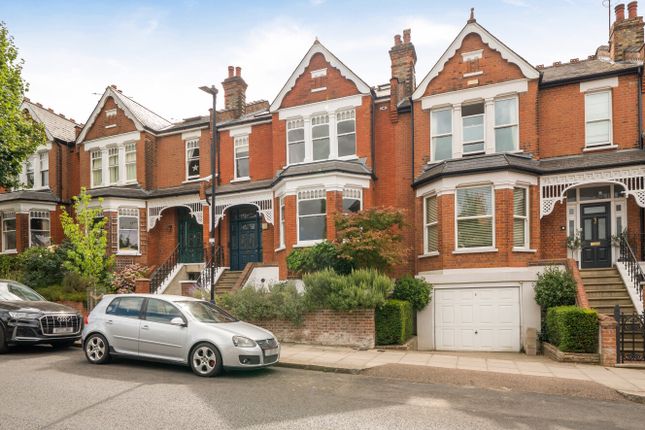
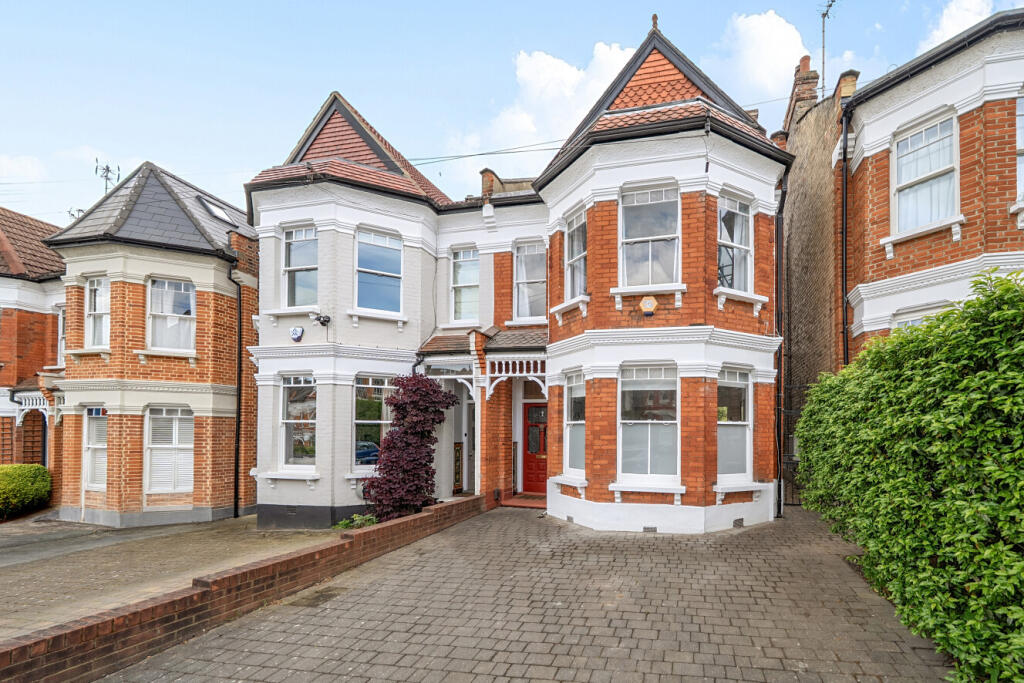
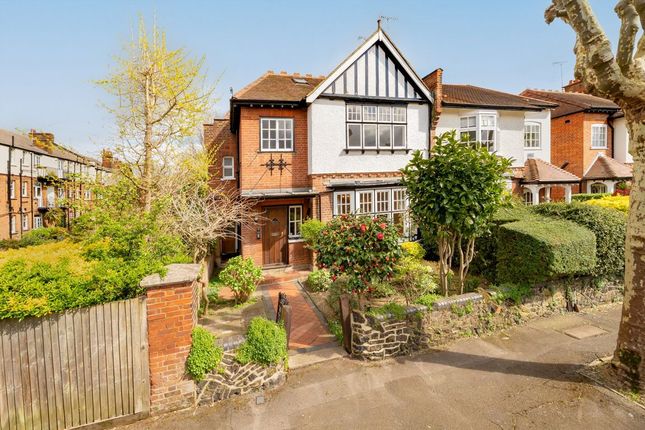
Designed by the owner, a local award winning interior designer is an immaculately presented four double bedroom, three bathroom semi detached Arts & Crafts style house.
Fully extended to include a spacious loft and rear ground floor extension whilst featuring clever storage solutions throughout.
Set over three floors the property boasts a truly bright, stylish and spacious (2,357 sq ft) interior featuring a bespoke fitted kitchen with high end appliances opening to a fantastic dining area with a Lonsdale roof lantern, triple glazed leaded heated bi-folding doors leading out to a beautifully landscaped two tiered garden with a paved BBQ area under a wooden gazebo, access to garage, architectural shrubs and trees; on the first floor the principal bedroom leads through to a French designed Provence style en-suite bathroom.
Located in this highly desirable avenue which is within a short distance of Muswell Hill Broadway and its large selection of boutique, shops, restaurants and excellent bus services providing easy access to Highgate tube station (Northern Line), also close at hand is Alexandra Park, Palace with its main line station, short bus ride to Bounds Green tube station (Piccadilly Line).
Within catchment of the outstanding Rhodes Avenue primary and Alexandra Park secondary schools. Being sold with no upward chain.
High Quality Solid Hard Wood Front Door With Double Glazed Lights To: Entrance Hallway Original plate rack, ceiling beams, amtico signature flooring, built in under stairs cupboard, pull out shoe drawer unit/storage.
Guest wc Low level wc, wash hand basin with mixer tap, amtico signature flooring, limestone shelf.
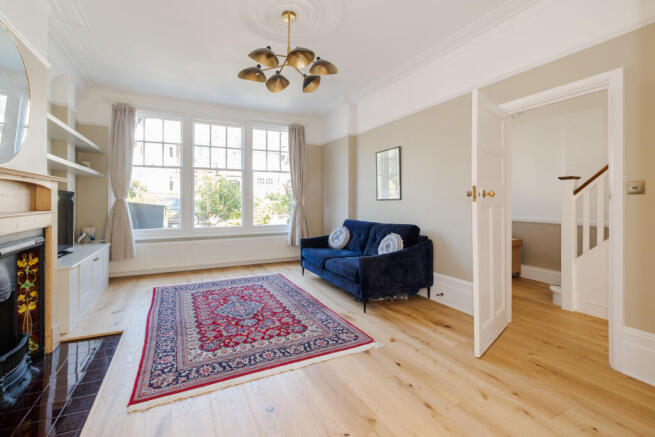
Front Reception Room (5.18m x 4m) Solid oak wood flooring, dual aspect, two stained and leaded original picture windows, gas coal fireplace with surround, coving.
Reception Room 2 (4.85m x 4.14m) Fitted bespoke shelving/media units, solid oak wood flooring, coving, limestone fireplace with gas coal flame basket, architectural Vasco corner column radiators, opening to dining room.
Dining Room (6.02m x 2.97m) Lonsdale Victorian Lantern with artificial grass roof, Natural Jura stone flooring with under floor heating, Solarlux triple glazed bi-folding aluminium doors with heated leaded panes to garden, door to hidden pantry, open to kitchen/breakfast room.
Kitchen/Breakfast Room (4.98m x 3.5m) Bespoke fitted kitchen with clever storage mechanisms, quartz work tops, Clearwater twin stainless steel sinks, brushed steel mixer tap, hot and cold filter tap, Amtico American oak flooring, Rangemaster dual fuel cooker with five gas burners and splitable oven section, stainless steel Elica vented extractor hood, Siemens side by side fridge and freezer larders, Neff integrated dishwasher.
First Floor Landing Bespoke built in library, under stairs storage, Sisal herringbone floor carpet.
Bedroom 1 (4.9m x 4.14m) English solid oak wood flooring, ceiling rose, built in wardrobes, open to inner lobby with dressing area, built in wardrobes and drawer units, door to: En-Suite Bathroom Free standing roll top bath, pillar mounted Lefroy Brookes mixer taps/shower attachment, Bespoke double vanity with marble top, twin wash basins with Lefroy Brooks mixer taps, mirror, wall hung low level wc, bidet, recessed shelving, chrome heated towel rail, walk in tiled shower enclosure with seating, stone tray, glazed door, Lefroy Brooks taps/shower attachment, additional fixed shower, tiled flooring, with under floor heating, shutters.
Bedroom 2 (5.05m x 3.96m) Fitted wardrobe, English solid oak wood flooring, door to: En-Suite Shower Room Tiled shower enclosure, wall mounted Grohe mixer shower, glazed screen, low level wc, shelving, teak side incorporating wash hand basin and Grohe mixer tap, mirrored cabinet, tiled flooring, Roca radiator/towel rail.
Second Floor Herringbone Sisal carpet, velux window, under eaves loft storage. Bedroom 3 (3.94m x 3.58m) Dual aspect, solid oak wood flooring.
Bedroom 4 (4.14m x 3.76m) Solid oak wood flooring, fire alcove with limestone surround (decorative purposes), hidden storage cupboard, built in wardrobes.
Bathroom/Laundry Room Tiled shower with thermostatic shower and shower curtain, low level wc, vanity wash hand basin with mixer tap, heated towel rail, tiled flooring, vanity units with plumbing for washing machine and dryer, tiled flooring, access to loft storage housing pressurised hot water system and gas central heating boiler.
Rear Garden Stone patio with raised beds, lighting, exterior power point, stepping up to raised section with dedicated BBQ area, ready to use with gazebo, high grade artificial grass with mature architectural shrubs, borders and trees, pond with waterrfall feature, composite shed, outside water tap.
Insulated Garage Used mainly for storage with luxury vinyl flooring, with artificial grass roof, lighting, power points, ply wood cupboards/drawer units.
Front Garden Well stocked, slate path to front door, high grade artificial grass, shared side access to garage and garden, outside top.
Value & comps
No previous sales on record.
Returns
Set an offer; the calculator follows it.
We're still gathering serviced-accommodation data for this area.
Archie refurb estimate: a Pro feature
0.0% below asking
This is not financial or investment advice. Prop AI Deals is not authorised by the Financial Conduct Authority (FCA) to provide investment advice.
All investment calculators, property analyses, and AI-generated insights are for informational purposes only. Property investment carries risk and may result in financial loss. All calculations should be independently verified and you should consult with FCA-authorised financial advisors before making any investment decisions.
Past performance does not guarantee future results. Tax implications vary by individual circumstances.
Deal
Properties like this can earn 2–3x BTL yields when converted to HMO, with retrofit costs around £10k/room. Sign in to see the full tier, yield projection, and cost breakdown.
Commercial properties like this can earn 30-50% higher yields when converted to residential under Class MA / Q / P / PA, with prior approval costing ~GBP 96/unit. Sign in to see the recommended route, yield uplift, and cost breakdown.
BRRR-suited properties can recycle 80-100% of investor capital on refi, leaving a high-yielding rental with most of the money out. Sign in to see the refurb cost stack, ARV projection, and refinance maths.
Detached + large garden = sub-division play. Pro tier unlocks the tier badge, plot size, uplift estimate, and regional land benchmark.
Short-lease flats trade at deep discount, but extending under the 1993 Act often costs far less than the discount. Pro tier unlocks the tier badge, premium breakdown, long-lease ARV and arbitrage maths.
See projected short-stay revenue vs a vanilla BTL for this property.
See real sub-let margins (HMO room rates & SA nightly rates) vs the landlord rent.
Area
Agent & docs
FAQ
About 42, Grove Avenue, London
Explore nearby