We've tightened what earns a Pursue. A home now needs a published valuation, a strategy that still makes money after real running costs and lender stress tests, and no listing problems that would stop a mortgage. You'll see fewer Pursues, and each one has been checked harder.
See how verdicts work4-bedroom house · N22 7BL
Listing removedListed 123 days
Opportunity summary
See Archie’s verdict, returns by strategy and what to check before viewing.
About
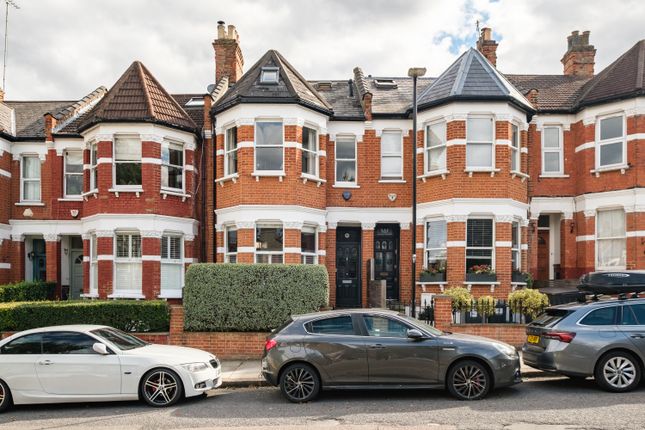
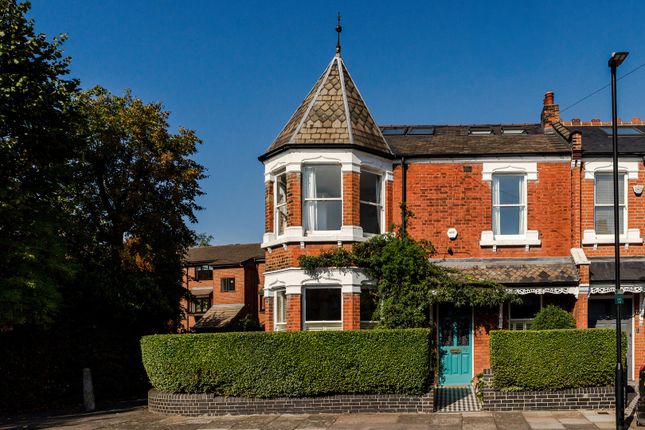
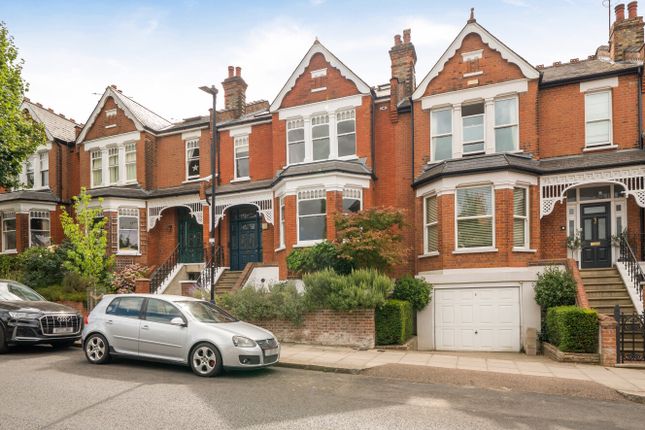
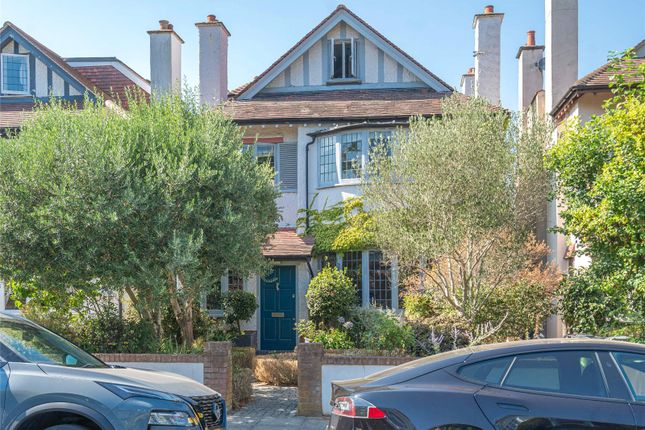
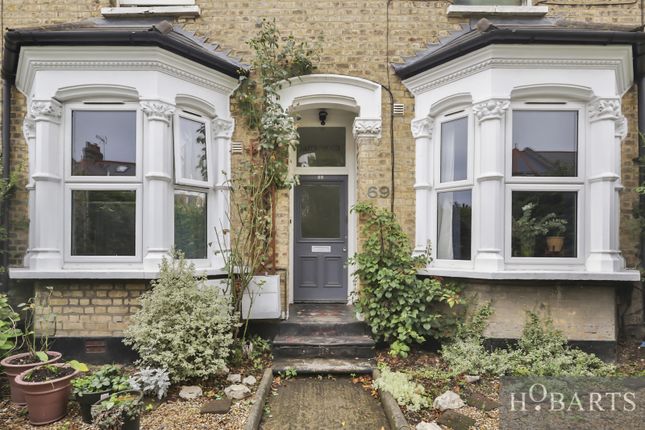
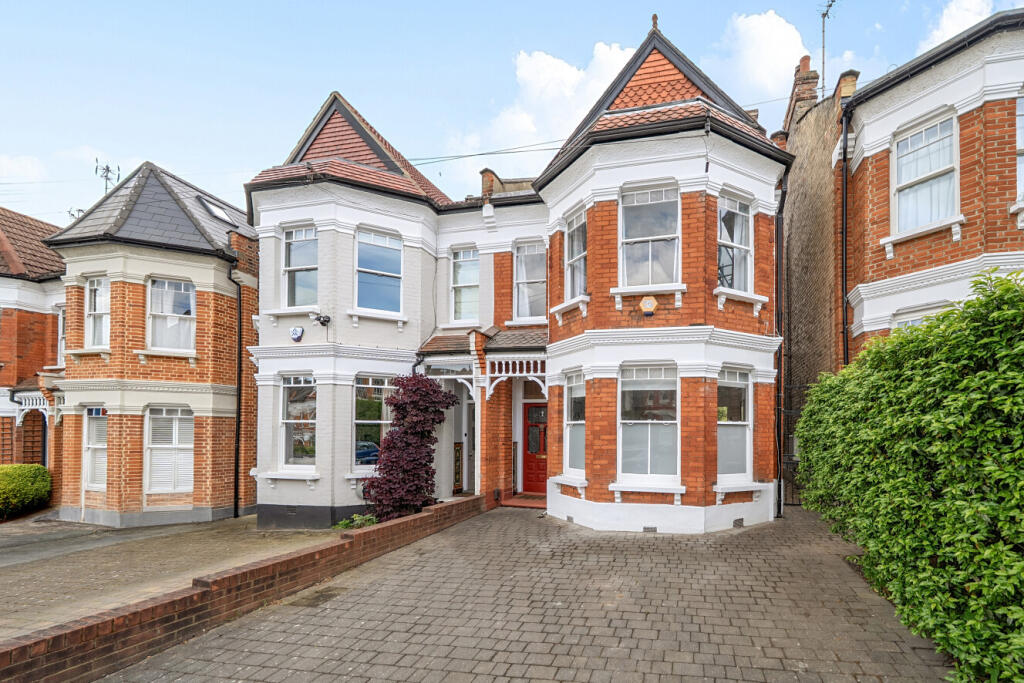
This three-storey Victorian end-of-terrace has been reimagined and meticulously renovated from top to bottom, with care, attention and no compromise.
The result is a home that's warm, full of character and comfortably modern.
Step through the original stained-and-leaded front door and it opens up room by room - high ceilings, restored period cornicing and original fireplaces set against a contemporary palette of Spanish terracotta, solid oak, concrete, stone, solid brass and hand-glazed tile.
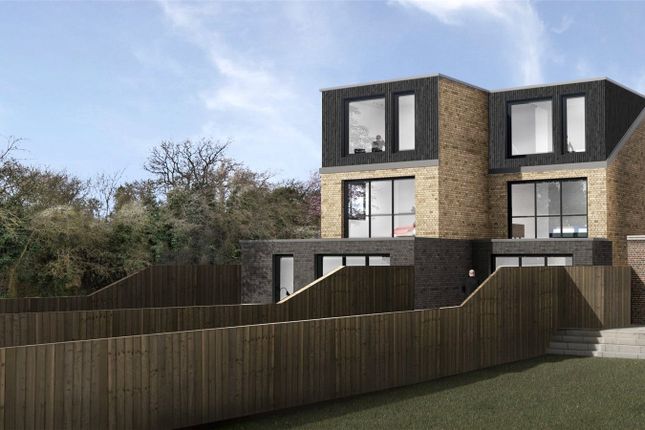
Its heart is a dramatic ground-floor extension: An open-plan kitchen, dining and living space beneath vaulted ceilings and a vast rooflight, opening through solid wood doors to a landscaped garden and an oak-clad studio.
Above are four double bedrooms, two beautifully finished bathrooms and a roof terrace with far-reaching views.
Solar energy with battery storage, EV charging and underfloor heating throughout keep it comfortable and easy to run all year round.
Situated within minutes walk of Alexandra Park’s acres of green spaces, the iconic Alexandra Palace and its main line station with connections to the City, a short bus ride from Muswell Hill Broadway and its large selection of amenities.
Within favourable distance of Rhodes Avenue primary and Alexandra Park secondary schools.
Original Stained And Leaded Front Door To: Entrance Hall The original stained-and-leaded door opens onto a hall laid with Spanish terracotta.
A door leads down to the cellar, which houses the battery storage for the solar array.
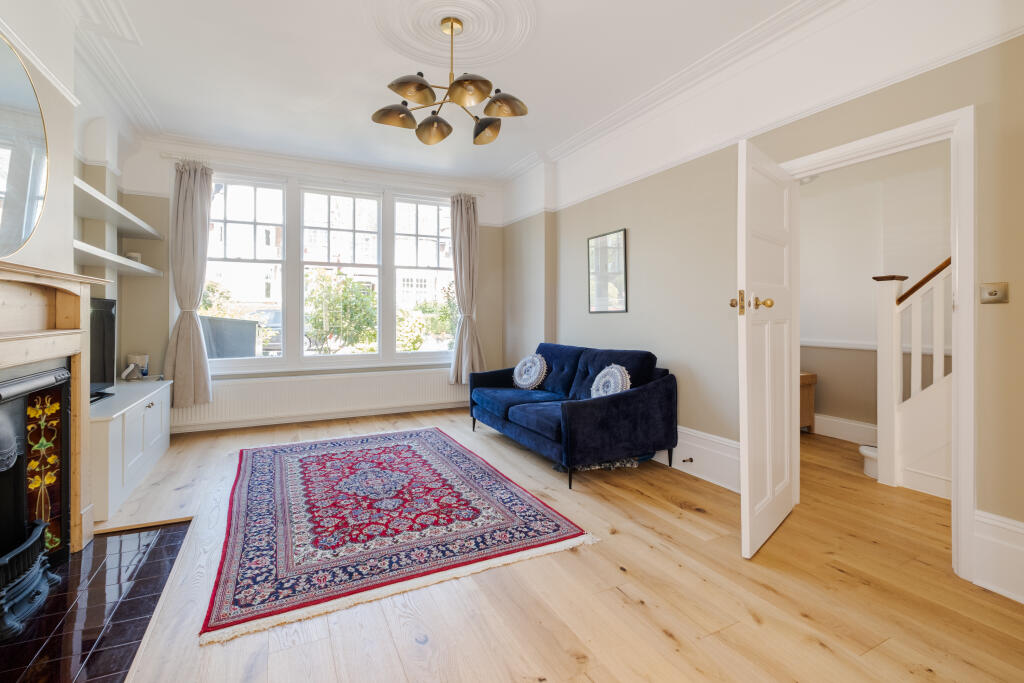
Front Reception Room (8.3m x 3.8m) A generous, light-filled room with solid oak flooring, restored period cornicing and an open brick fireplace set with a wood-burning stove.
It opens straight through to the rear reception, drawing the whole ground floor into one connected, sociable space.
Rear Reception Room Spanish terracotta steps descend from here into the kitchen and living area - a deliberate shift in level and material that marks the move from the Victorian house into its contemporary heart.
Open Plan Kitchen/Dining/Living Room (8.13m x 2.62m) The architectural centrepiece.
Vaulted ceilings, a huge central rooflight and four further opening skylights draw light in from three aspects, while solid wood doors and windows open the room straight onto the garden.
The bespoke kitchen pairs solid oak and veneered units with concrete worktops, an undermounted sink and a five-burner stainless-steel Rangemaster beneath a canopy extractor.
A central island with breakfast bar, built-in bench seating, a walk-in larder and a drying cupboard keep everything considered and out of sight. Porcelain tiled floors run throughout.
Guest wc Neatly finished, with a low-level WC and a vanity unit with resin basin. Half Landing Bedroom 2 (3.58m x 2.77m) A well-proportioned double on the half landing.
First Floor Landing Bedroom 1 (5.23m x 4.7m) A large, calm double with excellent proportions and plenty of natural light. Family Bathroom/wc (3.66m x 3.28m) The showpiece.
The walls are clad in Japanese tiles, with porcelain underfoot over underfloor heating.
A freestanding stone bath takes centre stage beneath a floor-standing swan-neck mixer, alongside a walk-in shower with a glazed screen, fixed overhead rose and hand shower.
A retro twin vanity carries two artisan basins, hand-painted in Mexico, each with its own mixer; the fittings are solid brass throughout. Two heated towel rails complete the room.
Half Landing Solid wood doors open from the half landing onto a tiled roof terrace with spectacular far-reaching views - a private spot to catch the evening light.
Second Floor Landing Fitted storage cupboards and a skylight. Bedroom 3 (3.7m x 3.5m) A comfortable double.
Bedroom 4 (5.4m x 3.86m) A second large double, with an original period fireplace, leading through to its own en-suite.
En-Suite Shower Lined with hand-glazed blue tiles: A walk-in shower enclosure with fixed overhead rose and hand shower, a low-level WC, a hardwood shelf set with a stone basin, a mirrored cabinet with shaving point, a skylight and a heated towel rail.
The fittings are again in solid brass.
Exterior Rear Garden Beautifully landscaped and contemporary: A sandstone patio gives way to mixed planting, a pond and a children's play area with climbing frame and slide, then a solid oak pergola.
At the foot of the garden sits an oak-clad studio, currently fitted as a gym and office, with aluminium sliding doors, power, lighting and air conditioning. A proper year-round room of its own.
Front Garden Bike and bin stores topped with living roofs.
Value & comps
No previous sales on record.
Returns
Set an offer; the calculator follows it.
Short-let restrictions apply
We're still gathering serviced-accommodation data for this area.
Archie refurb estimate: a Pro feature
0.0% below asking
This is not financial or investment advice. Prop AI Deals is not authorised by the Financial Conduct Authority (FCA) to provide investment advice.
All investment calculators, property analyses, and AI-generated insights are for informational purposes only. Property investment carries risk and may result in financial loss. All calculations should be independently verified and you should consult with FCA-authorised financial advisers before making any investment decisions.
Past performance does not guarantee future results. Tax implications vary by individual circumstances.
Deal
Properties like this can earn 2–3x BTL yields when converted to HMO, with retrofit costs around £10k/room. Sign in to see the full tier, yield projection, and cost breakdown.
Commercial properties like this can earn 30-50% higher yields when converted to residential under Class MA / Q / P / PA, with prior approval costing ~GBP 96/unit. Sign in to see the recommended route, yield uplift, and cost breakdown.
BRRR-suited properties can recycle 80-100% of investor capital on refi, leaving a high-yielding rental with most of the money out. Sign in to see the refurb cost stack, ARV projection, and refinance maths.
Detached + large garden = sub-division play. Pro tier unlocks the tier badge, plot size, uplift estimate, and regional land benchmark.
Short-lease flats trade at deep discount, but extending under the 1993 Act often costs far less than the discount. Pro tier unlocks the tier badge, premium breakdown, long-lease ARV and arbitrage maths.
See projected short-stay revenue vs a vanilla BTL for this property.
See real sub-let margins (HMO room rates & SA nightly rates) vs the landlord rent.
Area
Agent & docs

FAQ
About 92, Palace Gates Road, London
Explore nearby