We've tightened what earns a Pursue. A home now needs a published valuation, a strategy that still makes money after real running costs and lender stress tests, and no listing problems that would stop a mortgage. You'll see fewer Pursues, and each one has been checked harder.
See how verdicts work7-bedroom house · NW6 7AB
No longer listedListed 216 days
Opportunity summary
See Archie’s verdict, returns by strategy and what to check before viewing.
About
The Olive House is based on the concept of building a unique home with a 100-year-old olive tree at its heart, planted in a central courtyard.
The tree was transported from Italy and planted in the courtyard as this awe-inspiring house began to take shape around it..
The owners purchased the house, demolished then rebuilt it creating a unique, uplifting space designed by the award-winning, Threefold Architects.
Renovation commenced in early 2017, and it took approximately three years to design and build.
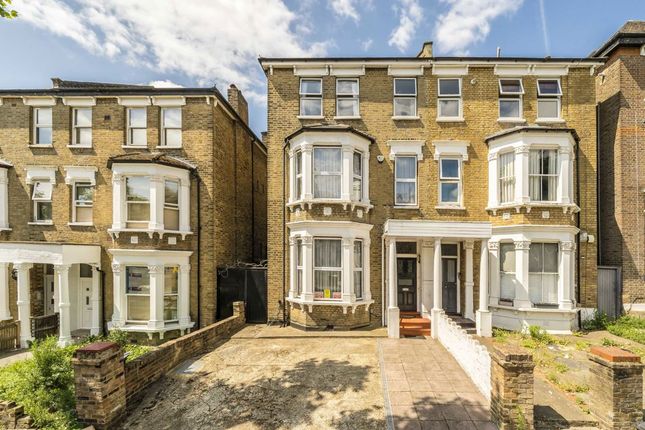
Set behind electric gates, this imposing double fronted, limestone-rendered home has its own presence on Aylestone Avenue.
Upon entering this grand, modern home, you are immediately struck by the sense of light and volume.
An inviting entrance hall with a curved glass staircase wraps around the house, showcasing the main centrepiece, an olive tree shipped from Italy and planted in an open courtyard.
To the front of the house is a large, elegant reception room with a Regency design fireplace and panelled walls.
A sizeable study complete with bespoke fitted units and shelving also sits to one side of the house and offers the perfect space for those working from home.
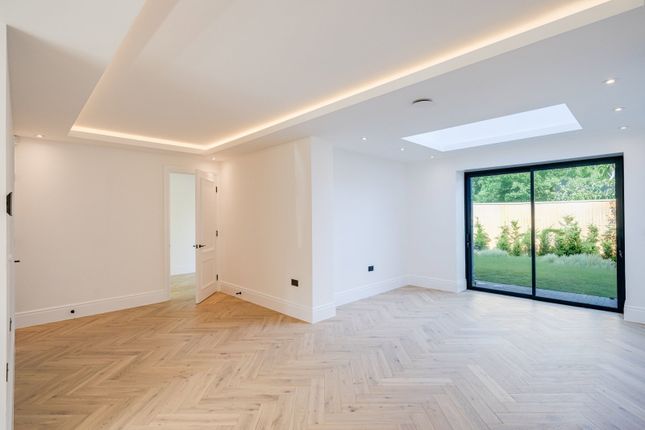
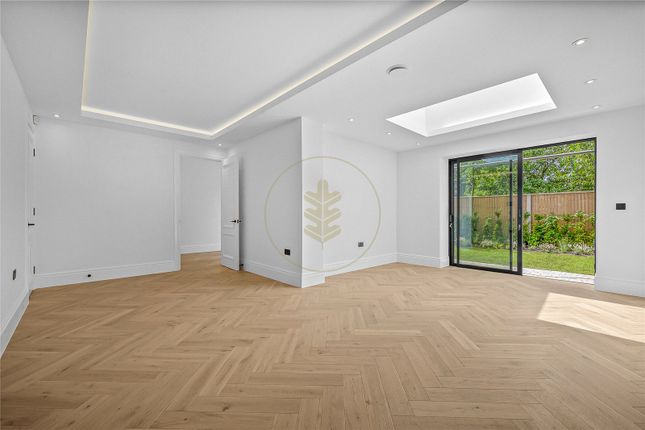
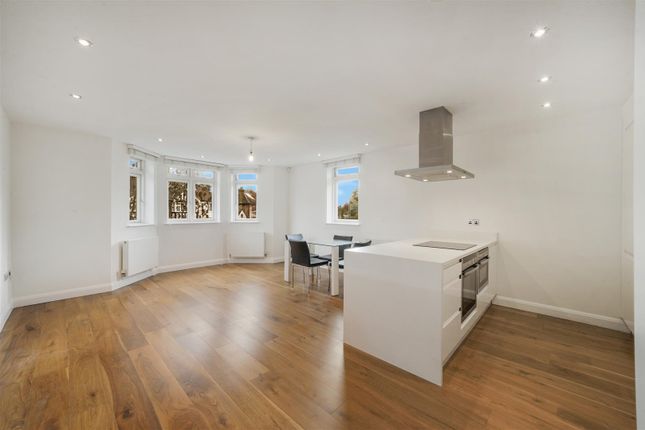
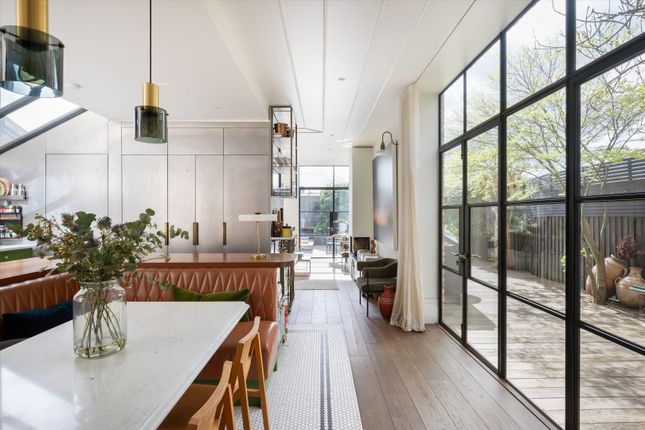
The rear of the house unfolds into a light filled kitchen, dining and reception room with floor to ceiling glass overlooking a mature 91 ft private garden.
Planning permission is approved for the addition of a 1000 sq. ft luxury pool house and gym.
The bespoke, hand-built design kitchen by 202 Design features a Lacanche oven, a Fisher & Paykel integrated fridge and a Miele dishwasher.
This leads to a well equipped utility room with hand built cabinets which follow seamlessly from or to the kitchen design, providing a vast amount of storage.
The utility room also has a cut-away design within the cabinetry, creating a tidy, compact space for any pet.
A second fridge, freezer, sink, and worktops offer additional food preparation space, which is convenient when entertaining.
A boot room can also be accessed from the external side door which means muddy pets and kids can be ushered straight into the shower and cleaned before accessing the rest of the house.
The much loved cinema room forms part of the main living space and has proved a popular spot amongst friends and family to unwind.
The cinema features a 3m screen, a high-definition projection and surround sound built into the room – it’s the perfect room to watch sport or the latest blockbuster.
There is also a luxurious guest cloakroom on the ground floor. The house has CAT 6 wiring and has wifi routers embedded in virtually every room.
It is heavily automated and uses the Control 4 system to operate lighting, AV, security cameras and the gate entry system. The lighting, AV and security can all be operated remotely.
Please note, we have not yet received confirmation from the client regarding certain information for this property.
You should ensure you make your own enquiries regarding material information about this property.
The house is situated in the heart of the prestigious Brondesbury Park, an area that consists of grand detached houses with large gardens.
Aylestone Avenue is a wide, tree lined street and is known to be one of the most popular roads in NW6 for prime houses.
Public green spaces including Tiverton Green and Queen's Park are close by and the house is situated around the corner from South Hampstead Tennis Club and the luxurious pool with a lovely, family friendly cafe at The Maqam Centre.
Value & comps
No previous sales on record.
Returns
Set an offer; the calculator follows it.
Short-let restrictions apply
We're still gathering serviced-accommodation data for this area.
Archie refurb estimate: a Pro feature
0.0% below asking
This is not financial or investment advice. Prop AI Deals is not authorised by the Financial Conduct Authority (FCA) to provide investment advice.
All investment calculators, property analyses, and AI-generated insights are for informational purposes only. Property investment carries risk and may result in financial loss. All calculations should be independently verified and you should consult with FCA-authorised financial advisers before making any investment decisions.
Past performance does not guarantee future results. Tax implications vary by individual circumstances.
Deal
Properties like this can earn 2–3x BTL yields when converted to HMO, with retrofit costs around £10k/room. Sign in to see the full tier, yield projection, and cost breakdown.
Commercial properties like this can earn 30-50% higher yields when converted to residential under Class MA / Q / P / PA, with prior approval costing ~GBP 96/unit. Sign in to see the recommended route, yield uplift, and cost breakdown.
BRRR-suited properties can recycle 80-100% of investor capital on refi, leaving a high-yielding rental with most of the money out. Sign in to see the refurb cost stack, ARV projection, and refinance maths.
Detached + large garden = sub-division play. Pro tier unlocks the tier badge, plot size, uplift estimate, and regional land benchmark.
Short-lease flats trade at deep discount, but extending under the 1993 Act often costs far less than the discount. Pro tier unlocks the tier badge, premium breakdown, long-lease ARV and arbitrage maths.
See projected short-stay revenue vs a vanilla BTL for this property.
See real sub-let margins (HMO room rates & SA nightly rates) vs the landlord rent.
Area
Agent & docs

FAQ
About Aylestone Avenue, London, NW6
Explore nearby