4-bedroom house · WF10 5ZE
Listing removedListed 121 days
Opportunity summary
See Archie’s verdict, returns by strategy and what to check before viewing.
About
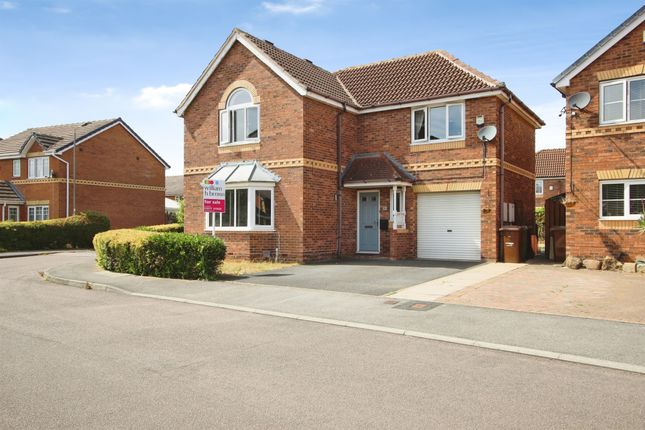
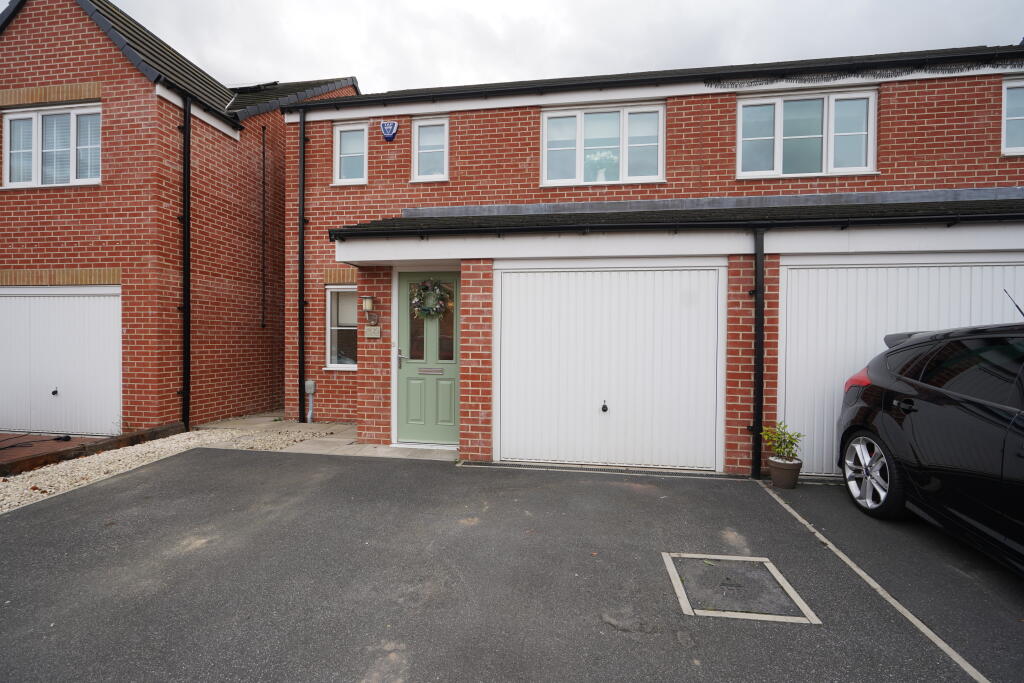
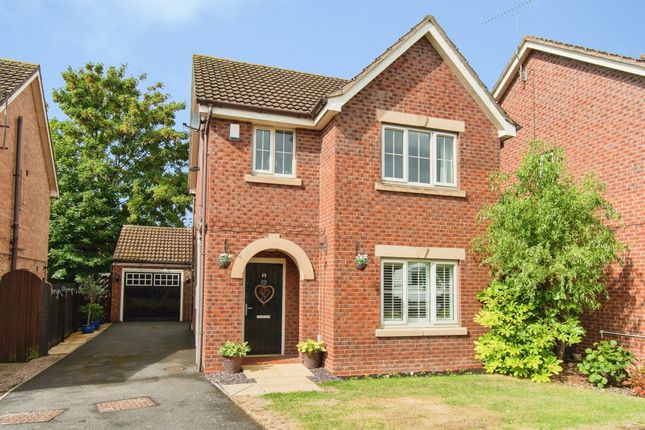
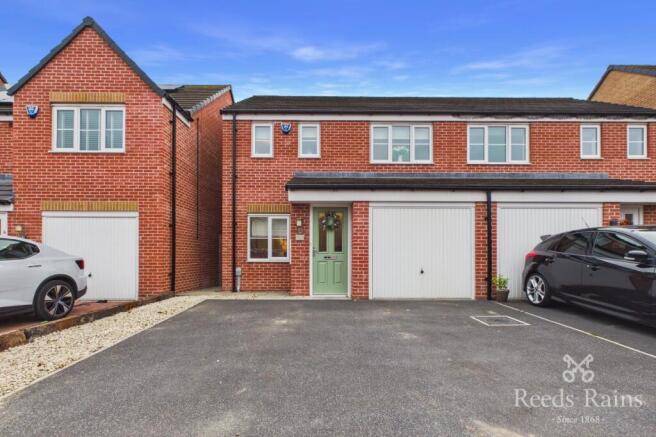
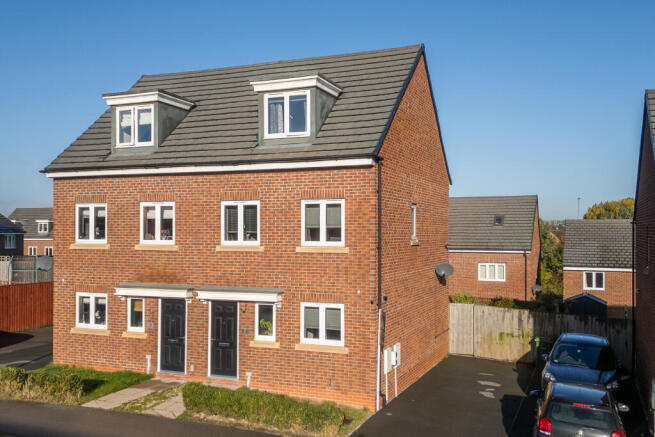
Occupying a pleasant position within a modern residential development, this well-presented four-bedroom semi-detached family home offers spacious accommodation arranged over three floors, combining practical family living with contemporary styling throughout.
The property features a well-equipped dining kitchen with integrated appliances, a stylish living room with feature media wall, four versatile bedrooms, family bathroom, ground floor WC and an impressive principal bedroom suite occupying the entire second floor with fitted wardrobes and en-suite shower room.
Outside, there is driveway parking, a detached garage, electric vehicle charging point and an enclosed rear garden.
A particular feature of the property is its position overlooking an area of open green space and landscaped walking routes to the front, providing a pleasant outlook and a greater sense of openness.
Plumpton Close is conveniently situated within easy reach of a range of everyday amenities.
Castleford town centre offers supermarkets, independent and national retailers, cafés, restaurants and leisure facilities, while nearby Glasshoughton is home to Junction 32 Outlet Shopping Village and Xscape Yorkshire, providing shopping, dining, cinema, gym and recreational opportunities.
For commuters, the property benefits from convenient access to the M62 motorway network, connecting Leeds, Wakefield, Pontefract and Manchester.
Castleford railway station is also readily accessible and provides regular rail services to a number of regional destinations.
Combining flexible family accommodation, modern conveniences and an attractive setting overlooking open green space, this property is well suited to a variety of buyers seeking a home that offers both practicality and position.
All descriptions, measurements, floor plans, and photographs are provided for guidance only and are intended to give a fair overall description of the property.
Whilst Rhubarb Sales & Lettings Limited makes reasonable efforts to ensure that the information provided is accurate and not misleading, it has not been independently verified and should not be relied upon as statements of fact.
Prospective buyers or tenants are advised to satisfy themselves as to the accuracy and completeness of all information, including any material information, by inspection or through their own professional advisers.
No representation or warranty is made or given in respect of the condition of the property, the working order of services, appliances, or fittings, or the legal title or tenure.
These matters should be verified by the buyer’s or tenant’s solicitor or other suitably qualified professional. All properties are offered subject to contract and availability.
Details may be subject to change, and interested parties should ensure they obtain the most up-to-date information prior to making any decisions or commitments.
Where an offer is accepted by the seller, an Anti-Money Laundering (aml) compliance fee of £25.00 plus VAT (£30.00 per relevant individual) will be payable prior to the commencement of the conveyancing process.
This fee covers the cost of carrying out mandatory aml identity verification checks and associated administrative processes.
These checks are a legal requirement under the Money Laundering, Terrorist Financing and Transfer of Funds (Information on the Payer) Regulations 2017.
For the purposes of aml compliance, “relevant individuals” include purchasers and any third parties involved in funding the transaction, including individuals gifting funds towards the purchase price (where applicable).
This fee is payable per individual requiring verification and is not a deposit and does not form part of the purchase price.
The aml compliance fee is payable for the processing and completion of mandatory checks and is non-refundable once verification work has commenced, except where we are unable to complete the checks or where a refund is required by law or the rules of the relevant redress scheme.
Full details of this charge are made available in advance of any commitment to proceed.
Rhubarb Sales & Lettings Limited is a member of the government-approved Client Money Protection (cmp) Scheme provided by Propertymark, Scheme Reference: C0139883.
We are a member of the Property Redress Scheme. Company VAT Number: Details of our Client Money Protection and redress scheme membership are available upon request.
Entrance Hall A welcoming entrance hall accessed via a composite entrance door with frosted glazed insert. Laminate flooring, central heating radiator and a useful under-stairs storage cupboard.
Doors lead to the living room, kitchen dining room and guest WC, while the staircase rises to the first-floor accommodation.
Kitchen Dining Room (4.71 m x 2.85 m (15'5" x 9'4")) Whether you're a culinary genius or a microwave enthusiast, this stylish kitchen dining room is ready for action.
Fitted with a range of white-fronted base and wall units with chrome handles, complemented by laminated work surfaces, matching upstands and tiled splashbacks.
The kitchen includes an integrated oven, neff induction hob with extractor above, integrated dishwasher, washing machine and 50/50 fridge freezer.
A composite 1.5 bowl sink with drainer completes the practical layout.
Additional features include a fully tiled floor, spotlights, central heating radiator and a UPVC double glazed window overlooking the front aspect.
Living Room (4.96 m x 3.27 m (16'3" x 10'9")) Movie night just got an upgrade.
The living room boasts a contemporary media wall with LED lighting, decorative electric fire and recessed television space, creating a focal point that's sure to impress.
Laminate flooring continues throughout, while two central heating radiators help keep things cosy.
Double patio doors, flanked by UPVC double glazed side windows, open directly onto the rear garden and allow plenty of natural light to flood the room.
Guest WC (1.78 m x 0.93 m (5'10" x 3'1")) A handy ground-floor cloakroom fitted with a two-piece suite comprising WC and pedestal wash basin with mixer tap and pop-up waste.
Fully tiled flooring, central heating radiator and extractor fan.
First Floor Landing Providing access to three bedrooms, the house bathroom, airing cupboard housing the water cylinder and the staircase leading to the second floor.
Bedroom Two (4.26 m x 2.73 m (14'0" x 8'11")) A generously sized double bedroom featuring laminate flooring, central heating radiator and a UPVC double glazed window overlooking the rear garden.
Bedroom Three (3.74 m x 2.63 m (12'3" x 8'8")) Another well-proportioned bedroom with a UPVC double glazed window to the front elevation and a central heating radiator.
Bedroom Four (3.31 m x 2.16 m (10'10" x 7'1")) Ideal as a bedroom, nursery, dressing room or home office, depending on your needs.
Includes a UPVC double glazed window to the rear and central heating radiator.
House Bathroom (2.25 m x 1.80 m (7'5" x 5'11")) Designed for both busy mornings and relaxing evenings, the bathroom is fitted with a three-piece suite comprising WC, pedestal wash basin with mixer tap and pop-up waste, and a panelled bath with thermostatic shower over.
Further features include partially tiled walls, fully tiled flooring, spotlights, extractor fan, central heating radiator and a UPVC double glazed frosted window.
Second Floor Landing A UPVC double glazed side window provides natural light, while a central heating radiator keeps the space comfortable. Door leading to the principal bedroom suite.
Principal Bedroom (5.23 m x 3.88 m (17'2" x 12'9")) Occupying the entire top floor, this impressive principal bedroom offers a private retreat away from the rest of the household.
Features include spotlights, loft access, UPVC double glazed window to the front elevation and two central heating radiators.
A fitted wardrobe with three mirrored sliding doors provides excellent storage, complete with shelving and hanging space. A door leads directly to the en-suite shower room.
En-Suite Shower Room (2.18 m x 2.05 m (7'2" x 6'9")) A well-appointed shower room fitted with a three-piece suite comprising WC, pedestal wash basin with mixer tap and pop-up waste, plus a fully tiled shower enclosure with glazed bi-fold door and thermostatic shower featuring both waterfall and handheld attachments.
Additional features include a roof window, extractor fan, central heating radiator and fully tiled flooring.
Outside To the front, the property benefits from a low-maintenance gravelled garden with paved pathway leading to the entrance door.
A driveway to the side provides off-street parking for approximately two to three vehicles and leads to a detached single garage equipped with power and lighting.
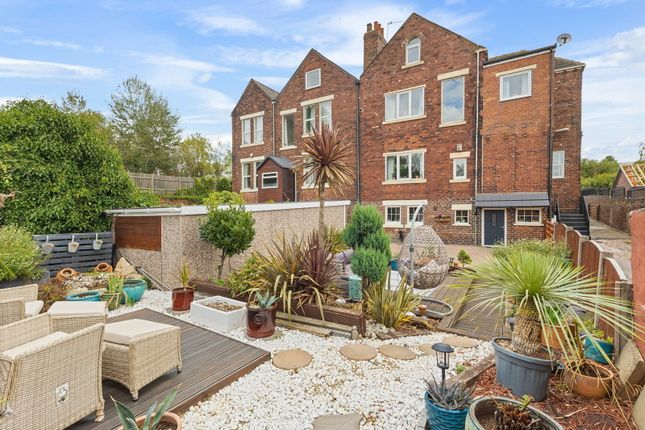
An electric vehicle charging point is also installed. The enclosed rear garden offers an excellent space for entertaining, with a paved patio seating area leading onto a lawned garden.
An external water supply is also provided.
Estate Management Charges The property is subject to estate management charges payable to two separate management companies responsible for maintaining different communal areas of the development.
For 2025, the annual charges are: Trustgreen: £123.36 per annum Meadfleet: £128.64 per annum The seller has advised that these charges may vary annually depending on maintenance expenditure and budget requirements.
Buyers should verify all costs and management arrangements through their solicitor during the conveyancing process.
Value & comps
No previous sales on record.
Returns
Set an offer; the calculator follows it.
We're still gathering serviced-accommodation data for this area.
Archie refurb estimate: a Pro feature
0.0% below asking
This is not financial or investment advice. Prop AI Deals is not authorised by the Financial Conduct Authority (FCA) to provide investment advice.
All investment calculators, property analyses, and AI-generated insights are for informational purposes only. Property investment carries risk and may result in financial loss. All calculations should be independently verified and you should consult with FCA-authorised financial advisors before making any investment decisions.
Past performance does not guarantee future results. Tax implications vary by individual circumstances.
Deal
Properties like this can earn 2–3x BTL yields when converted to HMO, with retrofit costs around £10k/room. Sign in to see the full tier, yield projection, and cost breakdown.
Commercial properties like this can earn 30-50% higher yields when converted to residential under Class MA / Q / P / PA, with prior approval costing ~GBP 96/unit. Sign in to see the recommended route, yield uplift, and cost breakdown.
BRRR-suited properties can recycle 80-100% of investor capital on refi, leaving a high-yielding rental with most of the money out. Sign in to see the refurb cost stack, ARV projection, and refinance maths.
Detached + large garden = sub-division play. Pro tier unlocks the tier badge, plot size, uplift estimate, and regional land benchmark.
Short-lease flats trade at deep discount, but extending under the 1993 Act often costs far less than the discount. Pro tier unlocks the tier badge, premium breakdown, long-lease ARV and arbitrage maths.
See projected short-stay revenue vs a vanilla BTL for this property.
See real sub-let margins (HMO room rates & SA nightly rates) vs the landlord rent.
Area
Agent & docs
FAQ
About 6 Plumpton Close, Castleford
Explore nearby