We've tightened what earns a Pursue. A home now needs a published valuation, a strategy that still makes money after real running costs and lender stress tests, and no listing problems that would stop a mortgage. You'll see fewer Pursues, and each one has been checked harder.
See how verdicts work4-bedroom detached house · CV37 7ET
No longer listedListed 36 days
Opportunity summary
See Archie’s verdict, returns by strategy and what to check before viewing.
About
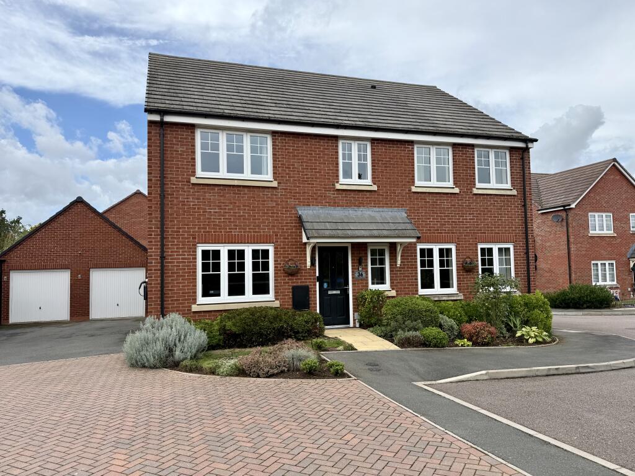
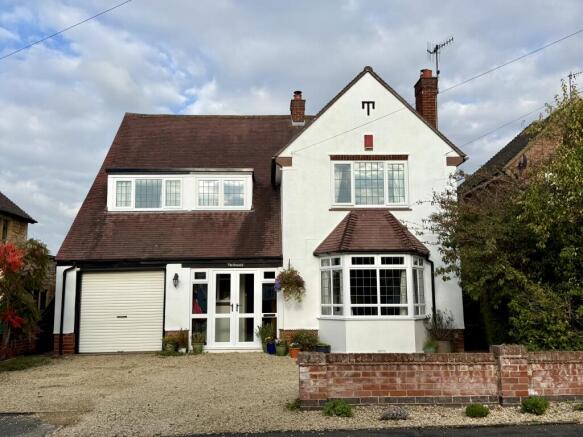
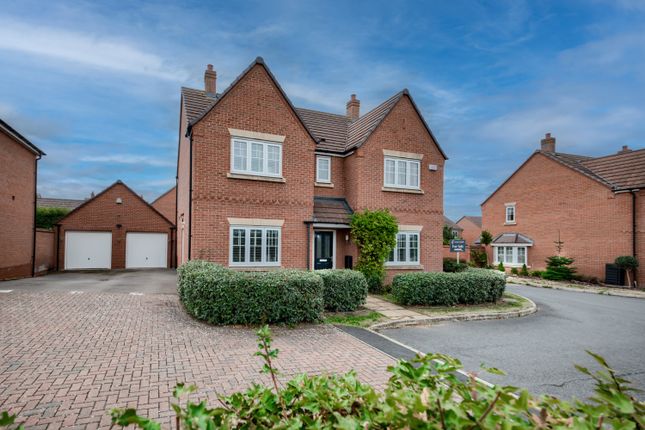
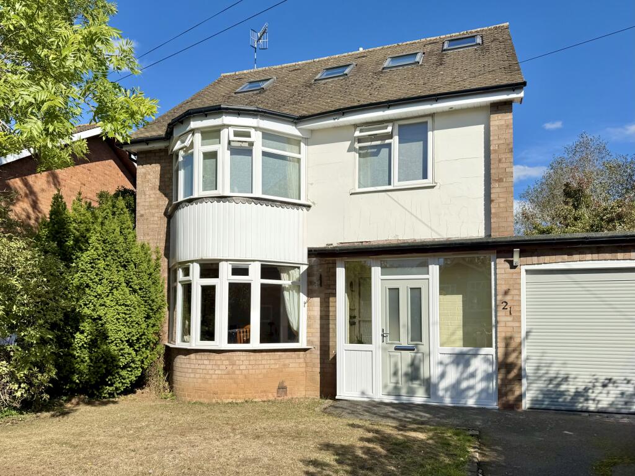
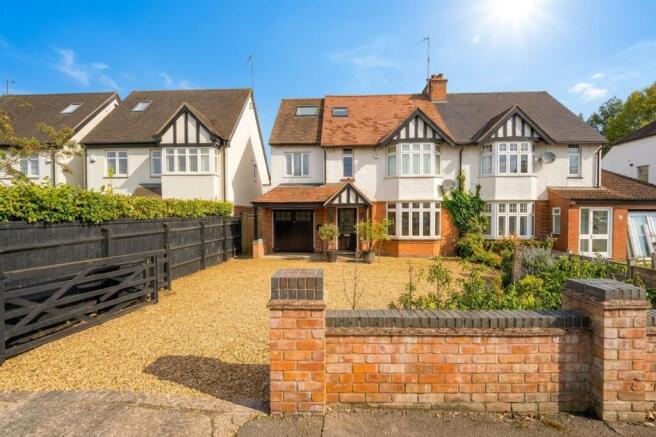
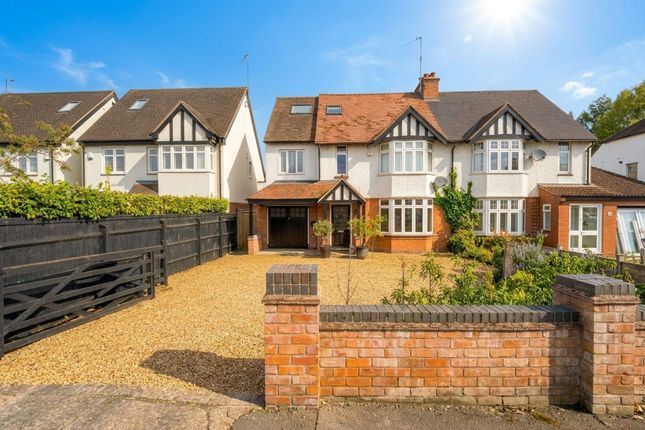
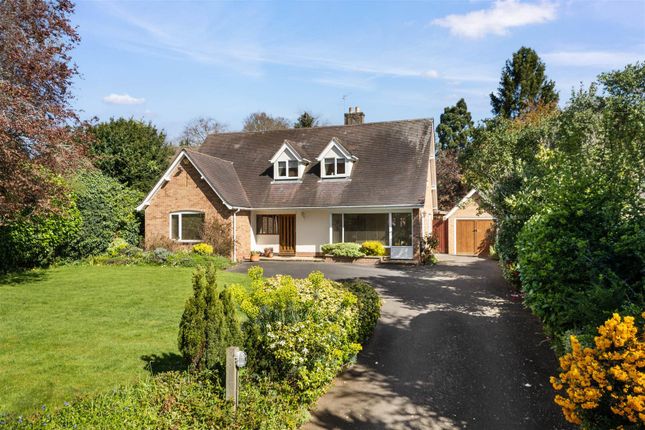
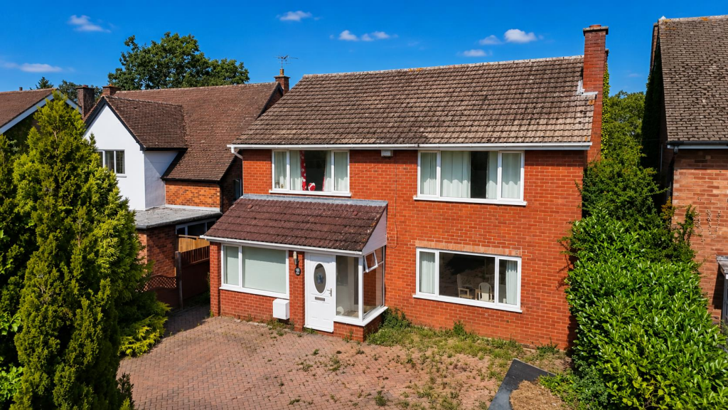
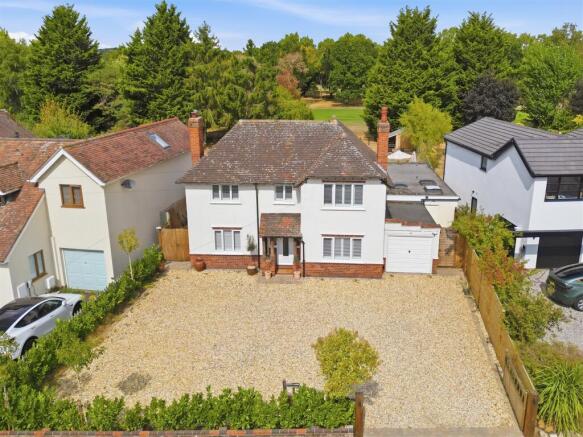
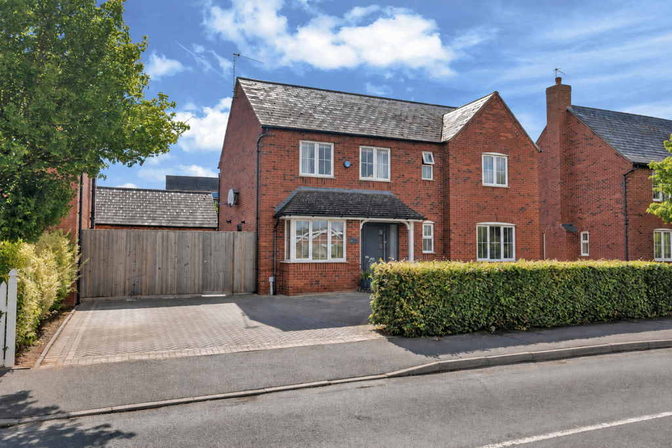
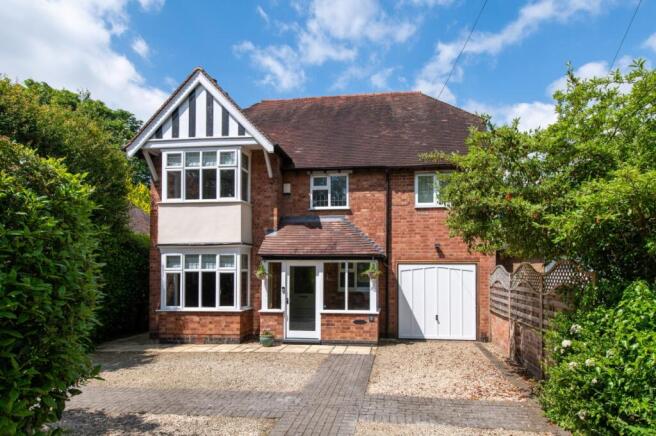
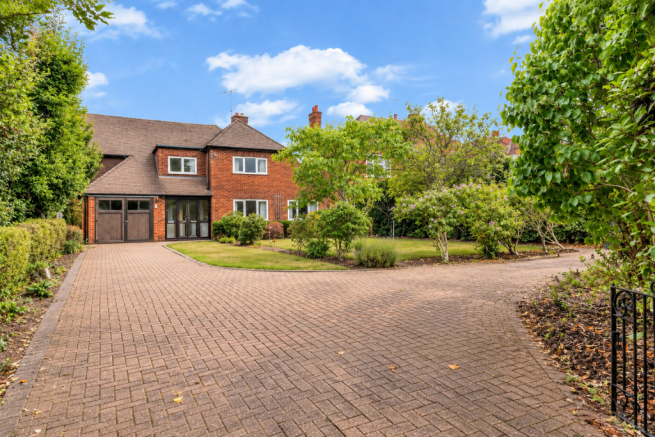
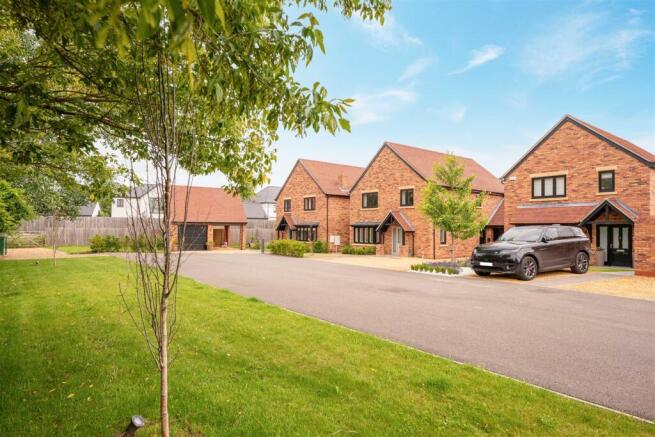
The house sits well back from the road with an in-out driveway providing ample parking space. The front door leads into a useful vestibule perfect for storing coats and shoes, and onto a wide hallway.
The fantastic kitchen is at the rear of the property and has been thoughtfully designed with the aim of making it the focal point of the home and also having direct connection to the garden.
There is plenty of storage in the high quality kitchen. Built in appliances including De-dietrich oven, combination microwave and warming draw, Miele dishwasher .
The large peninsular unit with quartz worktops houses an induction hob with central extraction whilst also providing a breakfast bar.
The main living room has a recently fitted log burner as its centrepiece and is situated just of the kitchen through a wide opening which could have doors added if preferred.
There is another living room at the front of the house which could also be used as a fifth bedroom if preferred and a sun room at the rear.
The large utility/ laundry room is just off the kitchen and not only has access to the rear garden but also into the boot room which then flows into the integral garage.
As this house has been designed with lateral living in mind there is also a double bedroom with fitted wardrobes and an en-suite shower room. There is a further bathroom on the ground floor.
Upstairs there are three double bedrooms (one with fitted wardrobes) and another bathroom. There is useful eves storage directly off the landing.
Planning permission has already been granted to extend further at the first floor to create a luxurious bedroom with en-suite and dressing room.
Outside The south-facing garden has been beautifully landscaped in order to create a serene environment.
A patio wraps round the house providing a couple of dining areas whilst a gravel pathway leads round the lawn garden to the water feature and greenhouse at the rear.
There is side access down both sides of the property leading to the shed and front of house.
Situation Burford Road is one of the premier residential roads in Stratford-upon-Avon, due to it’s secluded nature whilst also being located within walking distance of the town centre.
Stratford-upon-Avon is renowned as the region's cultural centre and is the home of the Royal Shakespeare Company.
There are a great many quality restaurants, public houses and dining pubs with excellent reputations all within the town, as well as a wide variety of shops.
The area is well served by private and state schools, including The Croft Preparatory School, Bridgetown Primary School, King Edward VI Grammar School for Boys, Stratford Grammar School for Girls and Stratford High School.
Warwick and Leamington Spa are nearby and provide further facilities and schooling.
Stratford-upon-Avon has many opportunities for boating, fishing and rowing along with four active theatres and thriving Tennis, Cricket and Rugby Clubs. The town has a racecourse and two golf courses.
Property Ref Number: Ham-53812
Value & comps
No previous sales on record.
Returns
Set an offer; the calculator follows it.
We're still gathering serviced-accommodation data for this area.
Archie refurb estimate: a Pro feature
0.0% below asking
This is not financial or investment advice. Prop AI Deals is not authorised by the Financial Conduct Authority (FCA) to provide investment advice.
All investment calculators, property analyses, and AI-generated insights are for informational purposes only. Property investment carries risk and may result in financial loss. All calculations should be independently verified and you should consult with FCA-authorised financial advisers before making any investment decisions.
Past performance does not guarantee future results. Tax implications vary by individual circumstances.
Deal
Properties like this can earn 2–3x BTL yields when converted to HMO, with retrofit costs around £10k/room. Sign in to see the full tier, yield projection, and cost breakdown.
Commercial properties like this can earn 30-50% higher yields when converted to residential under Class MA / Q / P / PA, with prior approval costing ~GBP 96/unit. Sign in to see the recommended route, yield uplift, and cost breakdown.
BRRR-suited properties can recycle 80-100% of investor capital on refi, leaving a high-yielding rental with most of the money out. Sign in to see the refurb cost stack, ARV projection, and refinance maths.
Detached + large garden = sub-division play. Pro tier unlocks the tier badge, plot size, uplift estimate, and regional land benchmark.
Short-lease flats trade at deep discount, but extending under the 1993 Act often costs far less than the discount. Pro tier unlocks the tier badge, premium breakdown, long-lease ARV and arbitrage maths.
See projected short-stay revenue vs a vanilla BTL for this property.
See real sub-let margins (HMO room rates & SA nightly rates) vs the landlord rent.
Area
Agent & docs

FAQ
About 7, Burford Road, Stratford-Upon-Avon
Explore nearby