We've tightened what earns a Pursue. A home now needs a published valuation, a strategy that still makes money after real running costs and lender stress tests, and no listing problems that would stop a mortgage. You'll see fewer Pursues, and each one has been checked harder.
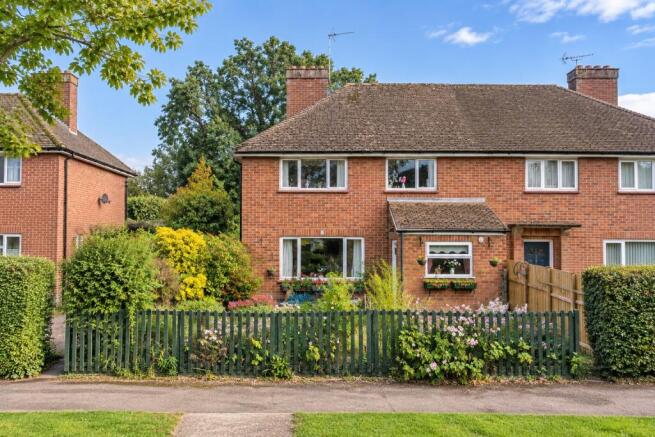
See how verdicts work2-bedroom semi-detached house · PE28 5BT
Sold STCListed 161 days
Opportunity summary
See Archie’s verdict, returns by strategy and what to check before viewing.
About
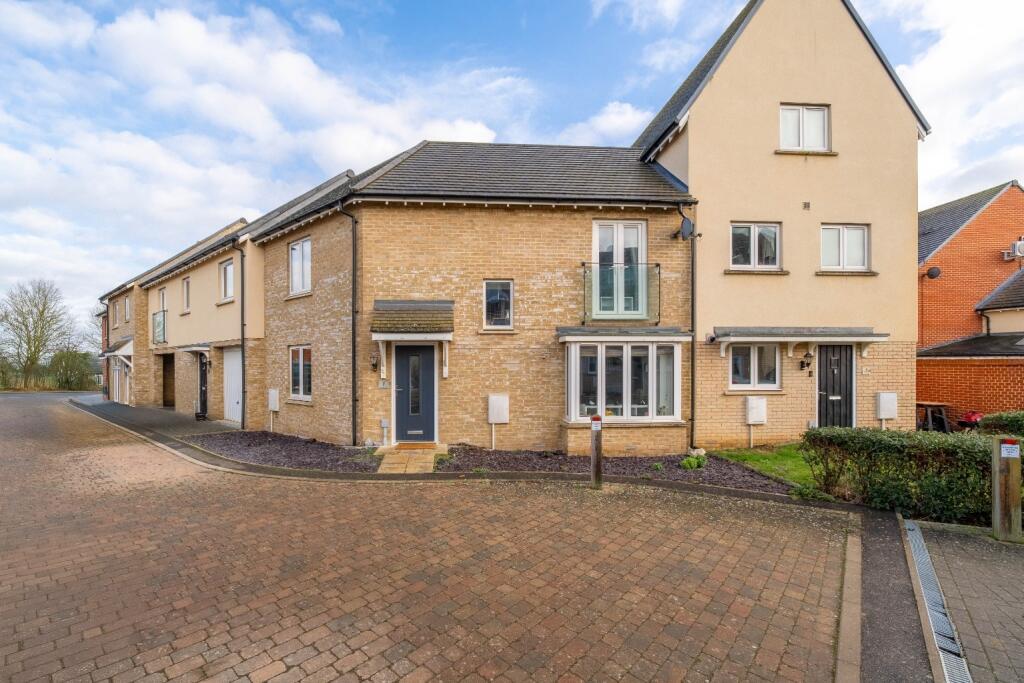
F1498 The Plath a home ready to fall in love with this spring Step through the front door of The Plath and you’re welcomed by a bright, beautifully designed home where comfort meets contemporary style.
The spacious lounge sits at the front of the property, filled with natural light – the perfect place to relax with a coffee on a sunny morning or unwind at the end of the day.
Cleverly placed USB sockets keep everything charged while you switch off.
Continue through the hallway and you’ll find a convenient cloakroom, ideal for guests, before arriving at what truly is the heart of the home. The open-plan kitchen diner is made for living.
Whether you’re hosting friends, enjoying family dinners or throwing open the patio doors to let the spring air flow in, this is a space that effortlessly brings everyone together.
Featuring integrated appliances, luxury flooring and contemporary finishes, it blends practicality with real wow-factor Upstairs, comfort continues.
Two generous double bedrooms await, including a superb main bedroom complete with reading lights, built-in USB points and a stylish en-suite finished with elegant Porcelanosa tiling and designer sanitaryware , your own private retreat.
The family bathroom is equally impressive, offering Porcelanosa tiling, a chrome towel rail, designer sanitaryware and a shower fitted over the bath with a sleek glass screen.
Add your personal touch with a choice of flooring throughout. Need extra storage? You’ll also have access to the attic ,perfect for keeping life clutter-free. Outside, The Plath continues to deliver.
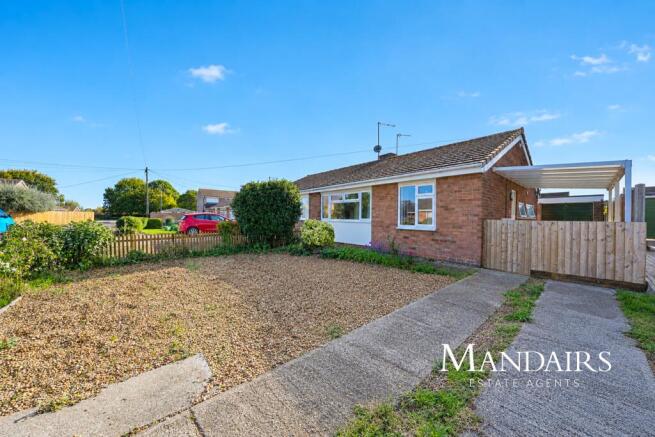
A spacious driveway with an EV charging point sits alongside a landscaped front garden, while the turfed rear garden is ready for barbecues, morning coffees and children or pets to play.
External lighting to front and rear, outdoor sockets, an outside tap and PV panels all come as standard thoughtful touches that make everyday living easier.
Perfect for… Whether you’re taking your first exciting step onto the property ladder, looking to downsize without compromise, or searching for a smart investment, The Plath offers modern efficiency, stylish design and low-maintenance living in a home you’ll be proud to own.
Life in Sawtry – village charm with everything you need Living in Sawtry means enjoying the best of both worlds ,a welcoming village community with excellent everyday amenities close at hand.
You’ll find local shops for convenience, friendly pubs and takeaways, cafés for weekend treats and essential services all within easy reach.
Families are well served by popular schools, while green open spaces and parks provide room to stretch your legs, walk the dog or enjoy time outdoors as the weather brightens.
Great transport links make commuting simple, yet you’ll always return home to a place that feels peaceful and neighbourly , it’s easy to see why homes here are in such demand.
The Lodge Park Difference Lodge Park Homes is a respected premium housebuilder known for delivering high-quality new homes and exceptional customer care.
With a strong reputation for craftsmanship and attention to detail, the company is committed to creating thoughtfully designed homes and vibrant communities where people aspire to live.
Customer satisfaction sits at the heart of the Lodge Park Homes approach.
The team works closely with purchasers to ensure the buying journey is smooth, transparent and enjoyable from reservation through to completion.
Clear communication, professional guidance and a personable aftercare service help provide reassurance at every stage.
Their commitment extends beyond handover, with continued support designed to give homeowners confidence and peace of mind long after they have moved in.
Quality is a defining feature of every Lodge Park development.
Each home is carefully designed to combine style, practicality and modern living, with high specifications and meticulous attention to detail throughout.
From layout and finishes to overall construction standards, Lodge Park Homes consistently demonstrates a dedication to excellence.
This commitment to quality is reinforced by the company’s recognition from the NHBC (National House Building Council).
Established in 1936, NHBC is the UK’s leading home warranty and insurance provider and a recognised authority in setting standards for housebuilding.
Lodge Park Homes is proud to hold the prestigious NHBC Premium A1 rating , the highest accolade achievable ,reflecting its outstanding financial strength, build quality and compliance with industry standards.
This distinction offers additional reassurance to customers that their home has been built to rigorous, nationally recognised benchmarks.
Lodge Park Homes builds premium new homes across Cambridgeshire, Northamptonshire, Buckinghamshire, Bedfordshire, Staffordshire and Norfolk.
Each development is carefully planned to complement its surroundings while fostering a strong sense of community.
The company is passionate about delivering homes across the Midlands and beyond, creating sustainable neighbourhoods designed for modern lifestyles.
Driven by a dedicated and experienced team, Lodge Park Homes consistently goes the extra mile to provide the highest level of service.
By combining superior build quality, industry-leading accreditation and a genuine commitment to customer care, Lodge Park Homes continues to establish itself as a trusted and highly regarded developer within the UK housing market.
Sell to Buy Want to buy but need to sell?
We can help you with that: Reserve your dream home and let us handle the sale of your current one Valuations of your current home, a comprehensive valuation report and our sales progression services are included free of charge We’ll make the move as smooth as possible and liaise with all parties involved so you don’t have to.
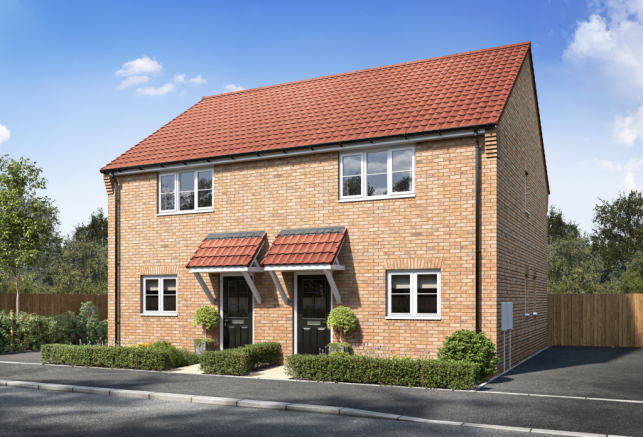
Disclaimer: All images included in this listing are artistic impressions and are intended for illustrative and marketing purposes only.
Kitchen/Diner 4.06m x 3.12m (13'4" x 10'3") Living Room 4.06m x 3.66m (13'4" x 12'0") Master Bedroom 2.95m x 3.12m (9'8" x 10'3") Bedroom 2 4.06m x 2.54m (13'4" x 8'4")
Value & comps
No previous sales on record.
Returns
Set an offer; the calculator follows it.
We're still gathering serviced-accommodation data for this area.
Archie refurb estimate: a Pro feature
0.0% below asking
This is not financial or investment advice. Prop AI Deals is not authorised by the Financial Conduct Authority (FCA) to provide investment advice.
All investment calculators, property analyses, and AI-generated insights are for informational purposes only. Property investment carries risk and may result in financial loss. All calculations should be independently verified and you should consult with FCA-authorised financial advisers before making any investment decisions.
Past performance does not guarantee future results. Tax implications vary by individual circumstances.
Deal
Properties like this can earn 2–3x BTL yields when converted to HMO, with retrofit costs around £10k/room. Sign in to see the full tier, yield projection, and cost breakdown.
Commercial properties like this can earn 30-50% higher yields when converted to residential under Class MA / Q / P / PA, with prior approval costing ~GBP 96/unit. Sign in to see the recommended route, yield uplift, and cost breakdown.
BRRR-suited properties can recycle 80-100% of investor capital on refi, leaving a high-yielding rental with most of the money out. Sign in to see the refurb cost stack, ARV projection, and refinance maths.
Detached + large garden = sub-division play. Pro tier unlocks the tier badge, plot size, uplift estimate, and regional land benchmark.
Short-lease flats trade at deep discount, but extending under the 1993 Act often costs far less than the discount. Pro tier unlocks the tier badge, premium breakdown, long-lease ARV and arbitrage maths.
See projected short-stay revenue vs a vanilla BTL for this property.
See real sub-let margins (HMO room rates & SA nightly rates) vs the landlord rent.
Area
Agent & docs

FAQ
About 20 Bowland Close , Sawtry , Huntingdon, Cambridgeshire, PE28 5BT
Explore nearby