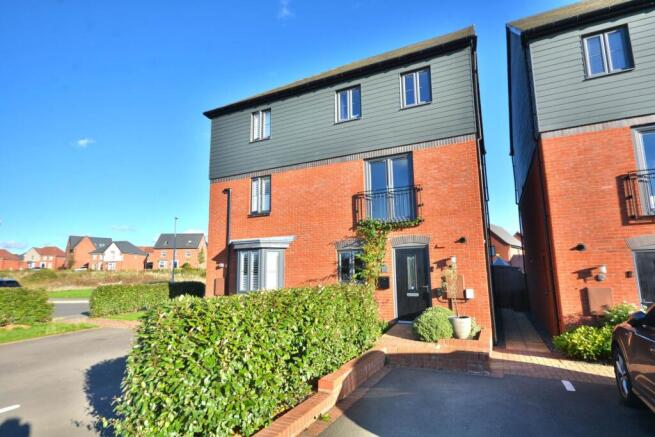
4-bedroom detached house · CV21 4HQ
Listing removedListed 268 days
Opportunity summary
See Archie’s verdict, returns by strategy and what to check before viewing.
About
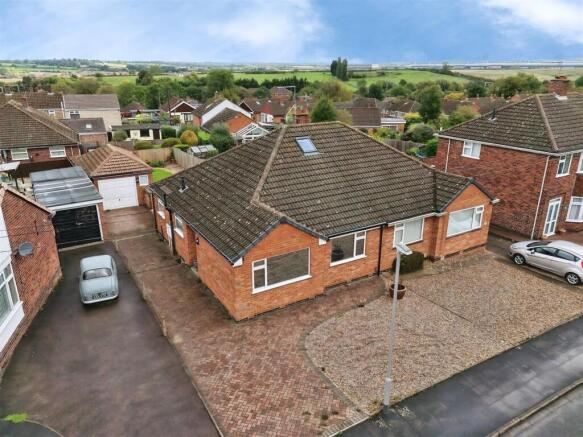
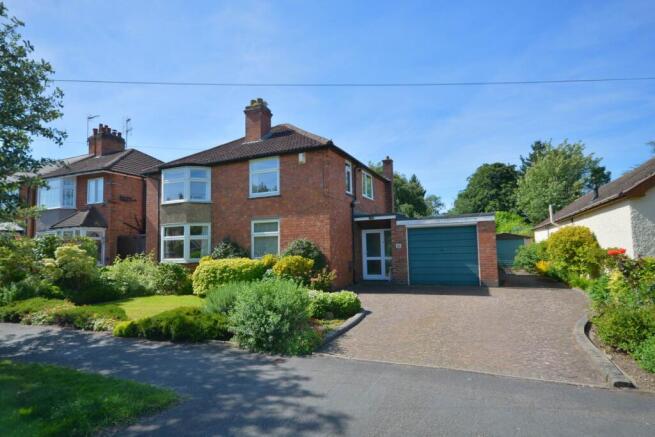
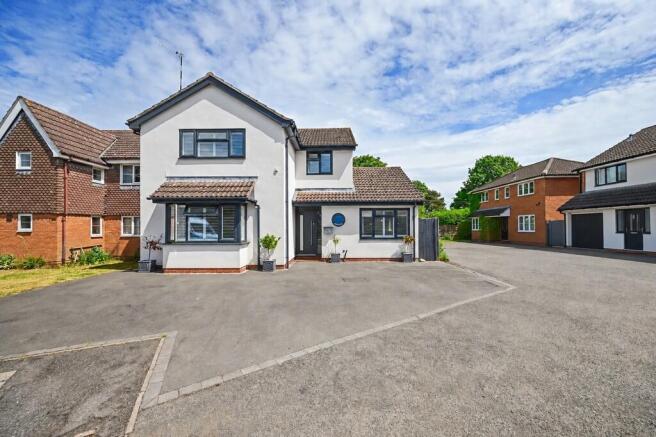
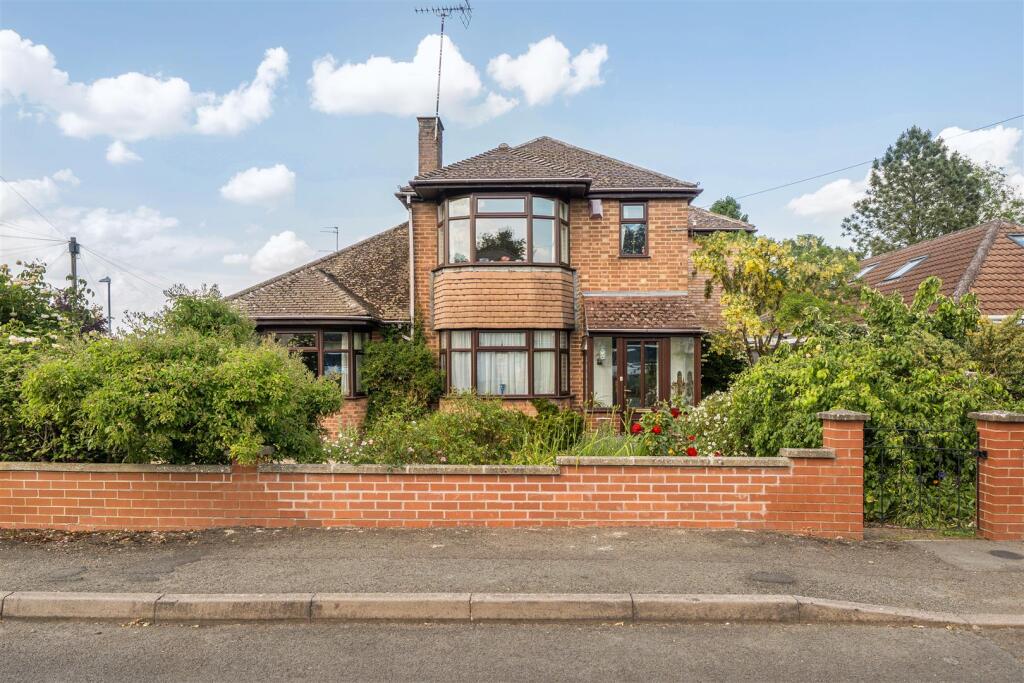
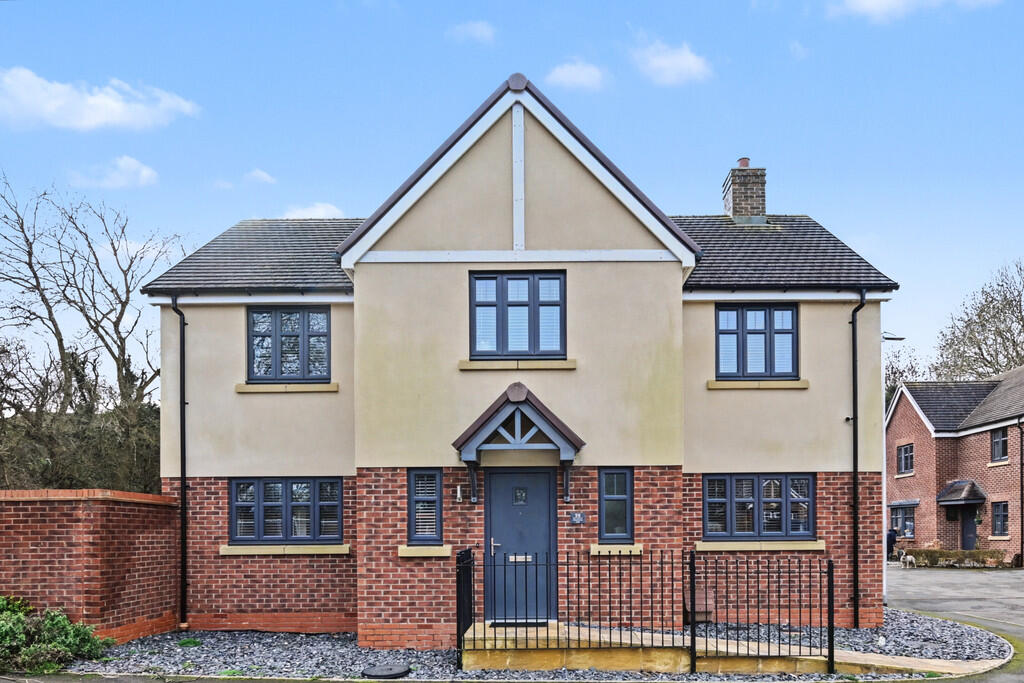
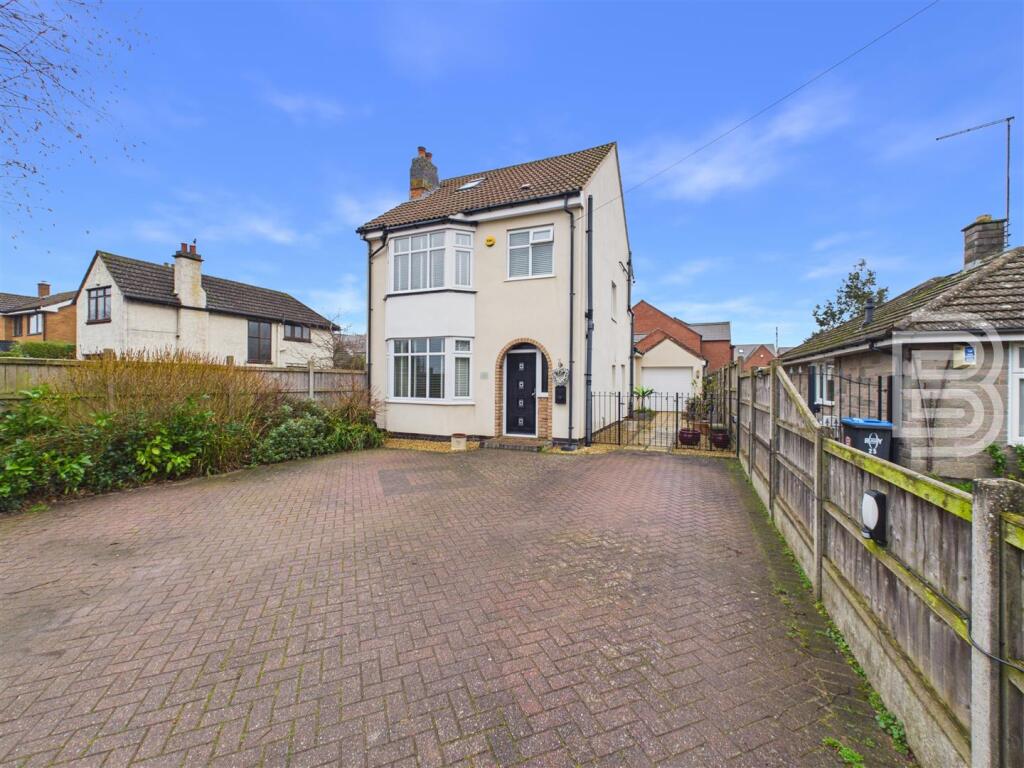
PROPERTY SUMMARY Edward Knight are delighted to present this extended four-bedroom detached family home, occupying a generous south-facing private plot backing onto open countryside.
Situated within a quiet cul-de-sac in the heart of one of the area's most sought-after suburbs, the property offers an ideal setting for family living and falls within the catchment area for Hillmorton Primary School, rated Outstanding by OFSTED.
The property has been extended to both the side and rear, providing four bedrooms, including a principal bedroom with en suite facilities, a family bathroom, and three well-proportioned reception rooms.
Further accommodation includes a guest WC, a kitchen requiring refitting, and a single integral garage.
While the property would benefit from further refurbishment to be considered a completed home, this has been appropriately reflected in the asking price.
The property is offered for sale with no onward chain. Viewings are strictly by appointment through Edward Knight's Regent Street offices.
LOCATION Hillmorton - A Thriving Suburb Offering Excellent Amenities and Outstanding Connectivity Hillmorton is a well-established and vibrant suburb, offering residents a comprehensive range of local amenities and conveniences.
Within the area, you will find a variety of essential services including a hotel, traditional public houses, a post office, supermarkets, and a hardware store.
Additionally, the community is well served by personal care businesses such as beauticians and hairdressers, alongside a veterinary practice and an eclectic mix of eateries and bespoke independent shops, providing a balanced and fulfilling lifestyle.
The property benefits from an enviable location, situated less than three miles from Rugby railway station, which provides swift and direct rail links to central London in approximately 54 minutes.
This makes it an excellent choice for commuters and those seeking easy access to the capital and other major destinations.
Outstanding Education Opportunities Families will appreciate the proximity to a range of highly regarded educational institutions.
These include the popular Ashlawn School, the prestigious Lawrence Sheriff Grammar School, and the Ofsted-rated Outstanding Hillmorton Primary School, complemented by the well-regarded Squirrels Pre-School.
For those seeking world-class independent education, the internationally renowned Rugby School is conveniently located just a short drive away, renowned for its rich history and academic excellence.
Local Lifestyle and Leisure Hillmorton also offers easy access to the bustling Rugby town centre, which has seen significant growth in recent years.
The town boasts a diverse and expanding selection of independent shops, bars, takeaways, and restaurants, including a burgeoning scene of international and world cuisines, enhancing the area's appeal for food enthusiasts and social gatherings alike.
For outdoor enthusiasts, this property is ideally positioned on the edge of Hillmorton, adjacent to extensive countryside.
Residents and visitors can enjoy numerous public footpaths and scenic cross-country walking routes, perfect for leisure and recreation.
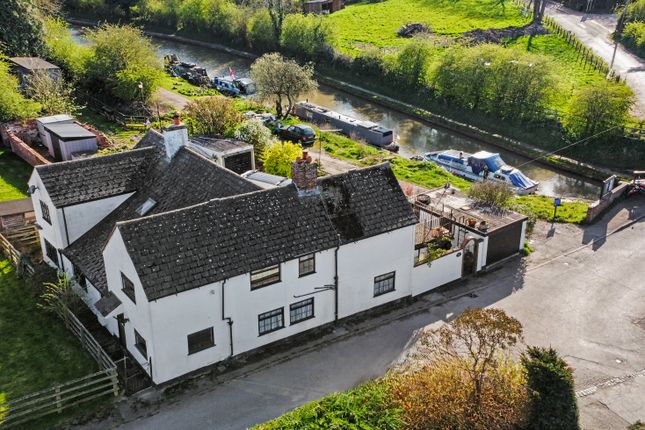
One particularly charming local feature is Hillmorton's 'Locks'-a picturesque canal-side setting offering refreshment opportunities and a gateway to explore the extensive and tranquil towpaths along the canal.
In summary, Hillmorton provides an exceptional blend of convenience, education, lifestyle, and natural beauty, making it a highly desirable location for families, professionals, and those seeking a balanced, community-focused way of life.
GROUND FLOOR ENTRANCE PORCH 5' 7" x 2' 10" (1.7m x 0.86m) ENTRANCE HALL 5' 3" x 6' 6" (1.6m x 1.98m) LIVING ROOM 15' 3" x 11' 8" (4.65m x 3.56m) SITTING ROOM 15' 4" x 10' 7" (4.67m x 3.23m) DINING ROOM 13' 1" x 14' 7" (3.99m x 4.44m) INNER LOBBY 3' 6" x 4' 1" (1.07m x 1.24m) GUEST WC 6' 3" x 2' 7" (1.91m x 0.79m) KITCHEN 8' 10" x 11' 8" (2.69m x 3.56m) GARAGE 18' 4" x 8' 10" (5.59m x 2.69m) FIRST FLOOR MASTER BEDROOM 18' 7" x 8' 8" (5.66m x 2.64m) EN SUITE 8' 5" x 8' 1" (2.57m x 2.46m) FAMILY BATHROOM 7' 10" x 6' 6" (2.39m x 1.98m) BEDROOM TWO 13' 10" x 8' 5" (4.22m x 2.57m) BEDROOM THREE 10' 10" x 8' 5" (3.3m x 2.57m) BEDROOM FOUR 9' 8" x 6' 6" (2.95m x 1.98m)
Value & comps
No previous sales on record.
Returns
Set an offer; the calculator follows it.
We're still gathering serviced-accommodation data for this area.
Archie refurb estimate: a Pro feature
0.0% below asking
This is not financial or investment advice. Prop AI Deals is not authorised by the Financial Conduct Authority (FCA) to provide investment advice.
All investment calculators, property analyses, and AI-generated insights are for informational purposes only. Property investment carries risk and may result in financial loss. All calculations should be independently verified and you should consult with FCA-authorised financial advisers before making any investment decisions.
Past performance does not guarantee future results. Tax implications vary by individual circumstances.
Deal
Properties like this can earn 2–3x BTL yields when converted to HMO, with retrofit costs around £10k/room. Sign in to see the full tier, yield projection, and cost breakdown.
Commercial properties like this can earn 30-50% higher yields when converted to residential under Class MA / Q / P / PA, with prior approval costing ~GBP 96/unit. Sign in to see the recommended route, yield uplift, and cost breakdown.
BRRR-suited properties can recycle 80-100% of investor capital on refi, leaving a high-yielding rental with most of the money out. Sign in to see the refurb cost stack, ARV projection, and refinance maths.
Detached + large garden = sub-division play. Pro tier unlocks the tier badge, plot size, uplift estimate, and regional land benchmark.
Short-lease flats trade at deep discount, but extending under the 1993 Act often costs far less than the discount. Pro tier unlocks the tier badge, premium breakdown, long-lease ARV and arbitrage maths.
See projected short-stay revenue vs a vanilla BTL for this property.
See real sub-let margins (HMO room rates & SA nightly rates) vs the landlord rent.
Area
Agent & docs

FAQ
About Moat Farm Drive, Hillmorton
Explore nearby