We've tightened what earns a Pursue. A home now needs a published valuation, a strategy that still makes money after real running costs and lender stress tests, and no listing problems that would stop a mortgage. You'll see fewer Pursues, and each one has been checked harder.
See how verdicts work4-bedroom detached house · M7 4JH
For saleListed 4 days
Opportunity summary
See Archie’s verdict, returns by strategy and what to check before viewing.
About
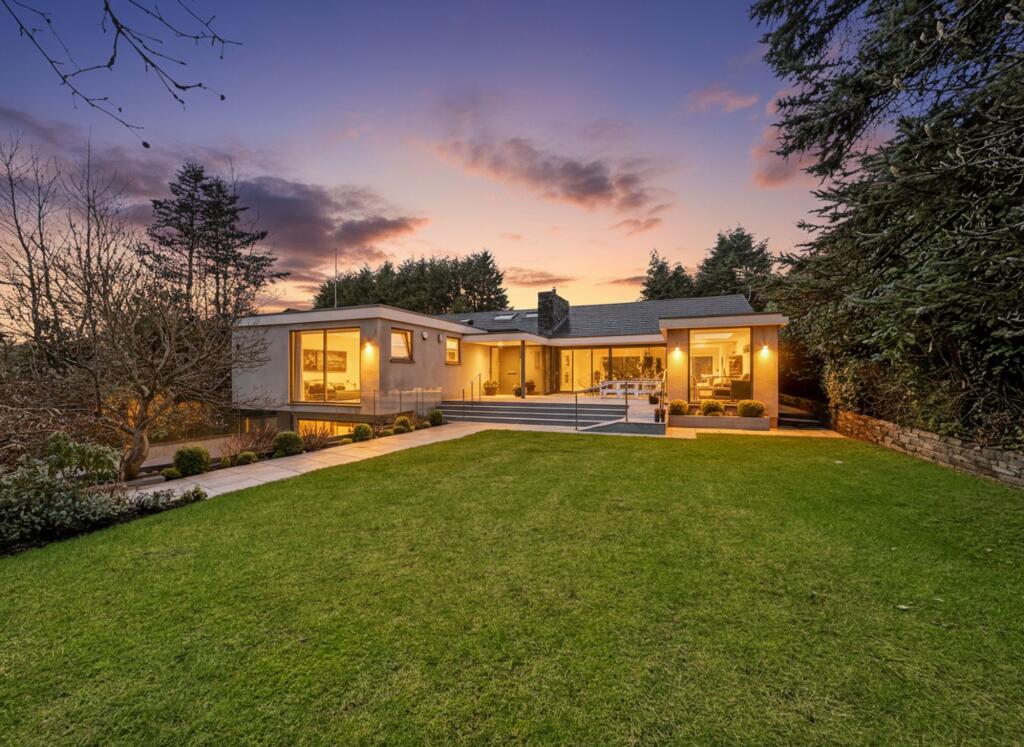
Philip Ellis Estate Agents are proud to present this truly exceptional and individually designed residence, occupying a prestigious and highly sought-after position on Old Hall Road in the heart of Broughton Park.
Just moments from the beautiful surrounding parkland, this remarkable home offers a rare combination of privacy, space, contemporary luxury and the convenience of single-level living, making it a genuinely unique property within the local area.
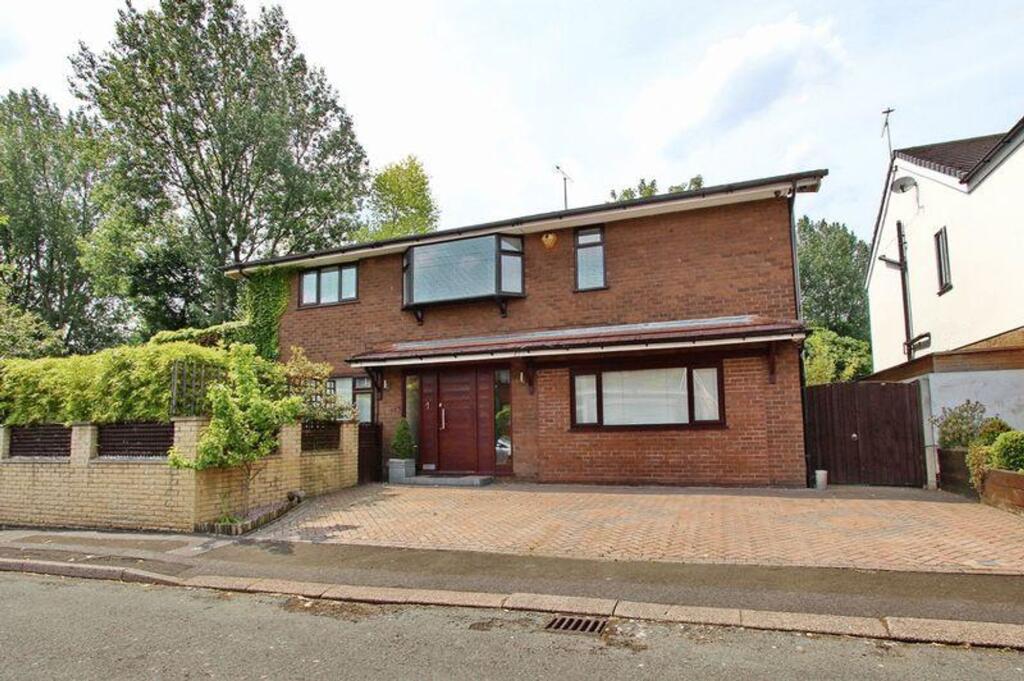
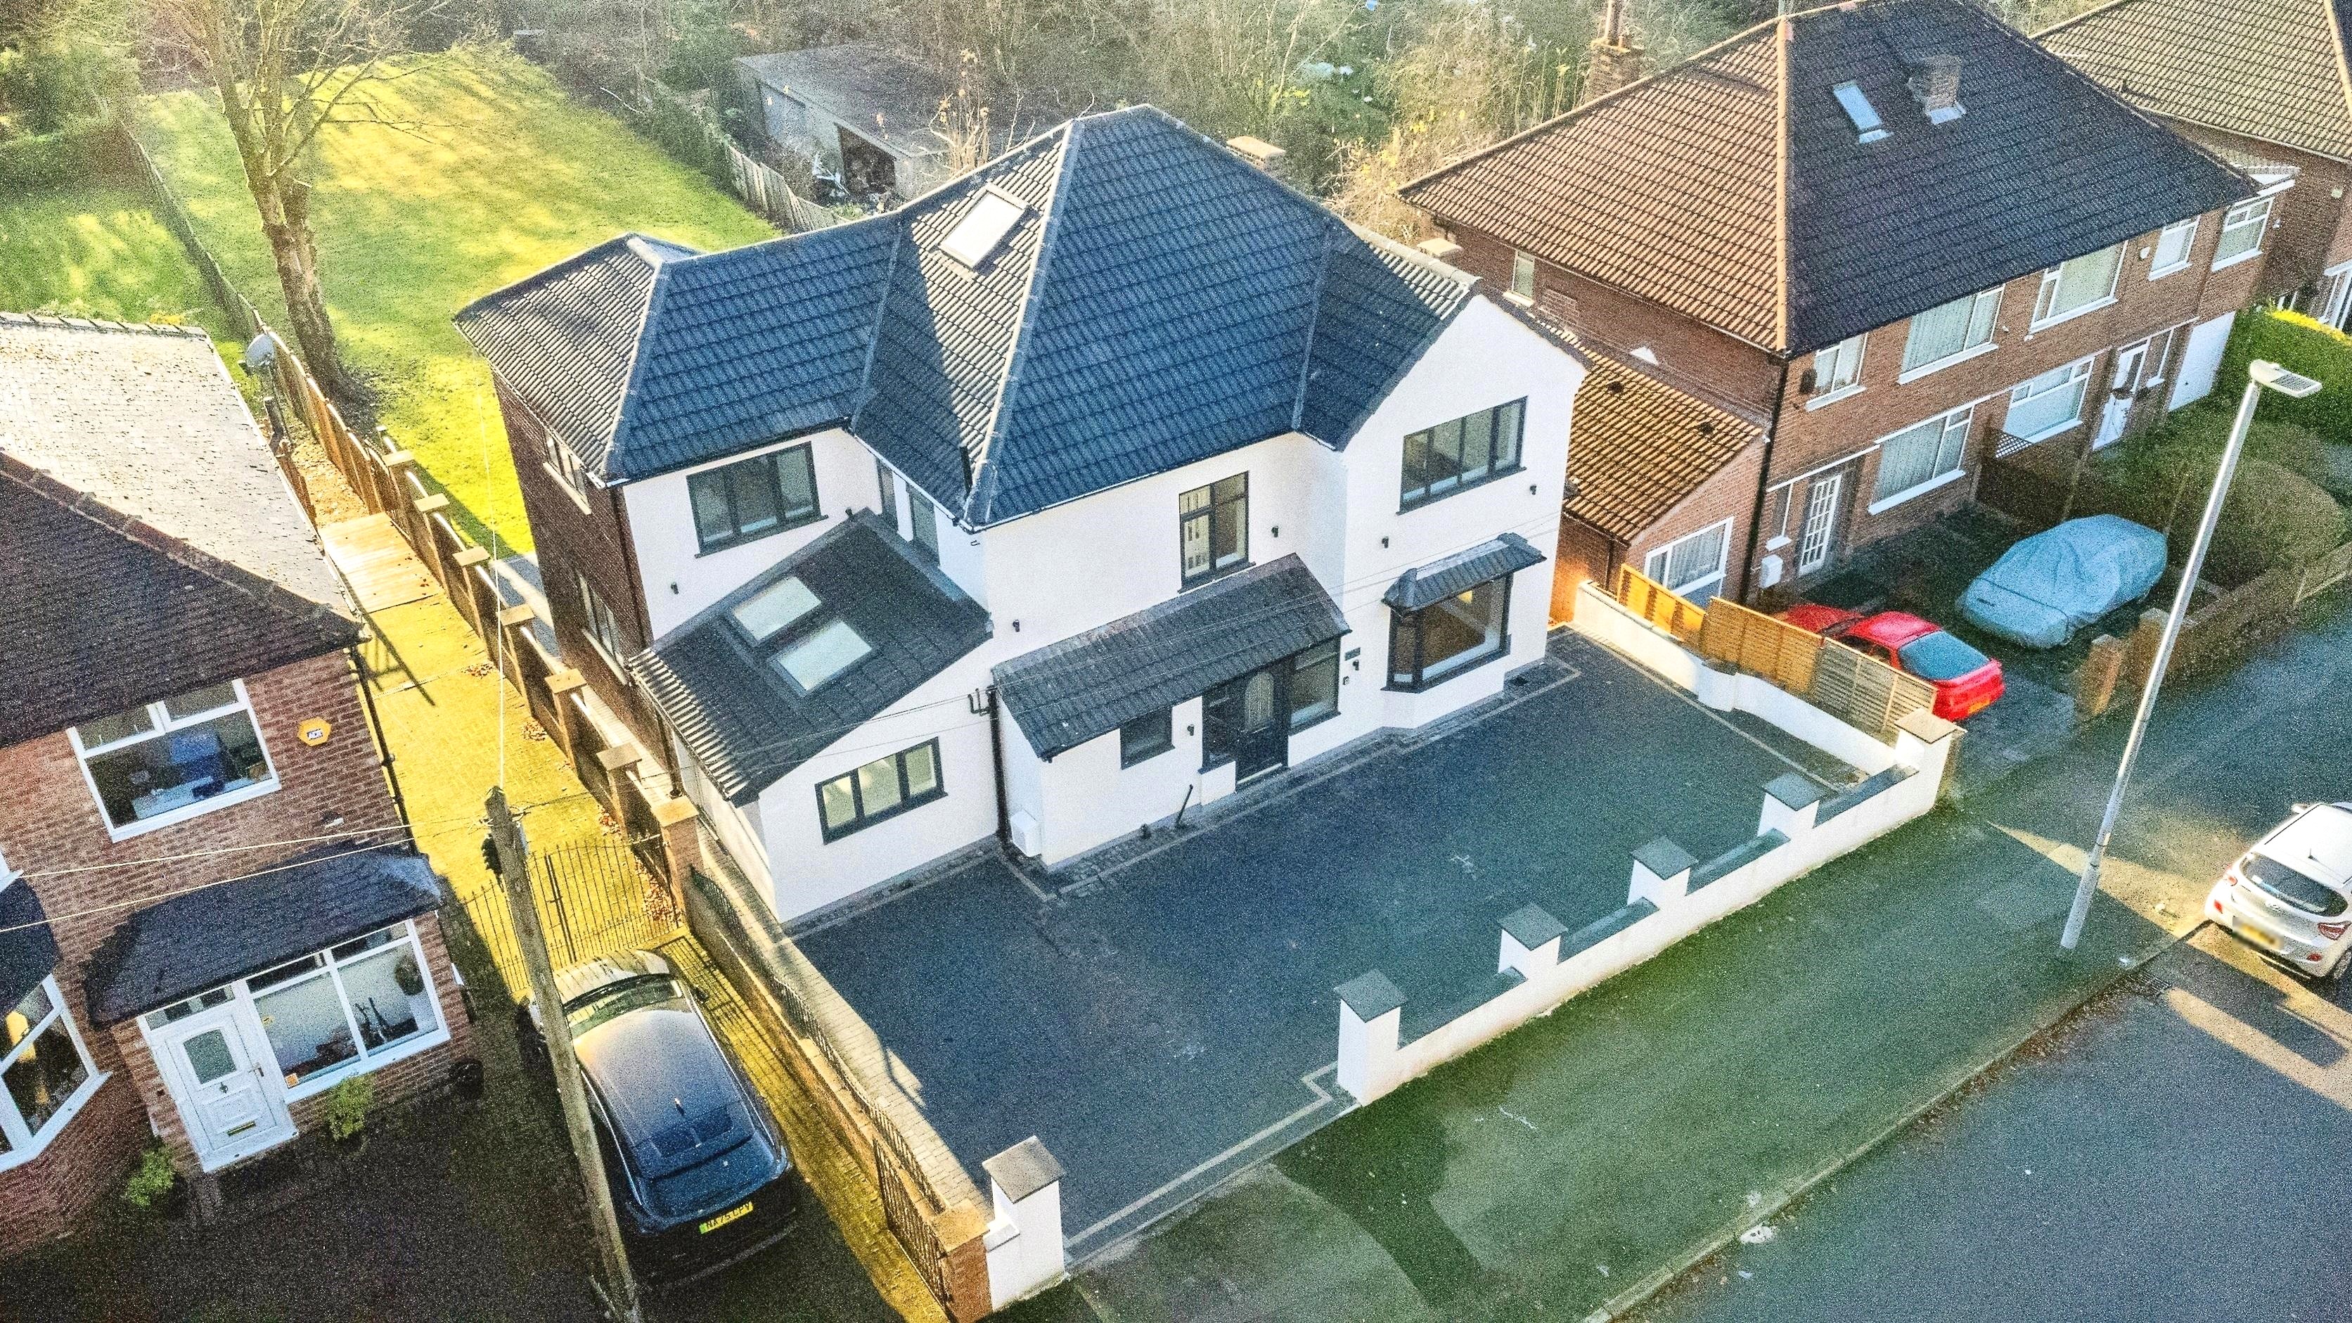
Set back from the road behind secure electronic gates, the property immediately impresses with its manicured frontage, substantial private driveway and double garage with an electric door, providing ample off-road parking and a wonderful sense of arrival.
Having been lovingly renovated by the current owners to an exceptional standard, the home effortlessly combines elegant design with modern technology and practical features, creating a comfortable and sophisticated living environment throughout.
Upon entering, a grand reception hallway welcomes you, centred around an impressive chandelier and providing access to the principal accommodation.
Double doors open into the stunning open-plan lounge, kitchen and dining area, a beautifully appointed space designed to maximise natural light and create a seamless flow between the living areas.
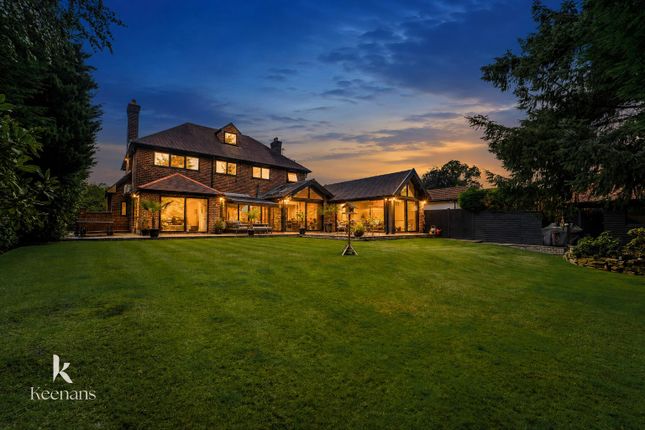
Floor-to-ceiling windows to both the front and rear elevations flood the room with daylight while offering attractive views of the surrounding gardens.
The majority of the windows are weru triple-glazed, enhancing both thermal efficiency and sound insulation to create a wonderfully peaceful interior.
The lounge provides a welcoming space in which to relax, complete with a remote-operated integral gas fire, while the adjoining dining area is perfectly suited to both everyday family living and entertaining.
The contemporary kitchen is finished to a high specification and features a central island, double ovens, a microwave, two integrated dishwashers and space for an American-style fridge freezer.
Together, these areas form the heart of the home, combining functionality with an impressive sense of openness and style.
Comfort and efficiency have been carefully considered throughout, with electric underfloor heating serving the principal rooms and controlled via a smart app, while gas central heating supplies the guest bedrooms.
A dedicated plant room, situated to the rear of the garage, houses the gas boiler, which provides constant hot water and heating.
The property offers four well-proportioned bedrooms, with the principal suite providing a particularly impressive retreat.
This luxurious space benefits from a walk-in dressing room, complete with remote-operated Velux windows incorporating automatic rain sensors, and a stylish en-suite shower room.
The second bedroom also enjoys the benefit of en-suite facilities, while a separate family bathroom and guest WC provide additional convenience.
The main showers feature electric push-button controls, delivering excellent water pressure throughout.
Further versatile accommodation is provided by an additional lounge, currently arranged as a library and television room, offering an ideal space for relaxation, reading or entertaining.
Internal steps also provide direct access to the garage, adding to the practicality of the home's thoughtfully arranged layout.
With the principal accommodation situated on one level, the property offers the ease and accessibility of true bungalow living without compromising on space or quality.
Externally, the gardens are equally impressive.
Fully re-landscaped and re-stocked approximately seven years ago, they have been carefully designed to complement the property and provide attractive, low-maintenance outdoor spaces.
The front garden features an expansive lawn, with automated sprinklers, while the south-facing rear garden is arranged over two tiers, enjoying sunlight throughout the day.
A generous patio provides the perfect setting for outdoor dining and entertaining, complemented by an AstroTurf area and a further lawned section below.
Comprehensive garden lighting, including dedicated entertaining lights, is installed throughout and operated by timer controls, allowing the gardens to be enjoyed well into the evening.
Privacy and security are further enhanced by the property's comprehensive specification, which includes a fully integrated alarm system, vibration-sensitive window protection and extensive CCTV coverage.
The cameras provide visibility around the property and beyond the main gates towards the road, while the secure electronic entrance gates offer an additional layer of reassurance and exclusivity.
The loft is partially boarded and benefits from good head height, providing useful additional storage with the potential for further boarding if desired. The location is a further outstanding feature.
Broughton Park is renowned for its attractive surroundings and highly regarded residential setting, with approximately 15 acres of parkland and a four-acre lake at its centre, offering a beautiful natural environment just a short stroll from the property.
This is a rare opportunity to acquire a truly individual home that combines the ease of single-level living with generous accommodation, high-quality finishes, advanced comfort features and exceptional security, all within one of Broughton Park's most desirable locations.
Early viewing is highly recommended to fully appreciate the space, specification and lifestyle this outstanding property has to offer. Freehold.
Disclaimer This brochure and property details are a representation of the property offered for sale or rent, as a guide only.
Brochure content must not be relied upon as fact and does not form any part of a contract. Measurements are approximate.
No fixtures or fittings, heating system or appliances have been tested, nor are they warranted by Philip Ellis Estate and lettings or any staff member in any way as being functional or regulation compliant.
Philip Ellis Estate And Lettings do not accept any liability for any loss that may be caused directly or indirectly by the brochure content, all interested parties must rely on their own, their surveyor’s or solicitor’s findings.
We advise all interested parties to check with the local planning office for details of any application or decisions that may be consequential to your decision to purchase or rent any property.
Any floor plans provided should be used for illustrative purposes only and should be used as such by any interested party.
Features Current Occupant: Vendor Fridge Freezer Microwave Full Double Glazing Washing Machine Oven/Hob Gas Central Heating Combi Boiler
Value & comps
No previous sales on record.
Returns
Set an offer; the calculator follows it.
We're still gathering serviced-accommodation data for this area.
Archie refurb estimate: a Pro feature
0.0% below asking
This is not financial or investment advice. Prop AI Deals is not authorised by the Financial Conduct Authority (FCA) to provide investment advice.
All investment calculators, property analyses, and AI-generated insights are for informational purposes only. Property investment carries risk and may result in financial loss. All calculations should be independently verified and you should consult with FCA-authorised financial advisers before making any investment decisions.
Past performance does not guarantee future results. Tax implications vary by individual circumstances.
Deal
Properties like this can earn 2–3x BTL yields when converted to HMO, with retrofit costs around £10k/room. Sign in to see the full tier, yield projection, and cost breakdown.
Commercial properties like this can earn 30-50% higher yields when converted to residential under Class MA / Q / P / PA, with prior approval costing ~GBP 96/unit. Sign in to see the recommended route, yield uplift, and cost breakdown.
BRRR-suited properties can recycle 80-100% of investor capital on refi, leaving a high-yielding rental with most of the money out. Sign in to see the refurb cost stack, ARV projection, and refinance maths.
Detached + large garden = sub-division play. Pro tier unlocks the tier badge, plot size, uplift estimate, and regional land benchmark.
Short-lease flats trade at deep discount, but extending under the 1993 Act often costs far less than the discount. Pro tier unlocks the tier badge, premium breakdown, long-lease ARV and arbitrage maths.
See projected short-stay revenue vs a vanilla BTL for this property.
See real sub-let margins (HMO room rates & SA nightly rates) vs the landlord rent.
Area
Agent & docs

FAQ
About Salford
Explore nearby