We've tightened what earns a Pursue. A home now needs a published valuation, a strategy that still makes money after real running costs and lender stress tests, and no listing problems that would stop a mortgage. You'll see fewer Pursues, and each one has been checked harder.
See how verdicts work4-bedroom detached house · PE20 1BT
Opportunity summary
See Archie’s verdict, returns by strategy and what to check before viewing.
About
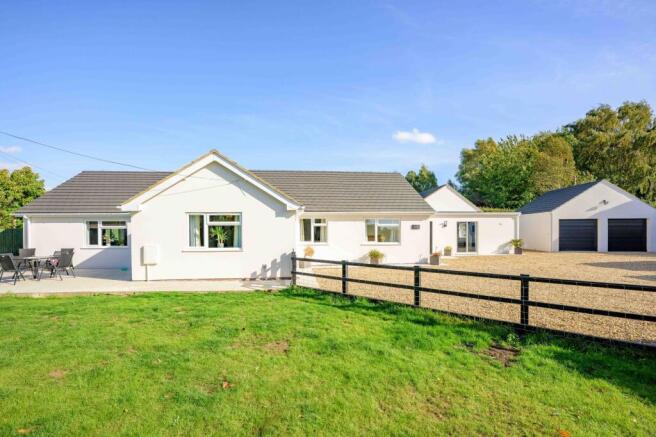
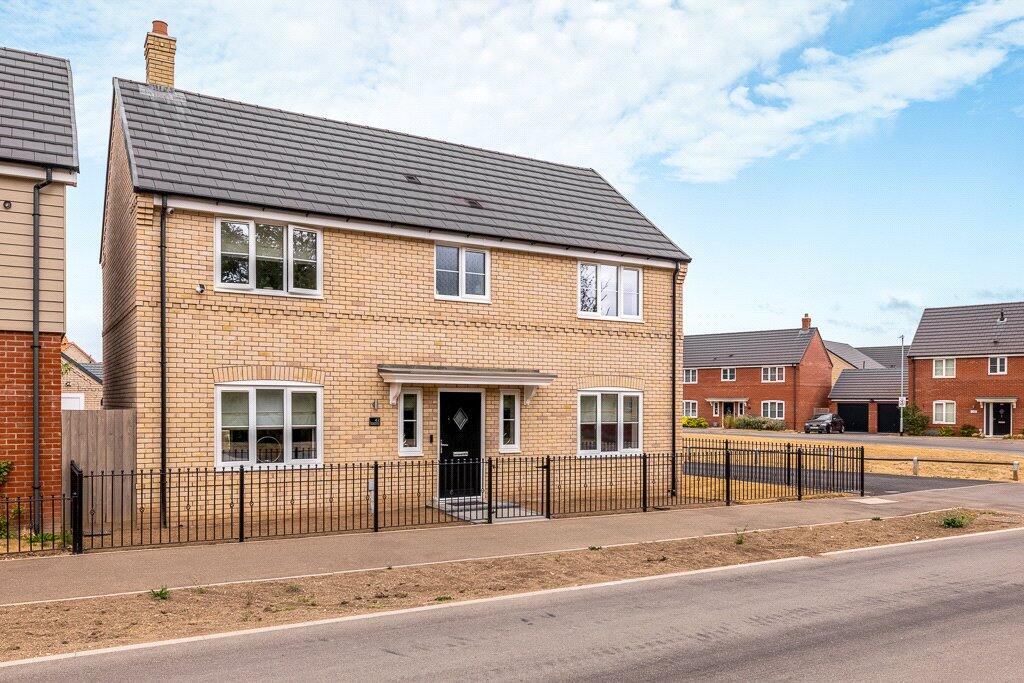
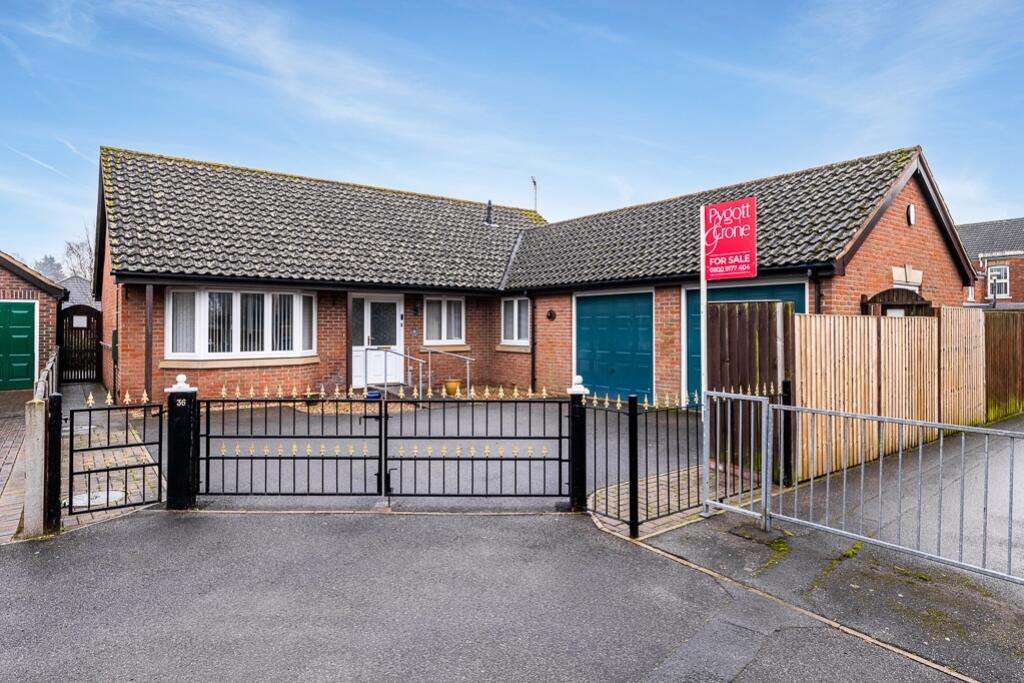
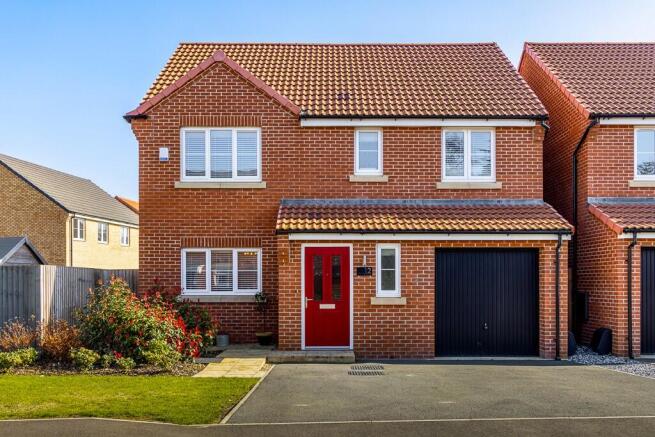
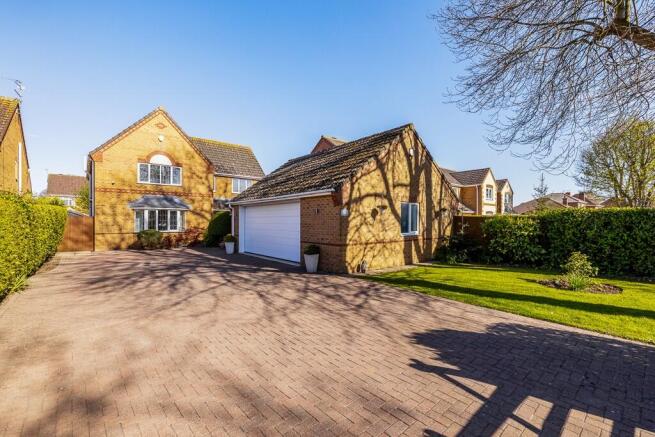
Situated within one of the area's most sought-after and well-established residential locations, this recently fully refurbished property occupies a generous and mature plot on the outskirts of the thriving village of Kirton.
The village itself offers a strong sense of community and an excellent range of amenities including a doctor's surgery, veterinary surgery, independent shops, eateries and schooling for all age groups, making it a particularly desirable place to live.
This attractive four-bedroom detached home stands on an impressive plot of approximately one third of an acre, with beautifully well stocked established gardens that are fully enclosed, private and ideal for both children and pets.
The south-facing rear garden provides a wonderful outdoor space and enjoys a high degree of privacy, perfectly complementing the home's family-friendly credentials.
The property has recently undergone a comprehensive refurbishment, including a thoughtful reconfiguration of the internal layout to better suit modern living.
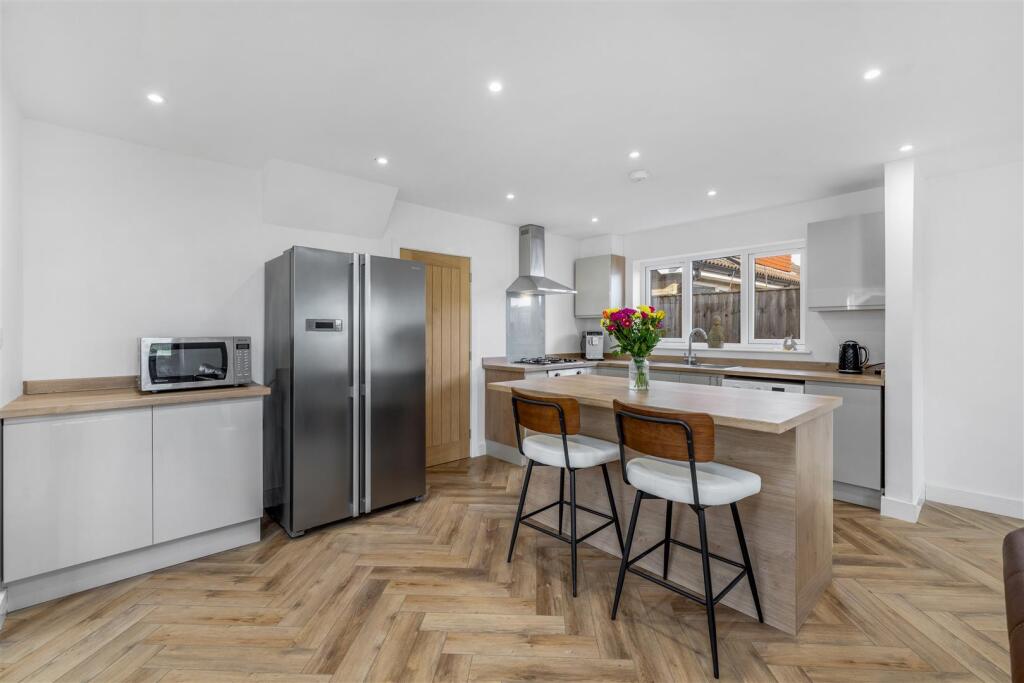
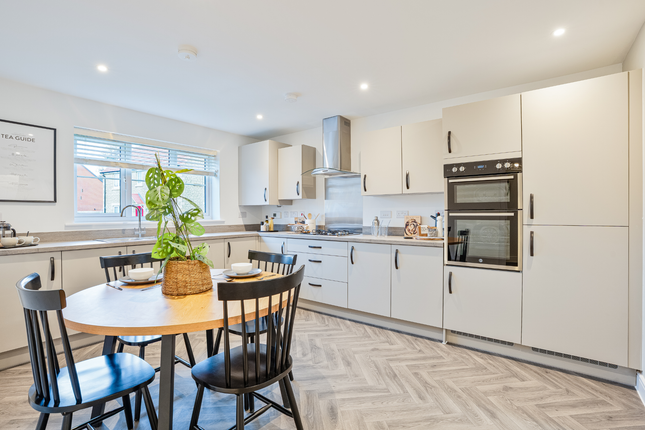
At the heart of the home is a superb open-plan living kitchen, offering ample space for cooking, dining and relaxing while enjoying uninterrupted views over the garden.
A generous lounge features a Clearview wood-burning stove, creating a cosy yet light-filled living environment, which flows through to a large garden room, further enhancing the living space and making the most of the attractive garden outlook.
Upstairs, the accommodation continues to impress with four incredibly well-proportioned double bedrooms, including a stylish principal bedroom with a modern en-suite, alongside a newly fitted family bathroom and separate WC.
A practical home to suit country life, the property also benefits from both a boot room and a utility room fully fitted with useful cupboard space, plus an attached double garage.
Offered to the market with the significant advantage of no onward chain, this beautifully presented home represents an ideal opportunity for families seeking space, privacy and village living in an attractive and highly regarded location.
Part glazed front door leads into the Entrance Hall 1.97m x 5.83m (6'6 x 19'2- Which has a tiled floor, radiator, staircase rising to the first-floor accommodation with storage beneath and further built-in storage cupboard.
Cloakroom - Houses a low flush WC and pedestal wash handbasin with window to the side aspect and a radiator.
Part glazed door leads through to an Inner Hallway which has window to the front aspect and an integral door through to the double garage.
This of course provides the potential to extend the living accommodation into the garage space, subject naturally to the appropriate planning consent.
Open- Plan 'Living Kitchen'- Totally reconfigured within the last three years by the current owners, the kitchen - 4.56m x 3.30m (15'0 x 10'10)- has windows to the front and side aspects, a range of quartz work surfaces with 'Shaker' style drawer and cupboard units at both base and eye level.
Integrated appliances include a dishwasher, induction hob with stainless steel extractor fan over and two electric fan ovens beneath. Concealed appliances also include larder style fridge-freezer.
A one and a half bowl sink unit has a mixer tap over. This open plan room has tiled flooring throughout.
The dining area 2.75m x 3.36m (11'11 x 9'0) has windows to both the side and rear aspect and the seating / lounge area 2.84m x 5.29m (9'4 x 17'4) has French doors opening out onto the patio and south facing rear garden.
Utility Room 2.89m x 3.44m (9'6 x 11'3) - Has a door to the front aspect and stable style door to the rear aspect, ideal for pets.
There is a continuation of the tiled flooring from the kitchen and a range of worktops with a generous amount of drawer and cupboard units at both base and eye level.
There is space and plumbing for both washing machine and tumble dryer, a Worcester Bosch gas fired boiler and upgraded consumer units following the recent renovation works.
Lounge 4.50m x 6.09m (14'9 x 20'0) - With a window to the side aspect, two radiators and a brick fireplace with oak beam above housing a Clearview cast-iron wood burner.
The lounge is then open plan through to the: Garden Room / Conservatory 4.90m x 4.02m (16'1 x 13'2)- Of brick and uPVC construction, with a tiled floor, French doors that open onto the patio and south-facing rear garden, two radiators fitted blinds and a ceiling light fan.
First Floor Landing - Has a window to the front aspect, a radiator separate cloakroom housing low flush WC and wash basin with a window to the front and built-in airing cupboard housing hot water cylinder and shelving.
Bedroom One 4.58m x 3.30m (15'0 x 10'10) - Has windows to the front and side aspect, radiator and ensuite shower room comprising a modern three-piece suite of pedestal wash handbasin low flush WC and double shower enclosure with towel rail.
Bedroom Two 3.57m x 3.92m (11'9 x 12'10) - Has two windows to the rear aspect enjoying views over the rear garden, two radiators and a double wardrobe with hanging rails and shelving.
Bedroom Three 3.57m x 3.66m (11'9 x 12'0) - With window to the rear aspect once again and a radiator.
Bedroom Four 3.65m x 3.16m (12'0 x 10'4)- Window to the side and rear aspects, radiator and built in double wardrobe with hanging rail and shelving.
Family Bathroom - Window to the side aspect and a new modern three-piece white bathroom suite to include a panel bath with mixer shower over, pedestal wash hand basin and low flush WC.
The bathroom has wall tiling where appropriate and attractive Victorian style patterned floor tiles.
Outside - Both the front and rear gardens are totally enclosed, with the sellers keen to point out that they consider it to be a pet-safe garden.
A five bar timber gate opens onto an extensive block paved driveway providing ample off-road parking for several vehicles as well as an attached: Double Garage 5.33m x 7.72m (17'6 x 25'4)- having one electric door and one up and over door, lights and power and a door and window to the rear aspect.
The front garden enjoys a variety of trees and established shrubs as well as lawned areas, with gates to either side of the property.
The rear garden is also fully enclosed by timber fencing and laid mainly to lawn with generous patio areas and well-established and well-stocked borders planted with a host of flowering plants shrubs and bushes that offer year-round shape, colour and structure.
The seller informs us that a particularly attractive red beech tree at the bottom of the garden provides welcome shade from the full south facing sunshine in the summer months.
Note: All measurements are approximate. The services, fixtures and fittings have not been tested by the Agent. All properties are offered subject to contract or formal lease.
Fairweather Estate Agents Limited, for themselves and for Sellers and Lessors of this property whose Agent they are, give notice that:- 1) These particulars, whilst believed to be accurate, are set out as a general outline only for guidance and do not constitute any part of any offer or contract; 2) All descriptions, dimensions, reference to condition and necessary permissions for use and occupation, and other details are given without responsibility and any intending Buyers or Tenants should not rely on them as statements or representations of fact but must satisfy themselves by inspection or otherwise as to their accuracy; 3) No person in this employment of Fairweather Estate Agents Limited has any authority to make or give any representation or warranty whatsoever in relation to this property.
Value & comps
No previous sales on record.
Returns
Set an offer; the calculator follows it.
We're still gathering serviced-accommodation data for this area.
Archie refurb estimate: a Pro feature
0.0% below asking
This is not financial or investment advice. Prop AI Deals is not authorised by the Financial Conduct Authority (FCA) to provide investment advice.
All investment calculators, property analyses, and AI-generated insights are for informational purposes only. Property investment carries risk and may result in financial loss. All calculations should be independently verified and you should consult with FCA-authorised financial advisers before making any investment decisions.
Past performance does not guarantee future results. Tax implications vary by individual circumstances.
Deal
Properties like this can earn 2–3x BTL yields when converted to HMO, with retrofit costs around £10k/room. Sign in to see the full tier, yield projection, and cost breakdown.
Commercial properties like this can earn 30-50% higher yields when converted to residential under Class MA / Q / P / PA, with prior approval costing ~GBP 96/unit. Sign in to see the recommended route, yield uplift, and cost breakdown.
BRRR-suited properties can recycle 80-100% of investor capital on refi, leaving a high-yielding rental with most of the money out. Sign in to see the refurb cost stack, ARV projection, and refinance maths.
Detached + large garden = sub-division play. Pro tier unlocks the tier badge, plot size, uplift estimate, and regional land benchmark.
Short-lease flats trade at deep discount, but extending under the 1993 Act often costs far less than the discount. Pro tier unlocks the tier badge, premium breakdown, long-lease ARV and arbitrage maths.
See projected short-stay revenue vs a vanilla BTL for this property.
See real sub-let margins (HMO room rates & SA nightly rates) vs the landlord rent.
Area
Agent & docs

FAQ
About 54 West End Road, Kirton, Boston PE20 1BT
Explore nearby