3-bedroom house · EX16 5AB
Sold STCListed 207 days
Opportunity summary
See Archie’s verdict, returns by strategy and what to check before viewing.
About
Step inside and the home opens with a welcoming entrance hallway, complete with staircase rising to the first floor, radiator, and telephone point.
A door leads through to a bright and spacious living room, where a large picture window frames views over the front garden, filling the space with natural light.
Two radiators ensure comfort, and a further doorway connects seamlessly to the kitchen diner.
The kitchen/dining room enjoys dual rear-facing windows, offering attractive rooftop views across the town towards Knight Hayes.
The kitchen is fitted with a range of base units, cupboards and drawers with rolled-edge worktops over, incorporating a single drainer sink.
There is space for a cooker and fridge freezer, complemented by matching wall-mounted cupboards and a recirculating hood. A cupboard houses the gas-fired Worcester combination boiler.
The dining area provides ample space for a table and chairs, with a radiator and access leading down to the lower ground floor.
Stairs descend to the lower ground level hallway, where there is tiled flooring, space for a washing machine, and a useful storage cupboard.
A glazed door opens to the rear garden, while internal access leads to the garage. A sliding door opens into a cloakroom fitted with a low-level WC, wash hand basin, and tiled flooring.
The garage benefits from power, lighting, and an electric up-and-over door. The property has no ongoing chain.
On the first floor, the landing provides access to the loft via a ladder, along with an airing cupboard fitted with slatted shelving. Doors lead to all principal rooms.
The bathroom is fitted with a modern white suite comprising a panelled bath with mixer tap and mains-fed thermostatic shower over, complete with a bifold screen.
There is a vanity wash basin with storage beneath, a concealed cistern WC, heated towel rail, and tiled walls, along with a rear-facing obscured window. There are three bedrooms in total.
Bedroom one is a generous double with a large front-facing picture window overlooking the garden and a built-in wardrobe.
Bedroom two enjoys rear-facing views towards Knight Hayes and also benefits from a built-in wardrobe. Bedroom three is positioned to the front and includes a useful storage cupboard with hanging rail.
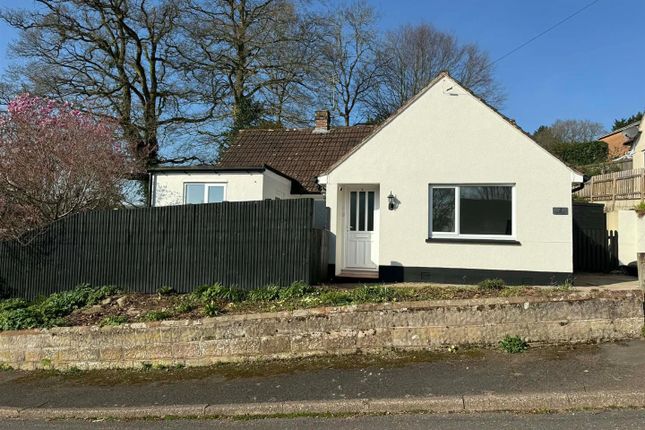
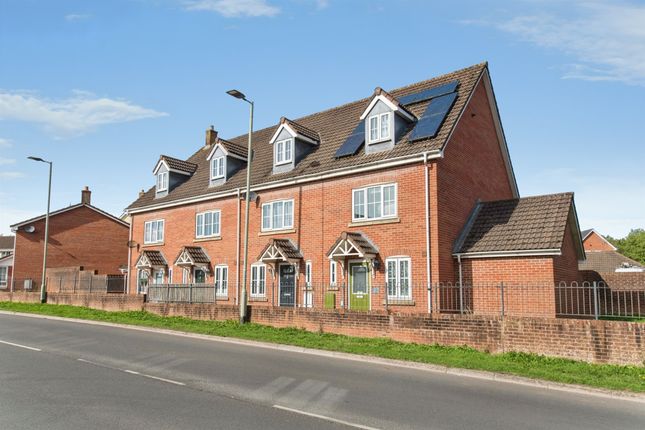
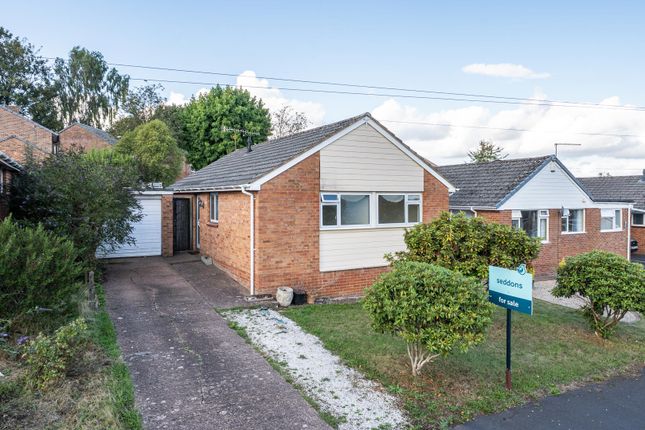
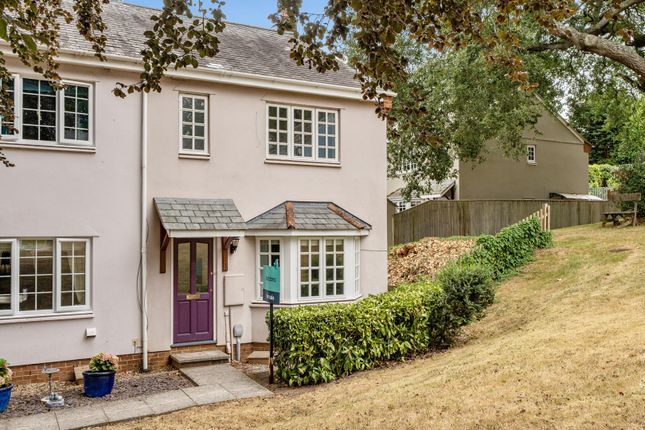
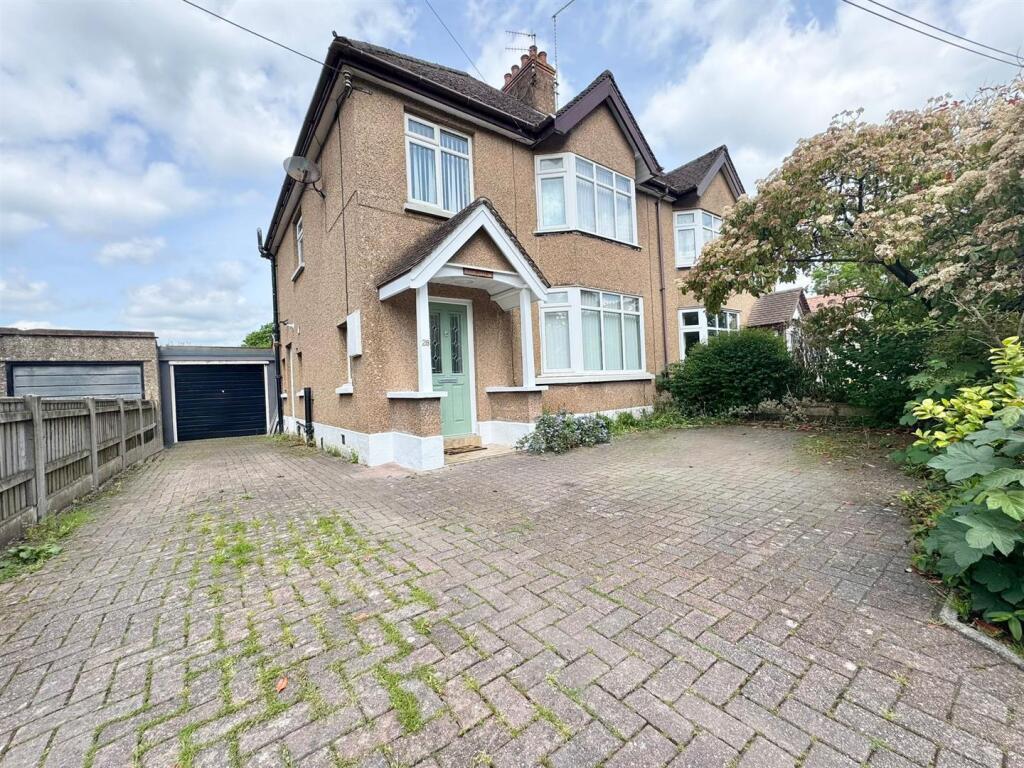
Outside, the front garden is enclosed by wooden fencing and mainly laid to lawn, with a concrete pathway leading from a courtesy gate to the front door.
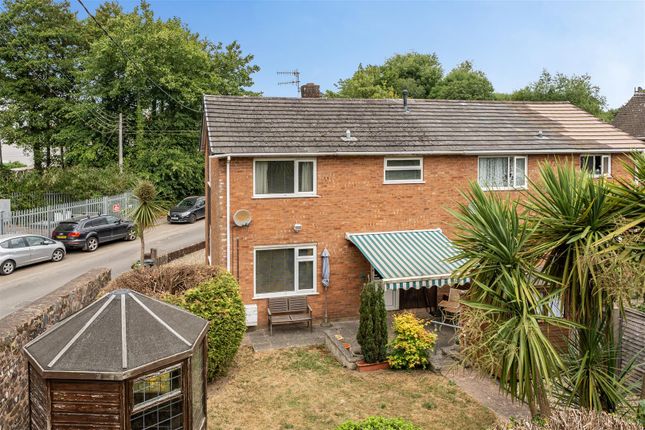
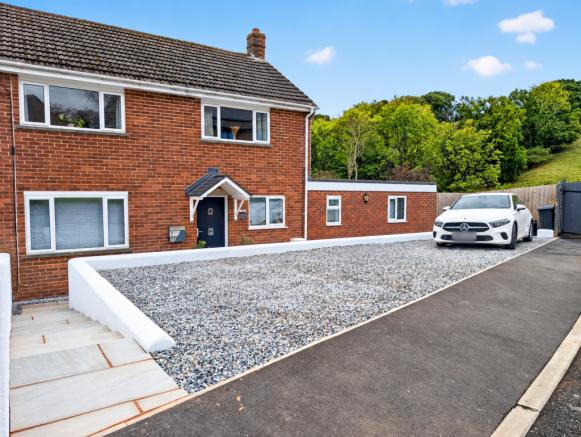
To the rear, the property offers a low-maintenance garden, ideal for drying laundry, alongside a gravelled area and driveway parking for one to two vehicles.
The rear aspect enjoys a north-easterly orientation.
Viewings Strictly by appointment with the award winning estate agents, Diamond Estate Agents If there is any point, which is of particular importance to you with regard to this property then we advise you to contact us to check this and the availability and make an appointment to view before travelling any distance.
Please note Our business is supervised by hmrc for anti-money laundering purposes.
If you make an offer to purchase a property and your offer is successful, you will need to meet the approval requirements covered under the Money Laundering, Terrorist Financing and Transfer of Funds (Information on the Payer) Regulations 2017.
To satisfy our obligations, Diamond Estate Agents have to undertake automated id verification, aml compliance and source of funds checks.
As from1st May, 2024 there will be a charge of £10 per person to make these checks. We may refer buyers and sellers through our conveyancing panel.
It is your decision whether you choose to use this service. Should you decide to use any of these services that we may receive an average referral fee of £100 for recommending you to them.
As we provide a regular supply of work, you benefit from a competitive price on a no purchase, no fee basis. (excluding disbursements).
Stamp duty may be payable on your property purchase and we recommend that you speak to your legal representative to check what fee may be payable in line with current government guidelines.
We also refer buyers and sellers to The Levels Financial Services. It is your decision whether you choose to use their services.
Should you decide to use any of their services you should be aware that we would receive an average referral fee of £200 from them for recommending you to them.
You are not under any obligation to use the services of any of the recommended providers, though should you accept our recommendation the provider is expected to pay us the corresponding Referral Fee.
Location Situated on the outskirts of Tiverton, Derrick Road is conveniently located within easy reach of local amenities including a supermarket, primary and secondary schools, leisure centre, and hospital, all within approximately one mile.
Tiverton town centre lies just over a mile away, offering a wide range of shopping and recreational facilities.
The nearby A361 North Devon Link Road provides swift dual carriageway access to Junction 27 of the M5, approximately seven miles distant. Garden Front garden enclosed by fencing.
Parking - Garage Disclaimer Viewings Strictly by appointment with the award winning estate agents Diamond Estate Agents.
If there is at any point, which is of particular importance to you with regard to this property then we advise you to contact us to check this and the availability and make an appointment to view before travelling any distance.
Please note Our business is supervised by hmrc for anti-money laundering purposes.
If you make an offer to purchase a property and your offer is successful, you will need to meet the approval requirements covered under the Money Laundering, Terrorist Financing and Transfer of Funds (Information on the Payer) Regulations 2017.
To satisfy our obligations, Diamond Estate Agents will undertake automated id verification, aml compliance and source of funds checks.
As from 1st May 2024 there will be a charge of £10 per person to make these checks.
Value & comps
No previous sales on record.
Returns
Set an offer; the calculator follows it.
We're still gathering serviced-accommodation data for this area.
Archie refurb estimate: a Pro feature
0.0% below asking
This is not financial or investment advice. Prop AI Deals is not authorised by the Financial Conduct Authority (FCA) to provide investment advice.
All investment calculators, property analyses, and AI-generated insights are for informational purposes only. Property investment carries risk and may result in financial loss. All calculations should be independently verified and you should consult with FCA-authorised financial advisors before making any investment decisions.
Past performance does not guarantee future results. Tax implications vary by individual circumstances.
Deal
Properties like this can earn 2–3x BTL yields when converted to HMO, with retrofit costs around £10k/room. Sign in to see the full tier, yield projection, and cost breakdown.
Commercial properties like this can earn 30-50% higher yields when converted to residential under Class MA / Q / P / PA, with prior approval costing ~GBP 96/unit. Sign in to see the recommended route, yield uplift, and cost breakdown.
BRRR-suited properties can recycle 80-100% of investor capital on refi, leaving a high-yielding rental with most of the money out. Sign in to see the refurb cost stack, ARV projection, and refinance maths.
Detached + large garden = sub-division play. Pro tier unlocks the tier badge, plot size, uplift estimate, and regional land benchmark.
Short-lease flats trade at deep discount, but extending under the 1993 Act often costs far less than the discount. Pro tier unlocks the tier badge, premium breakdown, long-lease ARV and arbitrage maths.
See projected short-stay revenue vs a vanilla BTL for this property.
See real sub-let margins (HMO room rates & SA nightly rates) vs the landlord rent.
Area
Agent & docs
FAQ
About 16 Derick Road, Tiverton
Explore nearby