We've tightened what earns a Pursue. A home now needs a published valuation, a strategy that still makes money after real running costs and lender stress tests, and no listing problems that would stop a mortgage. You'll see fewer Pursues, and each one has been checked harder.
See how verdicts work4-bedroom detached house · MK44 2HW
Listing removedListed 229 days
Opportunity summary
See Archie’s verdict, returns by strategy and what to check before viewing.
About
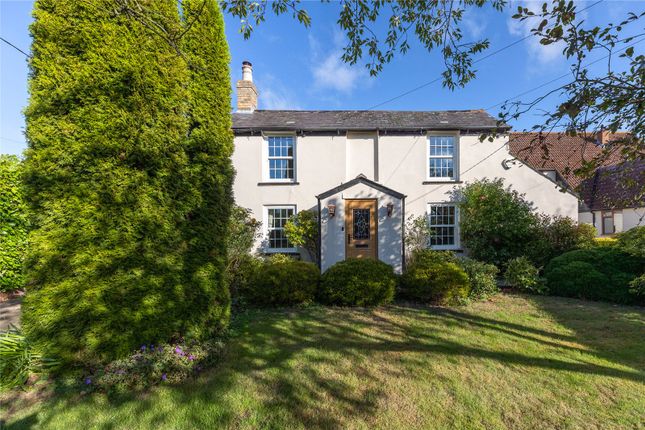
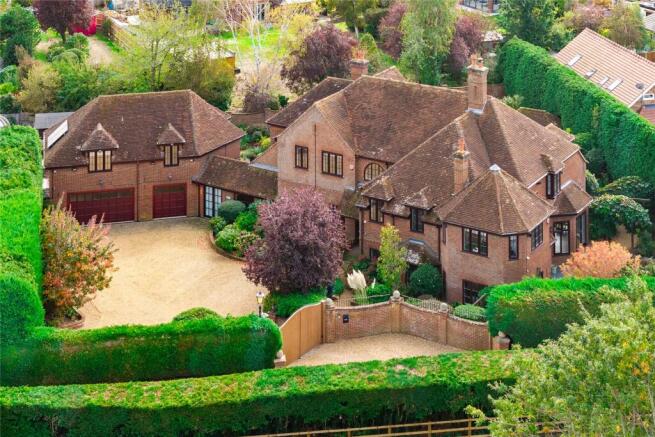
The Vicarage is a substantial detached family home set within the peaceful and desirable village of Keysoe.
Positioned on Church Road, this property enjoys a generous plot that combines privacy with a true sense of rural living.
The house has been thoughtfully updated to create stylish, contemporary interiors while retaining the scale and versatility expected of a home of this calibre.
Offering multiple reception spaces, well-appointed bedrooms, and an expansive garden, The Vicarage is ideally suited to modern family life.
There is also considerable scope to extend, subject to the necessary planning permissions, further enhancing both the footprint and value of the home.
Ground Floor The ground floor is centred around a bright and spacious entrance hall with warm herringbone flooring and a modern staircase that sets the tone for the rest of the house.
From here, the accommodation flows into a beautifully designed kitchen, dining and family room, which has been finished with a farmhouse influence and a contemporary edge.
The kitchen is fitted with deep green cabinetry, complemented by marble-effect work surfaces and a traditional butler sink beneath a large window overlooking the garden.
A dedicated pantry provides excellent storage, while the layout ensures the space is both practical and inviting.
The adjoining dining area is framed by a bay window, providing an ideal setting for family meals.
The handmade bar and breakfast counter lend the space a sociable quality that makes it perfect for entertaining.
Patio doors lead directly from this area onto the garden terrace, creating a seamless transition between inside and out.
A further sitting room with a feature fireplace offers a comfortable retreat, with large windows and French doors opening out to the rear garden.
In addition, a versatile study provides the ideal work-from-home environment or could serve as a playroom, while a utility space and downstairs cloakroom complete the ground-floor accommodation.
First Floor Upstairs, the property continues to impress with generously proportioned bedrooms and a thoughtful layout.
The principal suite is a standout feature, offering a large double bedroom with space for additional furnishings, dual-aspect windows, and a calming neutral décor.
Additional bedrooms are equally well-sized, enjoying plenty of natural light and served by a contemporary family bathroom finished with sleek tiling and quality fittings.
One room has been transformed into a luxurious dressing room, providing floor-to-ceiling storage and a boutique feel, while others are arranged as children’s bedrooms and guest accommodation.
Garden The grounds of The Vicarage are particularly impressive, with an expansive south facing rear garden that extends to a substantial lawn bordered by mature trees and hedging, offering both privacy and a wonderful sense of space.
A paved terrace adjoins the house and provides the perfect area for outdoor dining and relaxation, with direct access from the main reception rooms.
The garden is well-suited to family living, with ample space for children to play, and also presents an exciting opportunity for landscaping or the addition of outbuildings.
Given the size of the plot, the property offers excellent potential for extension, subject to planning permission, without compromising the garden’s generous proportions.
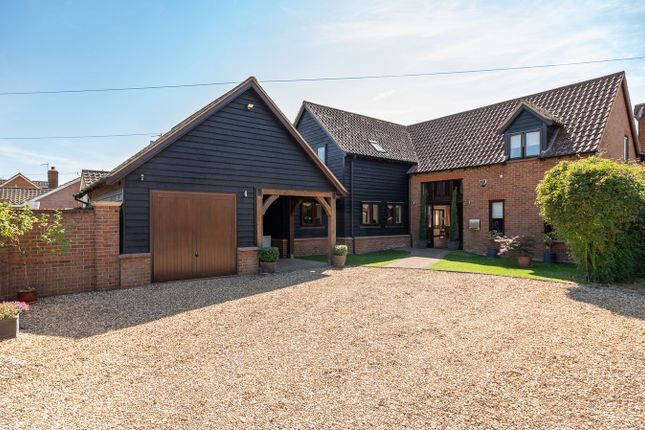
The front of the house is approached via a wide gravelled driveway, providing extensive off-road parking and access to the integrated garage.
Combined with the large gardens to the rear, this completes the property as a versatile and attractive family home with both present appeal and future potential.
Location Summary Keysoe is a traditional Bedfordshire village that combines the charm of rural living with excellent connections to nearby towns and transport links.
Surrounded by open countryside, the village has a strong sense of community and is home to a popular primary school, local equestrian facilities, and a well-regarded pub.
For families, there is a good choice of schools in the wider area, including both state and independent options in nearby Kimbolton, Sharnbrook, and Bedford.
The neighbouring market town of Kimbolton provides everyday amenities such as shops, cafes, and healthcare services, while Bedford, just a short drive away, offers a wider selection of retail, leisure, and cultural facilities.
Bedford Station provides frequent rail services to London St Pancras International in around 40 minutes, making the location highly convenient for commuters.
Road connections are equally strong, with the A6, A421, and A1 all within easy reach, providing links to Cambridge, Milton Keynes, and the wider motorway network.
For those who enjoy the outdoors, Keysoe is perfectly placed to take advantage of scenic walks, bridleways, and cycle routes across the surrounding countryside.
This blend of tranquillity, accessibility, and community makes the village an appealing choice for families and professionals alike. EPC Rating: D
Value & comps
No previous sales on record.
Returns
Set an offer; the calculator follows it.
We're still gathering serviced-accommodation data for this area.
Archie refurb estimate: a Pro feature
0.0% below asking
This is not financial or investment advice. Prop AI Deals is not authorised by the Financial Conduct Authority (FCA) to provide investment advice.
All investment calculators, property analyses, and AI-generated insights are for informational purposes only. Property investment carries risk and may result in financial loss. All calculations should be independently verified and you should consult with FCA-authorised financial advisers before making any investment decisions.
Past performance does not guarantee future results. Tax implications vary by individual circumstances.
Deal
Properties like this can earn 2–3x BTL yields when converted to HMO, with retrofit costs around £10k/room. Sign in to see the full tier, yield projection, and cost breakdown.
Commercial properties like this can earn 30-50% higher yields when converted to residential under Class MA / Q / P / PA, with prior approval costing ~GBP 96/unit. Sign in to see the recommended route, yield uplift, and cost breakdown.
BRRR-suited properties can recycle 80-100% of investor capital on refi, leaving a high-yielding rental with most of the money out. Sign in to see the refurb cost stack, ARV projection, and refinance maths.
Detached + large garden = sub-division play. Pro tier unlocks the tier badge, plot size, uplift estimate, and regional land benchmark.
Short-lease flats trade at deep discount, but extending under the 1993 Act often costs far less than the discount. Pro tier unlocks the tier badge, premium breakdown, long-lease ARV and arbitrage maths.
See projected short-stay revenue vs a vanilla BTL for this property.
See real sub-let margins (HMO room rates & SA nightly rates) vs the landlord rent.
Area
Agent & docs
FAQ
About Church Road, Keysoe, MK44
Explore nearby