We've tightened what earns a Pursue. A home now needs a published valuation, a strategy that still makes money after real running costs and lender stress tests, and no listing problems that would stop a mortgage. You'll see fewer Pursues, and each one has been checked harder.
See how verdicts work5-bedroom house · PL25 3QB
Listing removedListed 584 days
Opportunity summary
See Archie’s verdict, returns by strategy and what to check before viewing.
About
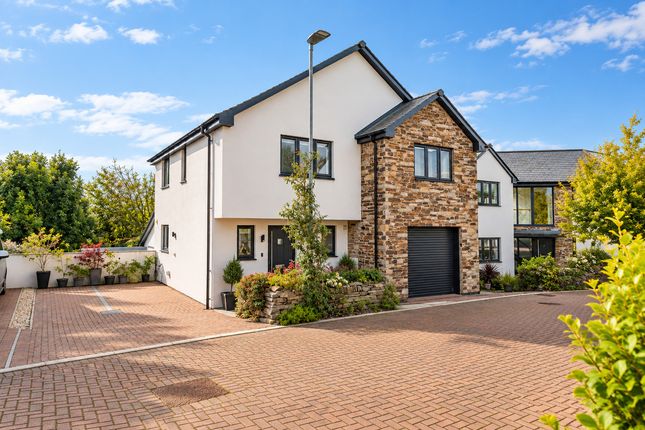
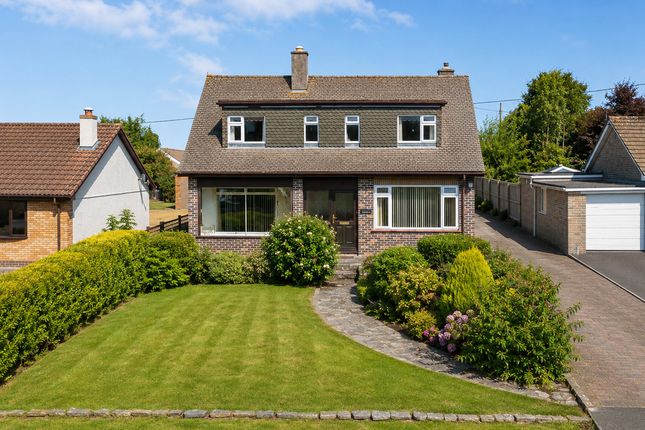
The Oaks is a stunning and modern detached residence located in the highly sought-after area of Carlyon Bay.
Approached via a private driveway, this exceptional home offers thoughtfully designed and versatile living spaces.
The impressive entrance hall, with its central staircase, leads to a spacious split landing.
The lounge features a charming bay window and French doors that open to the rear, filling the space with natural light.
The well-fitted oak kitchen/breakfast room boasts solid granite worktops, blending style and practicality.
Further living spaces include a bright sun room, an elegant dining room, study or office, very large ground floor bedroom with en suite facility.
Additional conveniences include a utility room, a double garage, a large single garage and a cloakroom.
Upstairs, the property features four generously proportioned bedrooms, each complete with fitted wardrobes and private en suite bathrooms, ensuring comfort and privacy for the whole family.
The house benefits from gas central heating and UPVC double-glazed windows, as well as modern facias and soffits for low maintenance.
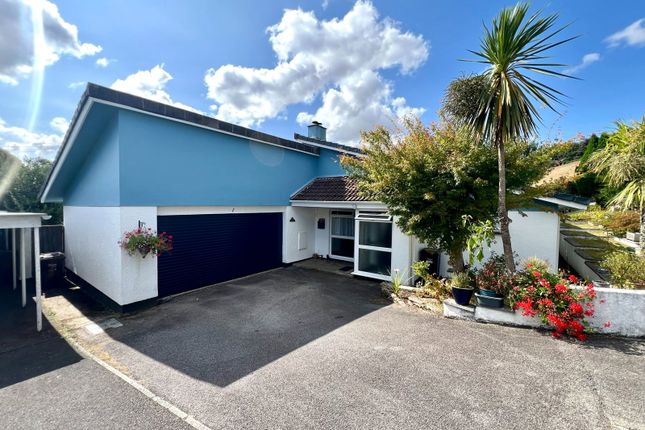
Externally, the tarmac driveway leads to a parking area and offers side access.
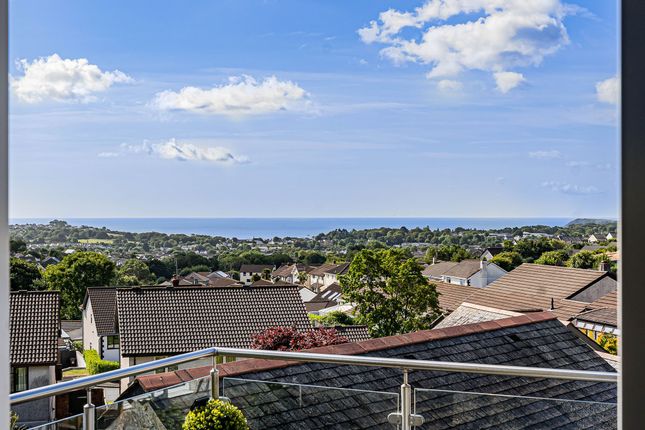
The large, private rear garden is beautifully landscaped, featuring a variety of mature trees and shrubs, creating a tranquil outdoor retreat.
This exceptional property combines modern comfort with timeless elegance, making it an ideal family home in a prime location.
Entrance Hall 19' 6" x 11' (5.94m x 3.35m) Step through the elegant glazed UPVC door with side screens into the inviting entrance hall, beautifully finished with a solid oak wood floor.
A striking central staircase leads to the first floor, creating a grand focal point.
The space is thoughtfully equipped with a radiator, an alarm control panel, and a central heating thermostat for modern convenience.
Double doors provide an impressive entrance to the main reception room, enhancing the sense of space and sophistication in this charming property.
Lounge 22' 4" x 13' (6.81m x 3.96m) This bright and inviting room exudes warmth and style, featuring elegant solid oak flooring and a charming bay window at the front that fills the space with natural light.
French doors at the rear open onto the patio and garden, seamlessly blending indoor and outdoor living.
The centerpiece is a stunning limestone fireplace with a matching hearth, complete with a fitted flame-effect gas fire, creating a cozy and sophisticated atmosphere.
With two radiators for added comfort, this room is both functional and beautifully designed.
Kitchen/Breakfast Room 19' 6" x 8' 10" (5.94m x 2.69m) This beautifully designed space features a durable ceramic tiled floor and an impressive range of solid oak-fronted units complemented by high-level cupboards, offering exceptional storage and style.
The luxurious Star Galaxy granite work surfaces are paired with matching granite upstands and splashbacks for a seamless finish.
A slim dresser unit with a glazed display adds elegance, while low-voltage lighting enhances the ambiance.
Fully equipped with a fitted double oven, Hotpoint ceramic hob, extractor fan, fitted dishwasher, and built-in fridge, this kitchen combines functionality with modern convenience.
Additional highlights include a radiator, a rear-facing window that floods the room with natural light, and French doors opening into the conservatory, creating a bright and inviting flow. A T.V.
Point completes this outstanding space.
Dining Room/Study 12' 6" x 9' 9" (3.81m x 2.97m) This inviting space features a side-facing window that fills the room with natural light, a radiator for added comfort, and elegant solid oak wood flooring that adds warmth and style.
French doors open into the conservatory, seamlessly blending indoor and outdoor living for a bright and versatile atmosphere.
Sun Room 19' 2" x 12' 1" (5.84m x 3.68m) This elegant space boasts a durable ceramic tiled floor and is fitted with a range of bespoke cream Roman blinds, all completed in UPVC with a rendered dwarf wall for added sophistication.
Sets of French doors provide seamless flow, with one leading to the rear patio, one to the dining room and the other connecting to the kitchen, enhancing both functionality and charm.
A radiator ensures comfort, while a T.V. Point adds modern convenience to this beautifully designed room.
Lift Lobby 9' 9" x 7' 1" (2.97m x 2.16m) This room has an electric lift installed which has been fitted for those who might have difficulties with the stairs, with solid oak flooring.
It includes a radiator for comfort, a built-in shelved storage cupboard for added practicality, and both T.V. And telephone points, combining style and functionality seamlessly.
Ground Floor Bedroom 19' 10" x 17' 1" (6.05m x 5.21m) This is a large room with bay window and door to the front for easy access, from here there is access to the en suite shower room which has recently been fitted.
Leading of the the bedroom is a large walkin wardrobe. Ensuite Shower Room This well appointed space, features a rear-facing window that invites natural light while ensuring privacy.
A sleek towel radiator adds both style and practicality, alongside a modern low-level WC and a wash hand basin set within a vanity unit.
The open tiled mains shower completes the room, offering a luxurious showering experience.
Utility Room 10' 6" x 7' 4" (3.20m x 2.24m) This practical and stylish space features a ceramic tiled floor and a built-in storage cupboard for added convenience.
It is fitted with elegant oak-fronted base units and high-level cupboards, complemented by granite-effect worktops.
There is ample space for a fridge and freezer, a side-facing window and an extractor fan. The room also includes a single-drainer sink.
Cloakroom This stylish and functional space is enhanced by solid oak flooring. A side-facing window and a radiator ensures comfort.
The area is equipped with a modern white low-level W.C., a wash hand basin, and low-voltage lighting to create a contemporary space.
Landing 18' x 13' 2" (5.49m x 4.01m) This charming galleried area features a front-facing dormer window that fills the space with natural light, complemented by low-voltage lighting for a cozy ambiance.
It includes two loft access points, an airing cupboard, and two radiators for added practicality and comfort. A smoke alarm is also installed for safety.
Measuring 7ft by 6ft6in, the space offers a delightful seating area by the dormer window, which could easily be transformed into a cozy study nook.
Doors lead to additional rooms, enhancing its functionality and appeal. Bedroom 1 16' 7" x 12' 7" (5.05m x 3.84m) plus door recess.
This spacious bedroom is thoughtfully designed with a built-in double wardrobe, and an additional walk-in wardrobe, providing ample storage solutions.
A rear-facing window overlooks the garden, flooding the room with natural light. The space also includes a radiator for comfort and is equipped with TV and telephone points.
A door conveniently leads to the en suite bathroom, adding a touch of luxury and practicality Ensuite 1 12' 10" x 6' 9" (3.91m x 2.06m) This en suite bathroom is fitted with a modern white suite, featuring two wash hand basins for added convenience.
It features a sleek concealed cistern WC for a seamless look. The mains shower, equipped with dual shower heads, offers a premium showering experience.
A stylish glass screen encloses the fully tiled shower area, combining practicality with contemporary elegance. It features a front-facing window and chrome heated towel rail.
Storage units provide practicality. Additional highlights include low-voltage lighting and a shaver socket.
Bedroom 2 15' 8" x 13' 9" (4.78m x 4.19m) max, This bright and functional space features a front-facing window, complemented by a radiator for added comfort.
A large built-in wardrobe, illuminated and accessed by two sets of white panelled double doors, provides ample storage. The room also includes a T.V.
Point and a convenient door leading to the en suite bathroom. Ensuite 2 9' 10" x 5' 6" (3.00m x 1.68m) Features a stylish tiled mains shower, complete with a sleek glass screen for a modern touch.
The space also features a contemporary low-level WC and a practical wash hand basin. A towel radiator adds warmth. Bedroom 3 13' 7" x 8' 8" (4.14m x 2.64m) Features a rear-facing window and radiator.
A large built-in wardrobe cupboard with internal lighting offers excellent storage solutions. Additionally, a convenient door provides direct access to the en suite.
Ensuite 3 7' 10" x 7' (2.39m x 2.13m) 9' 10" x 5' 6" (3.00m x 1.68m) This bathroom is designed, featuring a mains shower overhead and matching tiles for a cohesive finish. It includes a low-level W.C.
And a wash hand basin. A Velux skylight enhances the space with natural light, while a radiator, low-voltage lighting, and an extractor fan provide modern comfort and convenience.
Bedroom 4 11' 9" x 9' 9" (3.58m x 2.97m) This room features a side-facing window. A large built-in wardrobe provides excellent storage, while a radiator ensures comfort.
A door conveniently leads to the en suite, adding functionality and ease of access.
En Suite 4 9' 8" x 5' 10" (2.95m x 1.78m) This bathroom features a wood-effect lino floor for a modern and practical finish.
It is fitted with a three-piece suite, including a low-level W.C., a wash hand basin, and a panelled bath with a convenient shower attachment.
A recessed storage area adds functionality, while an extractor fan, radiator and side facing window ensure comfort and ventilation.
Double Garage 6.3m x 6.7m (20' 8" x 22' 0") Fitted with a electric roller remote door, door to the side, electric car charger.
Garage Number Two 6.0m x 3.2m (19' 8" x 10' 6") Fitted with electric remote wooden double doors, CCTV camera, power and light.
Please note this is situated next to the ground floor bedroom and could be converted to form an annex if needed.
Garden To the front of the property, a remote controlled gated entrance invites you in to a spacious tarmac parking area offers ample space for multiple vehicles.
Side access on both sides of the house leads to the main rear garden, which is a true highlight.
This delightful outdoor space features a patio that transitions seamlessly into a generous lawn, complete with a circular wood-chipped area.
An array of mature trees and shrubs enhances the charm, primarily along the rear and side boundaries.
Additionally, beautifully landscaped granite stone-faced shrub beds and vibrant flower beds add further appeal.
The garden enjoys the advantage of a desirable south-facing orientation, ideal for making the most of sunny days.
For convenience, an outside tap is also included, making this garden both practical and picturesque. For the security conscious there is a seven camera CCTV system linked to the users phone.
Value & comps
No previous sales on record.
Returns
Set an offer; the calculator follows it.
We're still gathering serviced-accommodation data for this area.
Archie refurb estimate: a Pro feature
0.0% below asking
This is not financial or investment advice. Prop AI Deals is not authorised by the Financial Conduct Authority (FCA) to provide investment advice.
All investment calculators, property analyses, and AI-generated insights are for informational purposes only. Property investment carries risk and may result in financial loss. All calculations should be independently verified and you should consult with FCA-authorised financial advisers before making any investment decisions.
Past performance does not guarantee future results. Tax implications vary by individual circumstances.
Deal
Properties like this can earn 2–3x BTL yields when converted to HMO, with retrofit costs around £10k/room. Sign in to see the full tier, yield projection, and cost breakdown.
Commercial properties like this can earn 30-50% higher yields when converted to residential under Class MA / Q / P / PA, with prior approval costing ~GBP 96/unit. Sign in to see the recommended route, yield uplift, and cost breakdown.
BRRR-suited properties can recycle 80-100% of investor capital on refi, leaving a high-yielding rental with most of the money out. Sign in to see the refurb cost stack, ARV projection, and refinance maths.
Detached + large garden = sub-division play. Pro tier unlocks the tier badge, plot size, uplift estimate, and regional land benchmark.
Short-lease flats trade at deep discount, but extending under the 1993 Act often costs far less than the discount. Pro tier unlocks the tier badge, premium breakdown, long-lease ARV and arbitrage maths.
See projected short-stay revenue vs a vanilla BTL for this property.
See real sub-let margins (HMO room rates & SA nightly rates) vs the landlord rent.
Area
Agent & docs

FAQ
About The Oaks, Appletree Lane, Carlyon Bay, St Austell
Explore nearby