We've tightened what earns a Pursue. A home now needs a published valuation, a strategy that still makes money after real running costs and lender stress tests, and no listing problems that would stop a mortgage. You'll see fewer Pursues, and each one has been checked harder.
See how verdicts work4-bedroom semi-detached house · LL19 7RH
Sold STCReduced £5k (−2.9%) on 26 OctListed 76 days
Opportunity summary
See Archie’s verdict, returns by strategy and what to check before viewing.
About
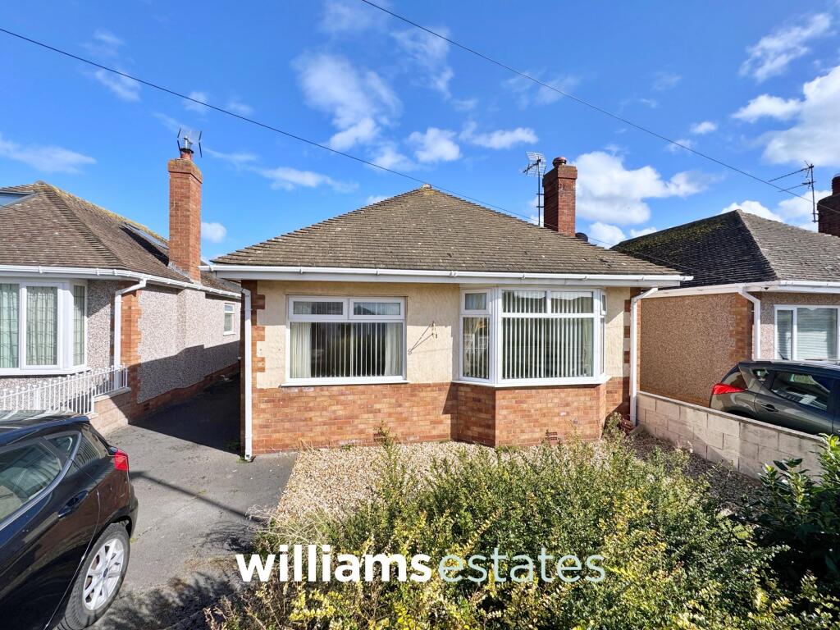
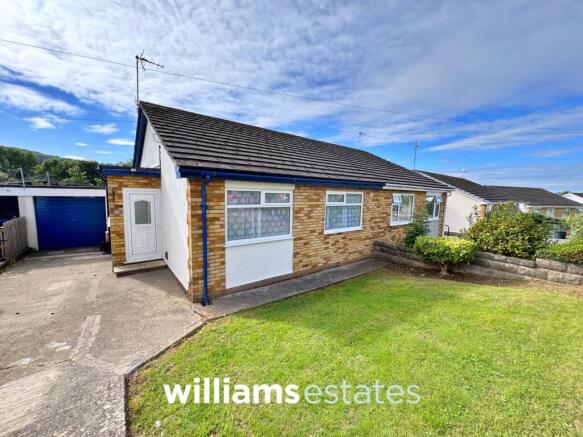
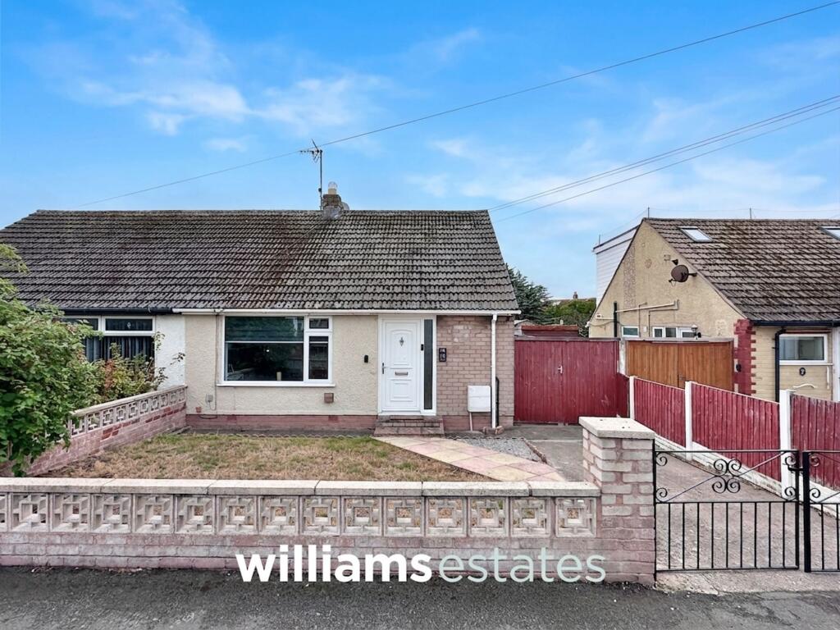
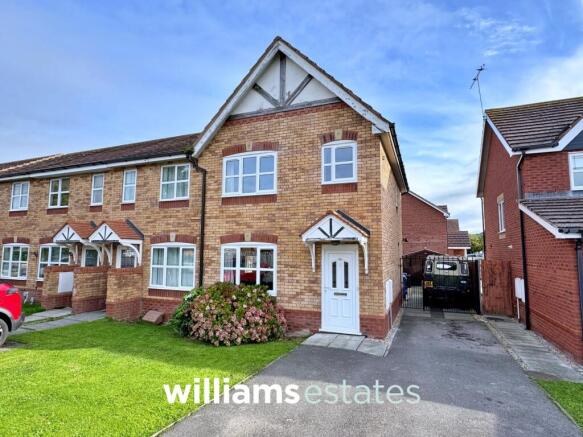
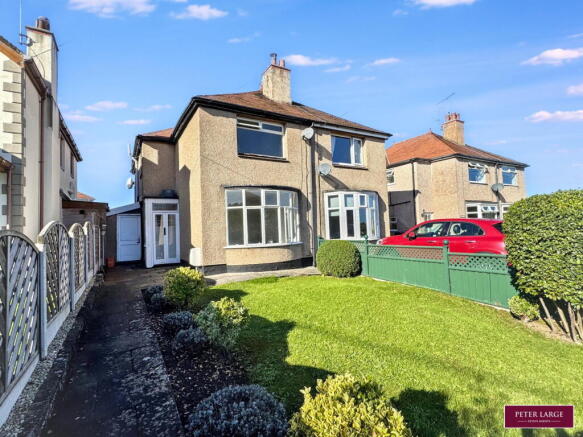
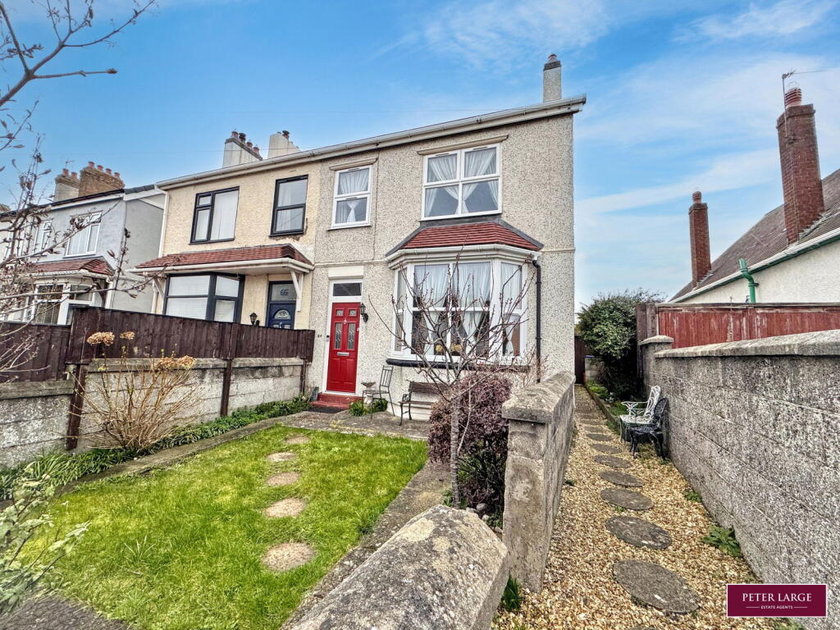
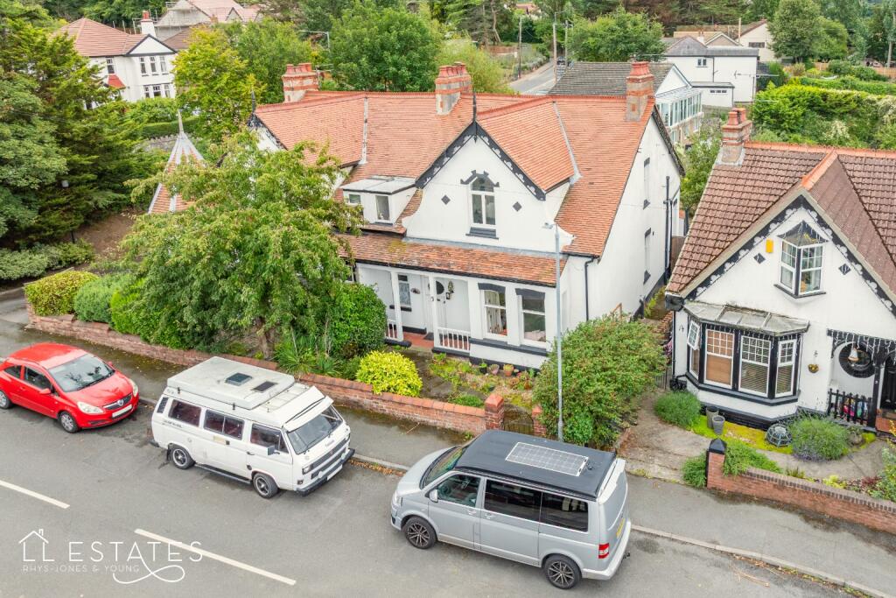
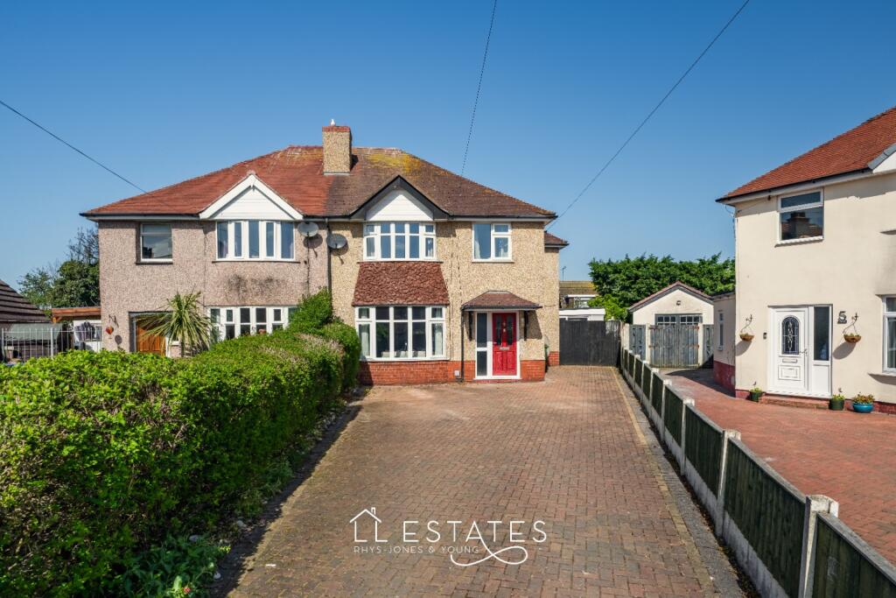
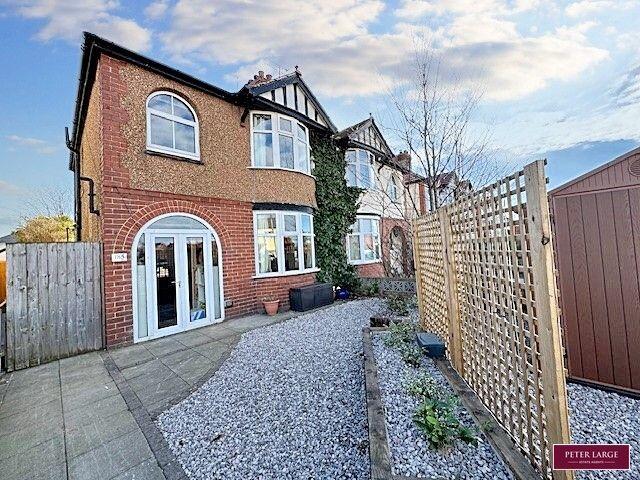
This four-bedroom semi-detached house presents an excellent opportunity for families or those seeking a comfortable home in a desirable location.
Offered at £175,000, this property combines practical living spaces with convenient outdoor amenities. Upon entering, you are greeted by a welcoming atmosphere that extends throughout the home.
The ground floor features a double bedroom and large reception room, providing versatile spaces for relaxation, dining, or entertaining guests.
These rooms offer ample natural light and can be adapted to suit various lifestyle needs, whether you envision a cosy living room and a formal dining area, or perhaps a dedicated home office and a family snug.
The property boasts a well-appointed kitchen, designed for everyday functionality.
Adjacent to the main living areas, it provides easy access to the garden, perfect for al fresco dining during warmer months.
The convenience of two bathrooms within the property is a significant advantage, catering to the needs of a busy household and ensuring comfort for residents and visitors alike.
One bathroom is typically located on the ground floor, offering practicality, while the other serves the bedrooms upstairs. Upstairs, you will find three bedrooms.
These rooms are bright and airy, providing comfortable accommodation for family members. The layout is thoughtfully designed to maximise space and natural light, creating an inviting environment.
Externally, the property benefits from an enclosed garden, offering a private and secure space for children to play, for keen gardeners to cultivate, or simply for enjoying the outdoors.
The garden provides a lovely backdrop to the home and is easily maintainable.
A significant feature of this property is the driveway, which provides valuable off-road parking, a highly sought-after amenity in many residential areas.
This ensures convenience and peace of mind for vehicle owners.
Located in Prestatyn, residents will benefit from easy access to a range of local amenities, including shops, schools, and leisure facilities.
The town is renowned for its beautiful sandy beaches, scenic coastal walks, and the nearby retail park, offering a comprehensive shopping experience.
Excellent transport links, including a train station, connect Prestatyn to larger towns and cities, making it an ideal base for commuters or those wishing to explore the wider North Wales region.
This semi-detached house represents a fantastic opportunity to acquire a well-maintained home in a vibrant community.
With its four bedrooms, large reception rooms, two bathrooms, enclosed garden, and off-road parking, it is perfectly suited for a growing family or anyone looking for a comfortable and convenient lifestyle.
Early viewing is highly recommended to fully appreciate all that this delightful property has to offer.
Room measurement's Lounge: 4.45m x 4.81m (14'7'' x 15'9'') Dining Room: 4.43m x 2.57m (14'6'' x 8'5'') Kitchen: 1.77m x 2.89m (5'10'' x 9'6'') Bedroom Four: 2.38m x 5.59m (7'10'' x 18'4'') (Downstairs) Bathroom:1.75m x 1.62m (5'9'' x 5'4'') Hallway: 1.75m x 0.86m (5'9'' x 2'10'') Bedroom One: 2.58m x 4.29m (8'6'' x 14'1'') Bedroom Two: 2.46m x 3.03m (8'1'' x 9'11'') Bedroom Three: 1.73m x 2.06m (5'8'' x 6'9'') Bathroom: 1.85m x 1.87m (6'1'' x 6'2'') Property information Denbighshire County Council: Band C Services: Mains gas/electric/water and drainage Boiler located upstairs in the 3rd bedroom fitted approx 1 year Loft: Insulated Tenure: Freehold Construction: Standard
Value & comps
No previous sales on record.
Returns
Set an offer; the calculator follows it.
Short-let licence or registration needed
We're still gathering serviced-accommodation data for this area.
Archie refurb estimate: a Pro feature
0.0% below asking
This is not financial or investment advice. Prop AI Deals is not authorised by the Financial Conduct Authority (FCA) to provide investment advice.
All investment calculators, property analyses, and AI-generated insights are for informational purposes only. Property investment carries risk and may result in financial loss. All calculations should be independently verified and you should consult with FCA-authorised financial advisers before making any investment decisions.
Past performance does not guarantee future results. Tax implications vary by individual circumstances.
Deal
Properties like this can earn 2–3x BTL yields when converted to HMO, with retrofit costs around £10k/room. Sign in to see the full tier, yield projection, and cost breakdown.
Commercial properties like this can earn 30-50% higher yields when converted to residential under Class MA / Q / P / PA, with prior approval costing ~GBP 96/unit. Sign in to see the recommended route, yield uplift, and cost breakdown.
BRRR-suited properties can recycle 80-100% of investor capital on refi, leaving a high-yielding rental with most of the money out. Sign in to see the refurb cost stack, ARV projection, and refinance maths.
Detached + large garden = sub-division play. Pro tier unlocks the tier badge, plot size, uplift estimate, and regional land benchmark.
Short-lease flats trade at deep discount, but extending under the 1993 Act often costs far less than the discount. Pro tier unlocks the tier badge, premium breakdown, long-lease ARV and arbitrage maths.
See projected short-stay revenue vs a vanilla BTL for this property.
See real sub-let margins (HMO room rates & SA nightly rates) vs the landlord rent.
Area
Agent & docs

FAQ
About Prestatyn, Denbighshire, LL19
Explore nearby