4-bedroom terraced house · SE23 2ST
Listing removedListed 276 days
Opportunity summary
See Archie’s verdict, returns by strategy and what to check before viewing.
About
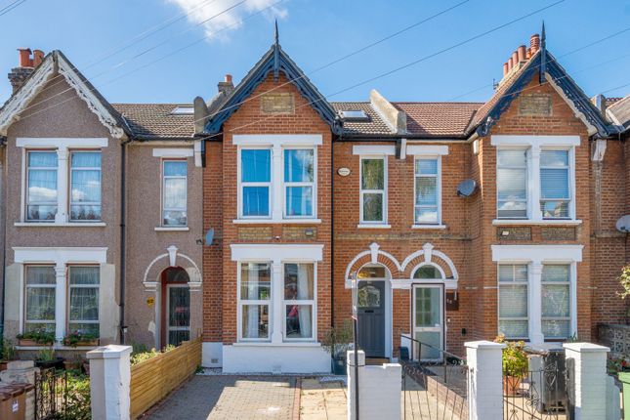
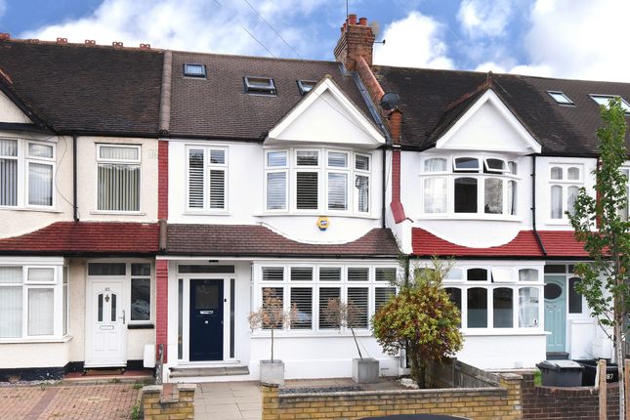
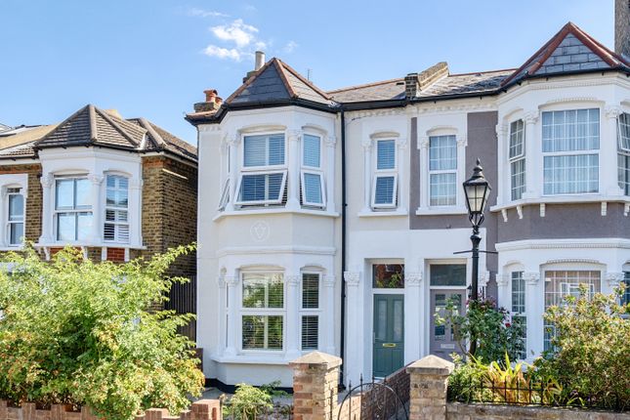
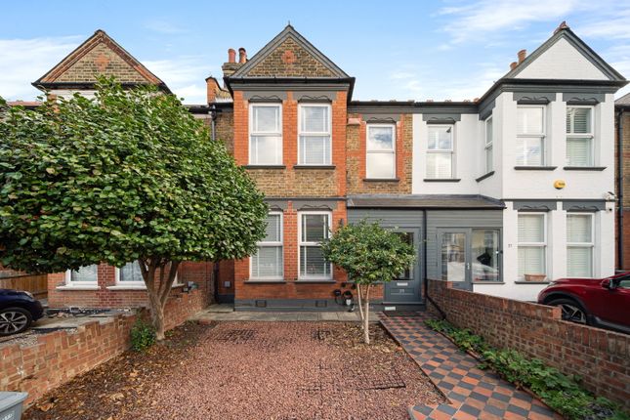
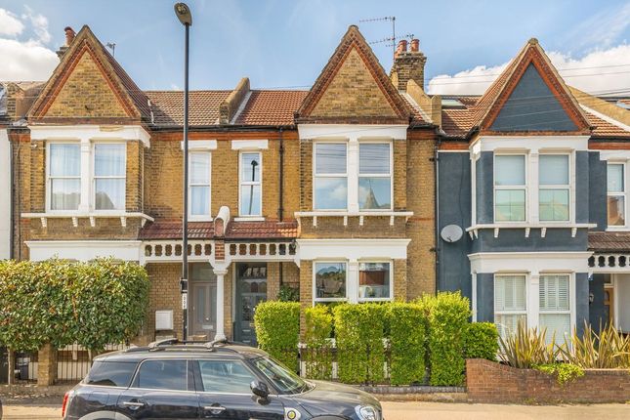
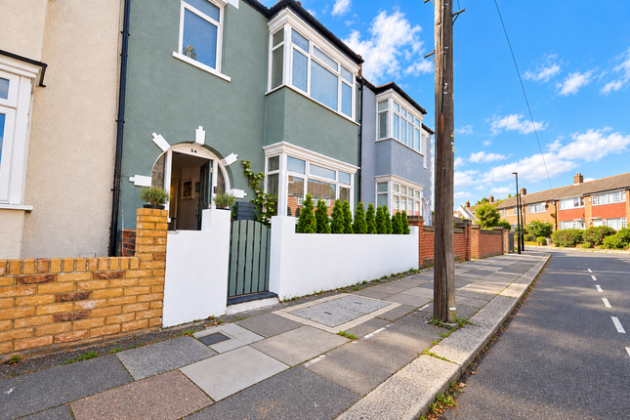
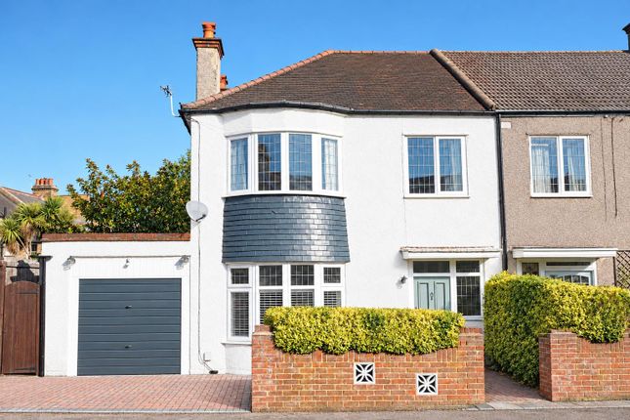
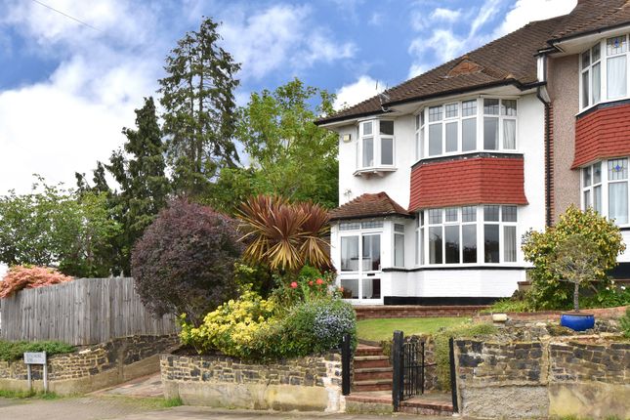
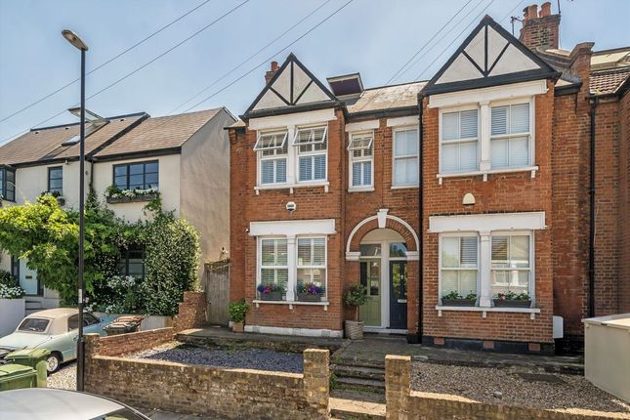
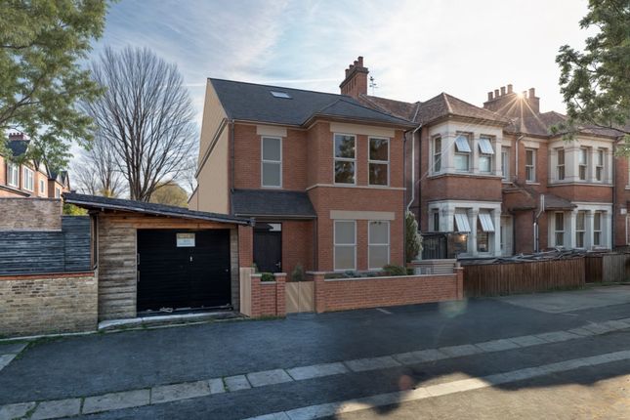
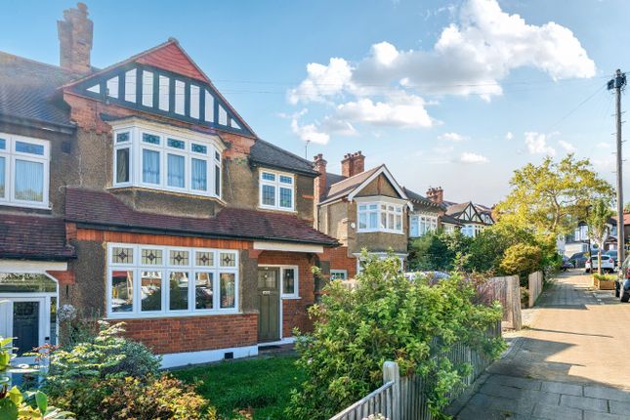
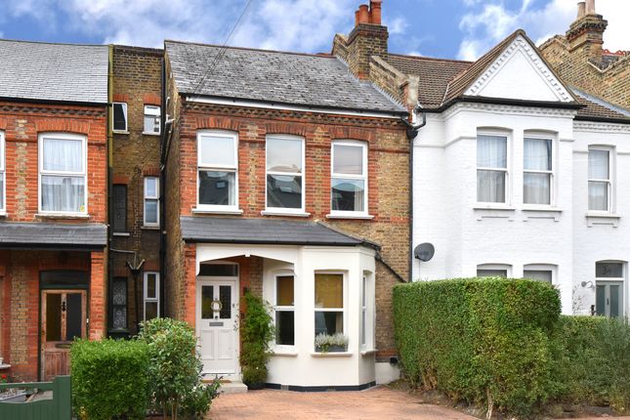
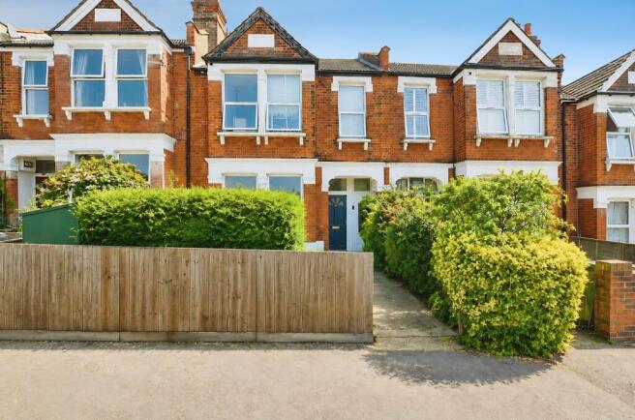
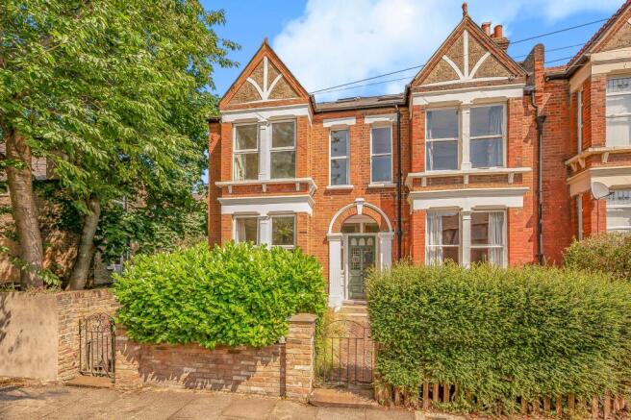
Set along the reputable Kilmorie Road in Forest Hill, this four-bedroom Victorian terraced house is a fine example of period architecture elevated by considered, design-led improvements.
Behind the classic façade, you’ll find generous proportions, a driveway for one to two cars, a substantial west-facing garden, and the rare bonus of both a cellar and a loft—each offering meaningful future potential.
The ground floor is where the home really sets itself apart.
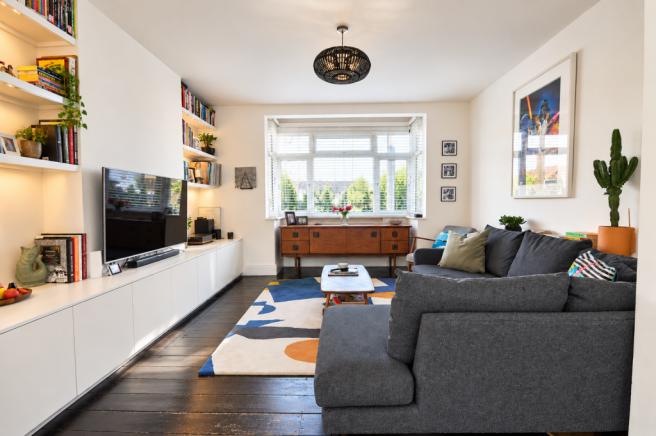
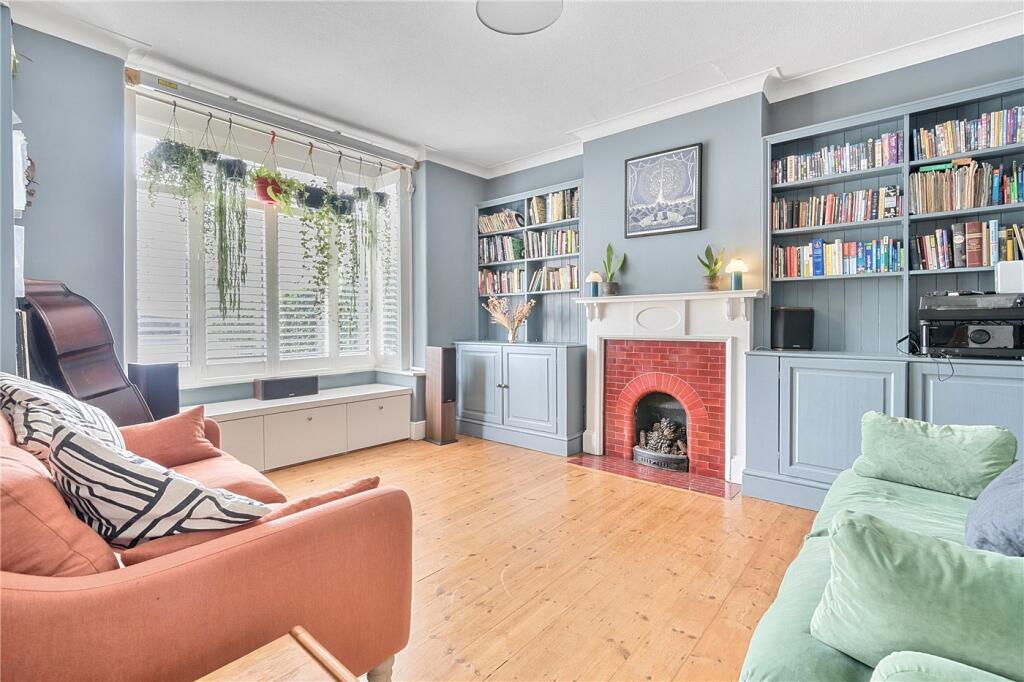
Two beautifully styled reception rooms flow through Crittall-style doors, creating a flexible layout that works just as well for family life as it does for entertaining.
Tall ceilings, original floorboards, Farrow & Ball painted walls, and a working log burner provide warmth and character, while bespoke joinery with subtle LED-lit cabinetry brings a contemporary, tailored feel.
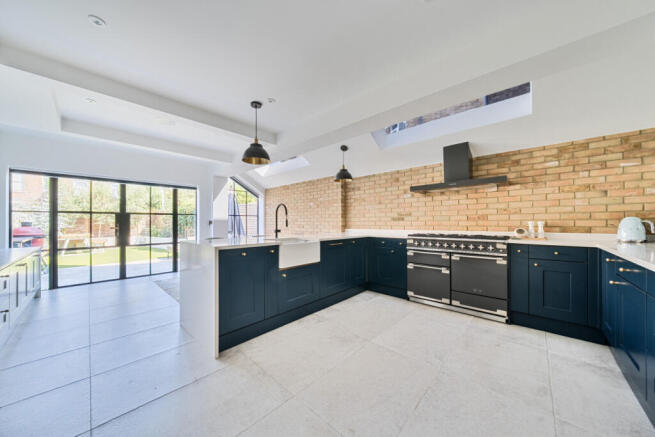
To the rear, the kitchen sits within the extended part of the house (installed by a previous owner) and opens directly onto the garden via bifold doors—perfect for summer evenings and effortless indoor-outdoor living.
A tastefully finished downstairs WC completes the level, with cellar access discreetly positioned via the WC.
Upstairs, the first floor delivers three genuinely spacious double bedrooms, plus a fourth room currently used as a home office.
The principal bedroom benefits from a smart en-suite (added by a previous owner), complemented by a family bathroom serving the remaining bedrooms.
Outside, the west-facing garden has been curated with both atmosphere and practicality in mind—Moroccan tiling, lighting throughout the garden, and a shed at the end with four electrical points, ideal for storage, a workshop setup, or garden entertaining.
Additional highlights include new fire alarms, antique brass switches, all-new shutters, original internal doors, and upgraded heating with new radiators throughout (excluding the study and guest bedroom).
The loft is boarded and insulated, ready for conversion, subject to the usual consents, while the cellar has been damp-proofed, creating valuable secondary space.
For families, the location is particularly compelling, with a strong selection of well-regarded schools nearby.
Primary options include Kilmorie Primary School (conveniently on the same road), Dalmain Primary School, and St William of York RC Primary School.
Secondary provision is equally impressive, with Forest Hill School, Sydenham School, and Harris Girls’ Academy East Dulwich all within accessible reach.
Included appliances comprise a dishwasher, washing machine and fridge-freezer, with the gas hob potentially available subject to final confirmation.
This is a home that needs to be viewed to be truly appreciated—its finish, flow and attention to detail are best experienced in person.
Black & Blanc Disclaimer: These particulars are provided as a general guide only and do not constitute any part of an offer or contract.
All statements are made without responsibility on the part of Black & Blanc. Measurements and areas are approximate and for guidance only.
Any references to condition, planning, or service installations are not a statement of fact, and prospective purchasers or tenants should satisfy themselves by inspection or other investigation as to their correctness.
Fixtures, fittings and appliances have not been tested, and no guarantee of their working order is given. Any photographs or floorplans are for illustration purposes only.
Value & comps
No previous sales on record.
Returns
Set an offer; the calculator follows it.
We're still gathering serviced-accommodation data for this area.
Archie refurb estimate: a Pro feature
0.0% below asking
This is not financial or investment advice. Prop AI Deals is not authorised by the Financial Conduct Authority (FCA) to provide investment advice.
All investment calculators, property analyses, and AI-generated insights are for informational purposes only. Property investment carries risk and may result in financial loss. All calculations should be independently verified and you should consult with FCA-authorised financial advisors before making any investment decisions.
Past performance does not guarantee future results. Tax implications vary by individual circumstances.
Deal
Properties like this can earn 2–3x BTL yields when converted to HMO, with retrofit costs around £10k/room. Sign in to see the full tier, yield projection, and cost breakdown.
Commercial properties like this can earn 30-50% higher yields when converted to residential under Class MA / Q / P / PA, with prior approval costing ~GBP 96/unit. Sign in to see the recommended route, yield uplift, and cost breakdown.
BRRR-suited properties can recycle 80-100% of investor capital on refi, leaving a high-yielding rental with most of the money out. Sign in to see the refurb cost stack, ARV projection, and refinance maths.
Detached + large garden = sub-division play. Pro tier unlocks the tier badge, plot size, uplift estimate, and regional land benchmark.
Short-lease flats trade at deep discount, but extending under the 1993 Act often costs far less than the discount. Pro tier unlocks the tier badge, premium breakdown, long-lease ARV and arbitrage maths.
See projected short-stay revenue vs a vanilla BTL for this property.
See real sub-let margins (HMO room rates & SA nightly rates) vs the landlord rent.
Area
Agent & docs

FAQ
About Kilmorie Road, Forest Hill, SE23
Explore nearby