We've tightened what earns a Pursue. A home now needs a published valuation, a strategy that still makes money after real running costs and lender stress tests, and no listing problems that would stop a mortgage. You'll see fewer Pursues, and each one has been checked harder.
See how verdicts work4-bedroom terraced house · SE23 2SH
No longer listedListed 52 days
Opportunity summary
See Archie’s verdict, returns by strategy and what to check before viewing.
About
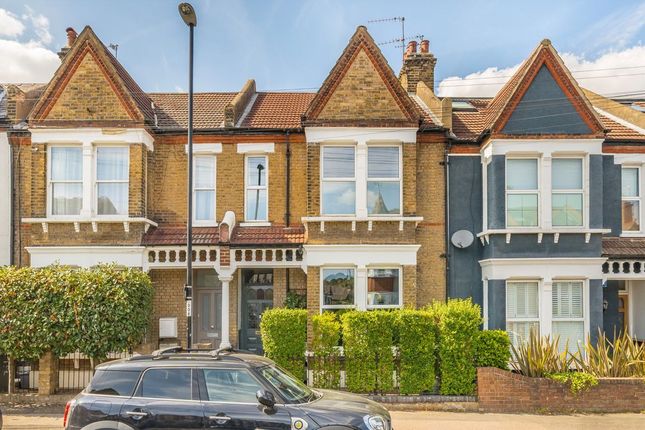
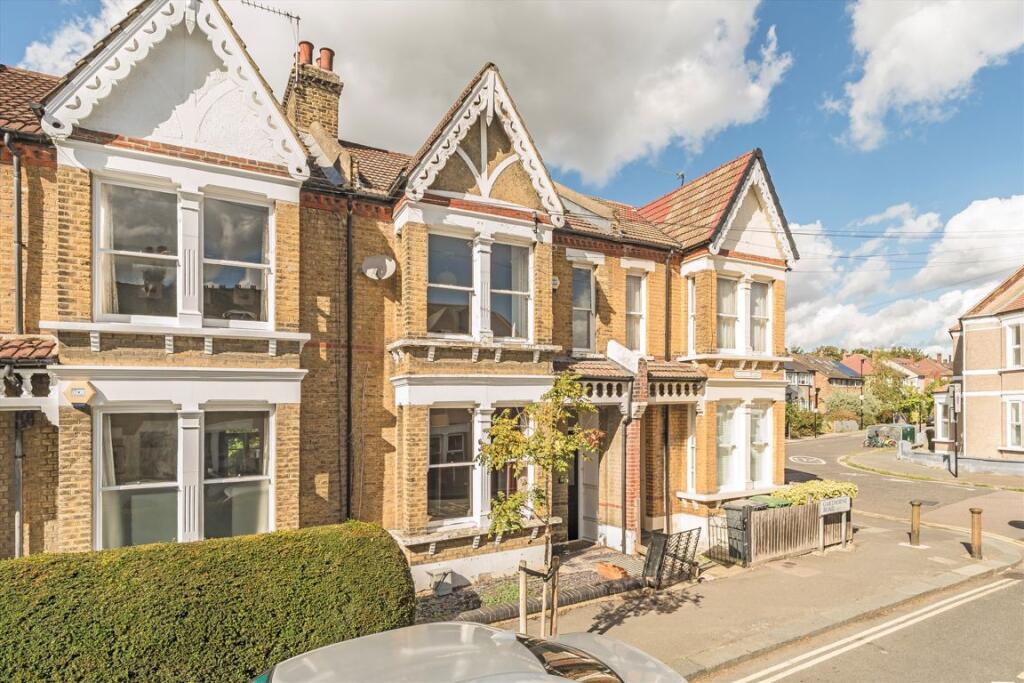
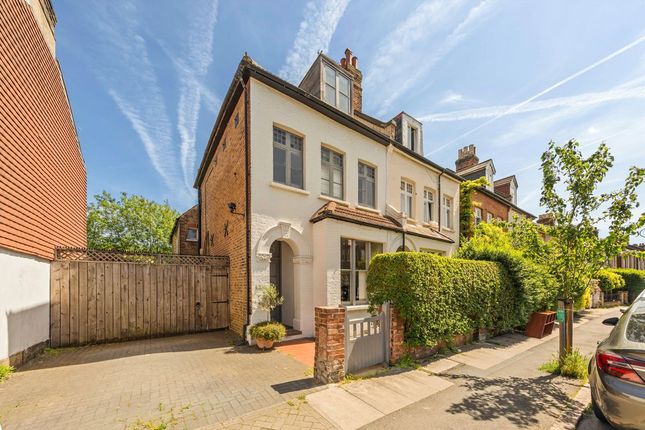
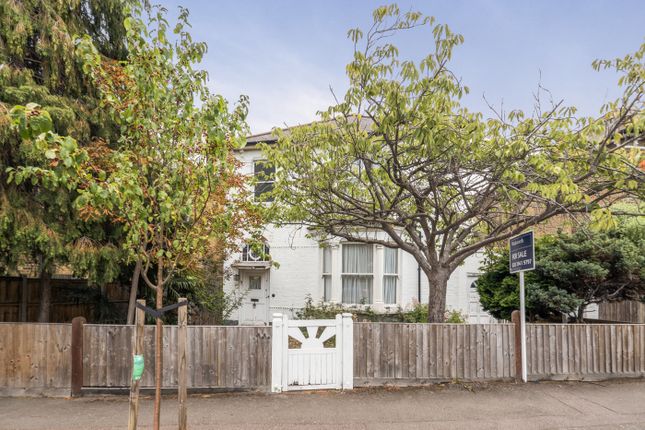
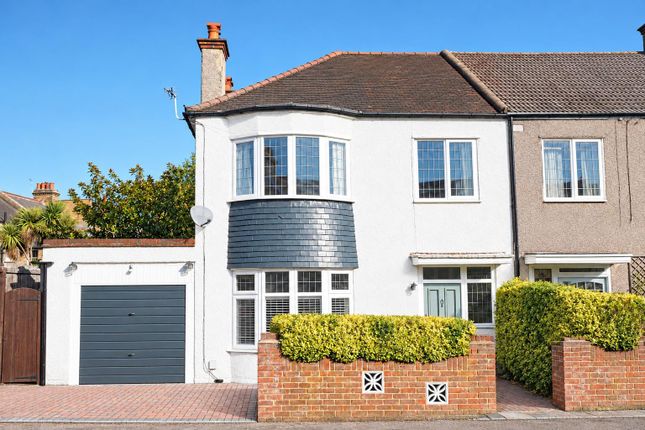
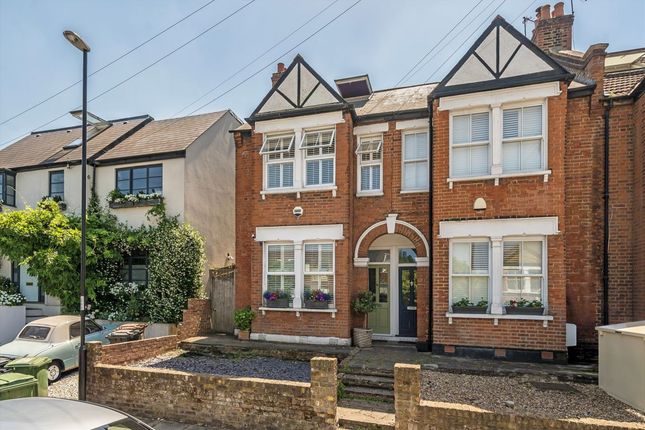
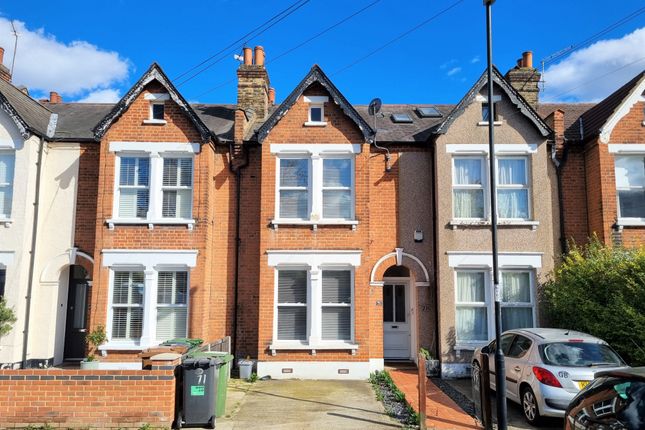
Chain free! Beautifully presented 1,773 Sqft, four bedroom Victorian family home with a stunning 2022 kitchen extension, westerly garden and off-street parking.
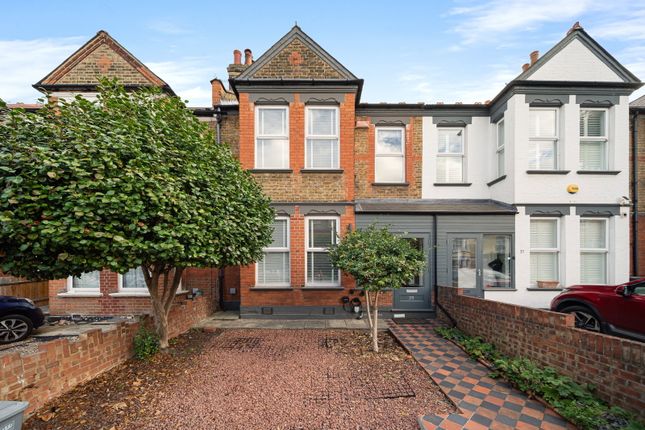
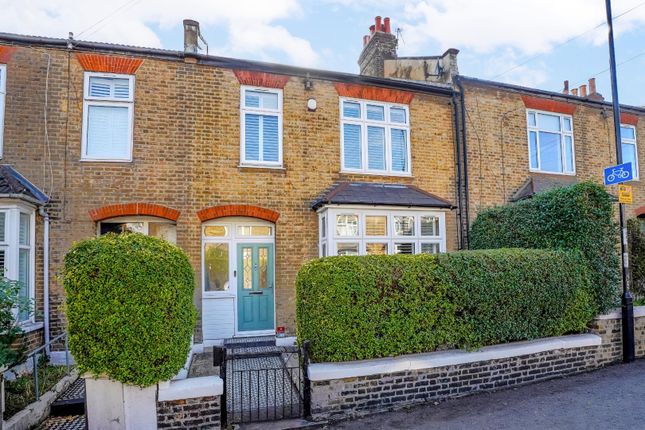
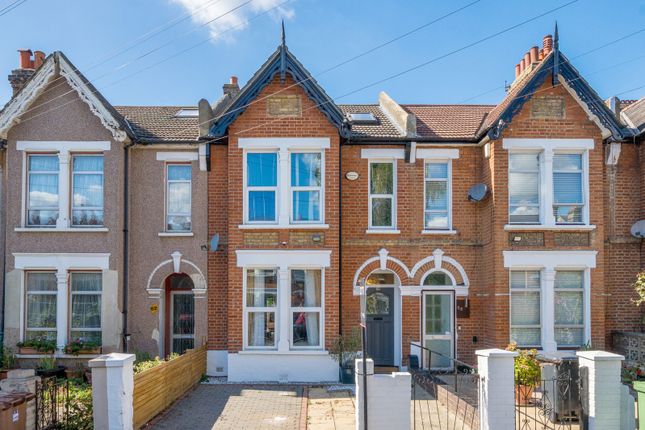
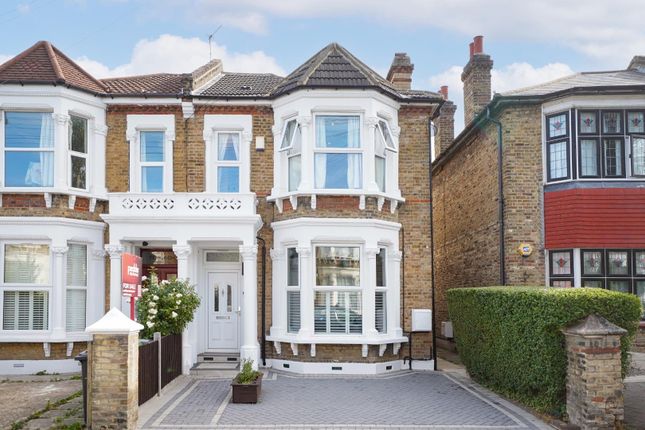
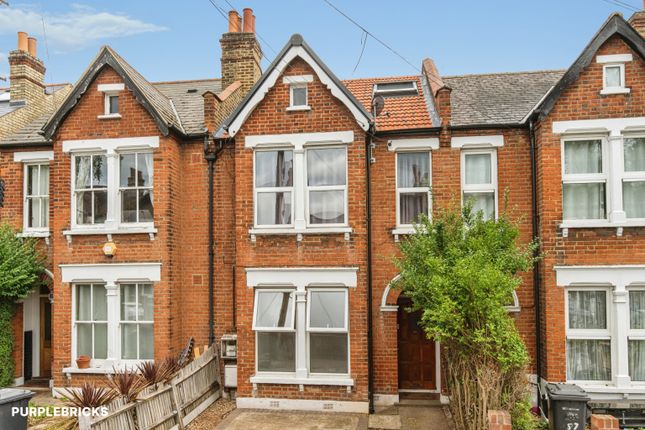
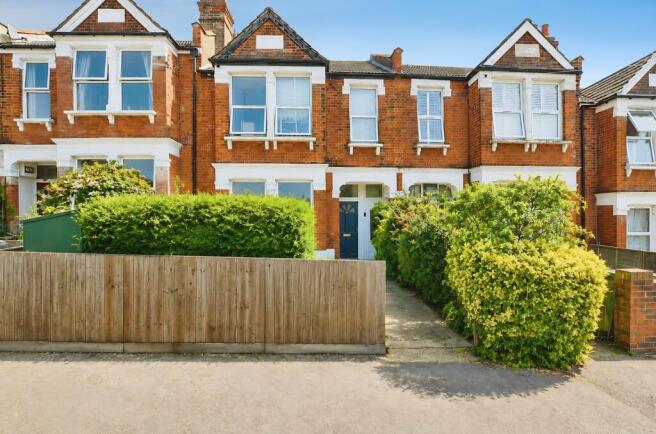
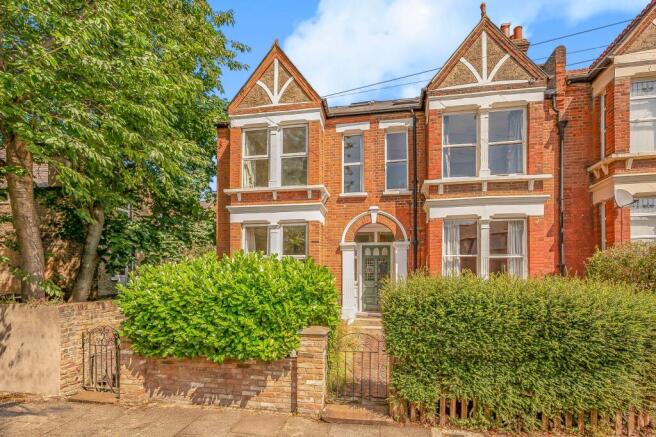
Set behind a classic Victorian façade, this beautifully presented family home strikes a rare balance between period grandeur and effortless modern living.
Across three well-planned floors, every room has been considered, the result is a home that feels both elegant and genuinely liveable, with off-street parking to the front, a rare find on a road like this.
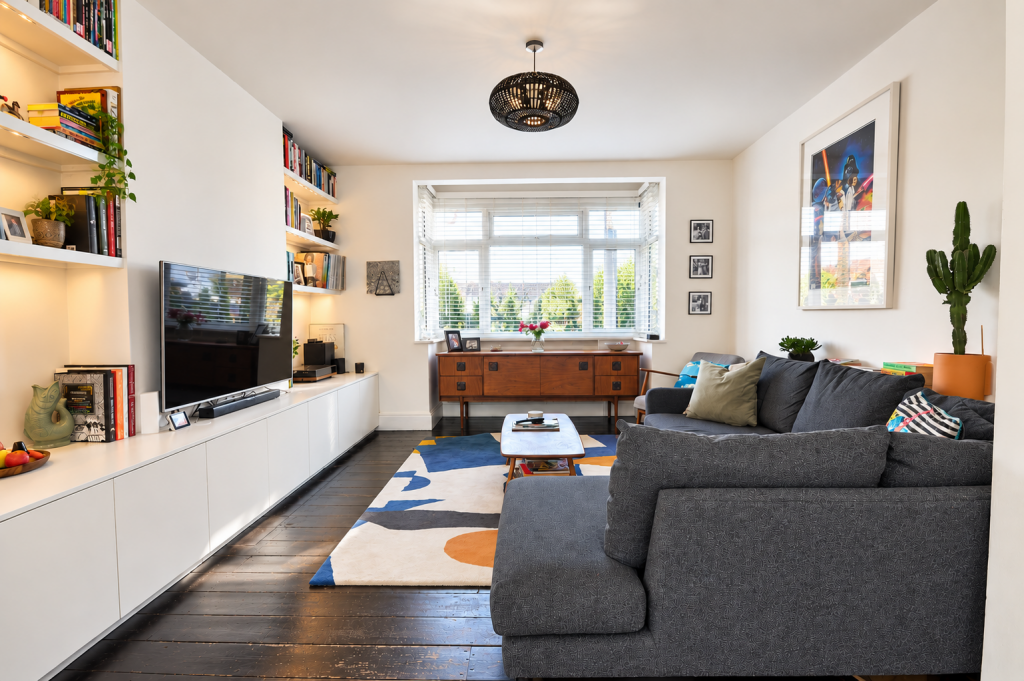
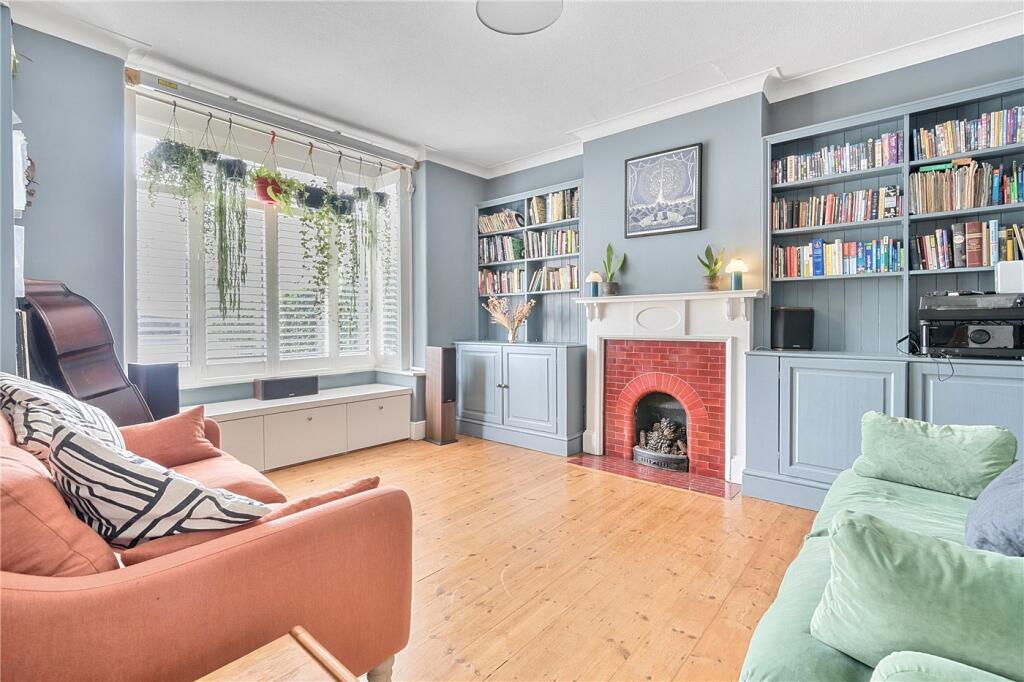
A bright reception room (15'10 x 11'10) with a period fireplace and high ceilings sits at the front of the house, a calm, versatile space for everyday family life.
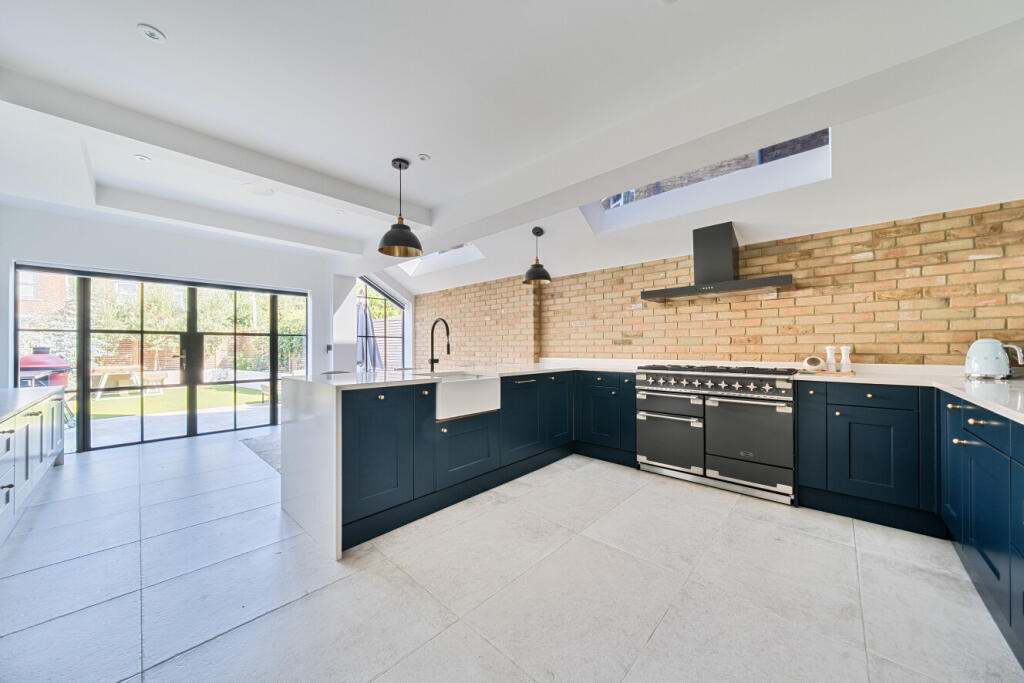
Beyond it, the home opens into a magnificent 25ft family/dining/kitchen, completed in 2022, where exposed brickwork and skylights create a bright, characterful backdrop to modern family life.
Full-width bi-folding doors open onto a westerly-facing garden of 57ft, sheltered by a pergola, a fantastic space for entertaining and one that truly blurs the line between indoors and out.
A separate utility and pantry keep the everyday practicalities neatly out of sight, so the main living space stays effortlessly uncluttered.
A useful garden shed and a downstairs WC complete the ground floor. The first floor offers two generously proportioned double bedrooms, each with its own character.
The principal bedroom is dressed in soft duck-egg tones with tall sash windows and an elegant, statement partition hiding the dressing area behind.
Both are generous double bedrooms served by a smart, marble-tiled shower room, incorporating a WC, wash hand basin and a window for natural light.
A third bedroom on this floor lends itself perfectly to a home study, dressing room, or child's bedroom, offering valuable flexibility to suit family life.
Rising to the second floor, a meticulously crafted loft extension reveals a superb large double bedroom 17'5 x 10'8, bathed in natural light from triple skylights.
Fitted eaves storage and a walk-in dressing area add valuable practicality, while the private en-suite bathroom is finished with bold, patterned tiling in a separate walk-in shower and a freestanding bath completes this genuine top-floor retreat, tucked away from the rest of the house.
Throughout, the property benefits from double glazing, ensuring comfort and efficiency in every room. Location adds real weight to the appeal.
Families are spoilt for choice with Kilmorie Primary just 0.2 miles away, Rathfern Primary 0.3 miles, William of York catholic Primary 0.27 miles and Dalmain Primary a short 0.4-mile walk, while Forest Hill and Honor Oak Park stations (0.9 miles) put London Bridge, Victoria, Canada Water and Canary Wharf within easy reach - plus direct links onto the Elizabeth and Jubilee lines.
Homes of this quality, on roads like this, rarely come to market. Council Tax Band D. EPC rating awaiting assessment.
Value & comps
No previous sales on record.
Returns
Set an offer; the calculator follows it.
Short-let restrictions apply
We're still gathering serviced-accommodation data for this area.
Archie refurb estimate: a Pro feature
0.0% below asking
This is not financial or investment advice. Prop AI Deals is not authorised by the Financial Conduct Authority (FCA) to provide investment advice.
All investment calculators, property analyses, and AI-generated insights are for informational purposes only. Property investment carries risk and may result in financial loss. All calculations should be independently verified and you should consult with FCA-authorised financial advisers before making any investment decisions.
Past performance does not guarantee future results. Tax implications vary by individual circumstances.
Deal
Properties like this can earn 2–3x BTL yields when converted to HMO, with retrofit costs around £10k/room. Sign in to see the full tier, yield projection, and cost breakdown.
Commercial properties like this can earn 30-50% higher yields when converted to residential under Class MA / Q / P / PA, with prior approval costing ~GBP 96/unit. Sign in to see the recommended route, yield uplift, and cost breakdown.
BRRR-suited properties can recycle 80-100% of investor capital on refi, leaving a high-yielding rental with most of the money out. Sign in to see the refurb cost stack, ARV projection, and refinance maths.
Detached + large garden = sub-division play. Pro tier unlocks the tier badge, plot size, uplift estimate, and regional land benchmark.
Short-lease flats trade at deep discount, but extending under the 1993 Act often costs far less than the discount. Pro tier unlocks the tier badge, premium breakdown, long-lease ARV and arbitrage maths.
See projected short-stay revenue vs a vanilla BTL for this property.
See real sub-let margins (HMO room rates & SA nightly rates) vs the landlord rent.
Area
Agent & docs

FAQ
About 36, Elsinore Road, London
Explore nearby