We've tightened what earns a Pursue. A home now needs a published valuation, a strategy that still makes money after real running costs and lender stress tests, and no listing problems that would stop a mortgage. You'll see fewer Pursues, and each one has been checked harder.
See how verdicts work4-bedroom house · CW11 3ER
Listing removedListed 159 days
Opportunity summary
See Archie’s verdict, returns by strategy and what to check before viewing.
About
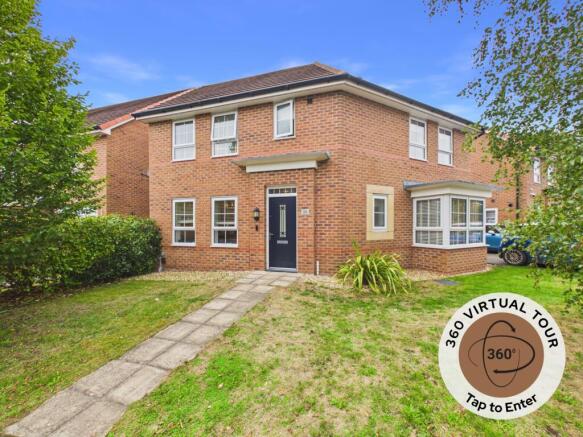
Take a moment to view our ‘signature’ guided tour of this impressive family home with a whole host of upgrades!
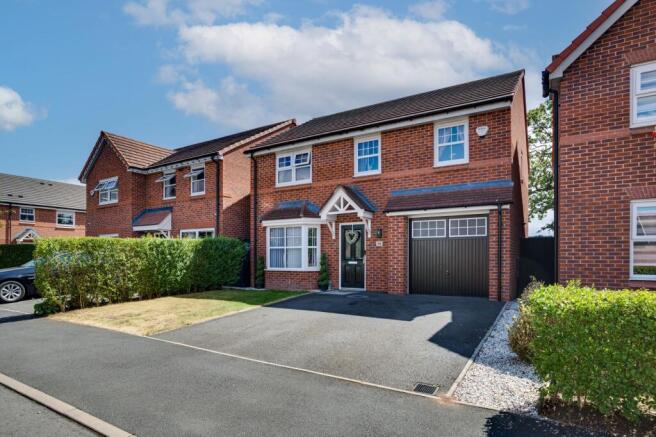
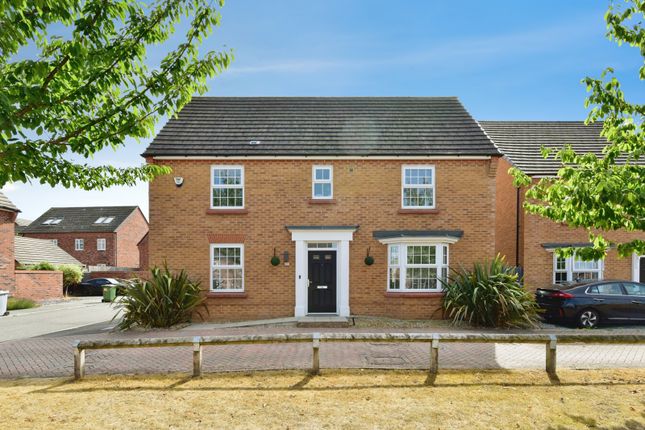
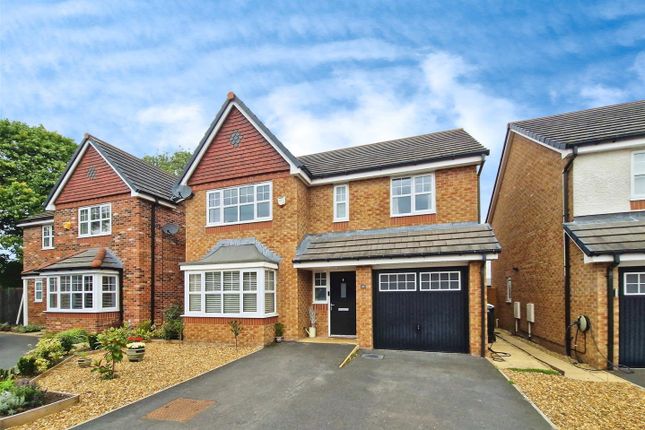
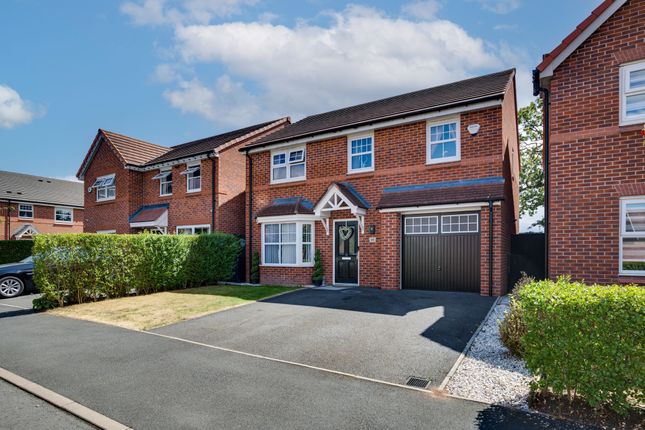
Welcome to this exceptional four bedroom detached family home, perfectly positioned on the fringe of the highly sought-after ‘Albion Lock’ development by Taylor Wimpey.
This beautifully presented property has been thoughtfully upgraded throughout, offering a wealth of stylish features, upgrades & stunning personalisation throughout that set it apart from the rest!
Step inside to discover a spacious entrance hall with ‘en-vogue’ wall panelling and a stunning open-plan breakfast kitchen towards the rear of the house, ideal for both every-day living and those social family gatherings.
The formal dining room provides an elegant setting for special occasions, while the generous lounge is filled with natural light.
Two of the four double bedrooms benefit from luxurious en-suite shower rooms, and the principal bedrooms are enhanced by bespoke, premium fitted wardrobes.
In addition, the home enjoys a plethora of upgrades since new, including: High-quality flooring and contemporary internal doors, fitted blinds throughout, the aforementioned built-in wardrobes to the two main bedrooms, upgraded tiling to the en-suites and family bathroom plus premium working surfaces to the kitchen.
Practicality is not forgotten, with an integral garage and a side-by-side driveway providing ample parking and invaluable storage.
With a versatile layout and impressive finish, this truly is a home designed for modern family living.
The outside space is equally impressive, featuring a beautifully landscaped rear garden that offers a tranquil retreat for relaxing or entertaining.
Enjoy the privacy and serenity of well-stocked beds and borders, thoughtfully planted for year-round interest and colour.
The generous shaped patio is perfect for summer barbeques or alfresco dining, while the level lawn provides plenty of space for children to play or for keen gardeners to further enhance.
The property also benefits from a secure side gate, external lighting and strategically planted trees which will provide further screening as they continue to mature.
This outstanding home combines stylish interiors with superb outdoor living, making it a rare find in this popular location.
Don’t miss the opportunity to make it yours - view the photos, video tour and floorplan, then arrange your all-important viewing today!
EPC Rating: B Entrance Hall (5.17m x 2.02m) Cloakroom (1.68m x 0.79m) Lounge (5.59m x 3.31m) Dining Room (2.97m x 2.96m) Breakfast/Dining-Kitchen (5.12m x 3.21m) First Floor Landing (3.33m x 1.92m) Bedroom One (4.63m x 3.39m) En-Suite (2.13m x 1.79m) Bedroom Two (3.63m x 3.65m) En-Suite (2.59m x 1.84m) Bedroom Three (3.53m x 2.56m) Bedroom Four (3.14m x 2.70m) Family Bathroom (2.30m x 2.26m) Integral Garage (4.91m x 2.54m) Disclaimer As the Sellers agent, we are not Surveyors or Conveyancing experts and as such we cannot and do not comment on the condition of the property or other issues relating to title or other legal issues that may affect this property, unless we have been made aware of such matters.
Interested parties should employ their own professionals to make such enquiries before making any transactional decisions.
We have not carried out a structural survey and the services, appliances and specific fittings have not been tested.
All photographs, measurements, floor plans and distances referred to are given as a guide only.
Lease details, service charges and ground rent (where applicable) and council tax are given as a guide only and should be checked and confirmed by a solicitor prior to exchange of contracts.
The copyright of all details, photographs and floorplans remain the possession of Chris Hamriding Lettings & Estates.
Value & comps
No previous sales on record.
Returns
Set an offer; the calculator follows it.
We're still gathering serviced-accommodation data for this area.
Archie refurb estimate: a Pro feature
0.0% below asking
This is not financial or investment advice. Prop AI Deals is not authorised by the Financial Conduct Authority (FCA) to provide investment advice.
All investment calculators, property analyses, and AI-generated insights are for informational purposes only. Property investment carries risk and may result in financial loss. All calculations should be independently verified and you should consult with FCA-authorised financial advisers before making any investment decisions.
Past performance does not guarantee future results. Tax implications vary by individual circumstances.
Deal
Properties like this can earn 2–3x BTL yields when converted to HMO, with retrofit costs around £10k/room. Sign in to see the full tier, yield projection, and cost breakdown.
Commercial properties like this can earn 30-50% higher yields when converted to residential under Class MA / Q / P / PA, with prior approval costing ~GBP 96/unit. Sign in to see the recommended route, yield uplift, and cost breakdown.
BRRR-suited properties can recycle 80-100% of investor capital on refi, leaving a high-yielding rental with most of the money out. Sign in to see the refurb cost stack, ARV projection, and refinance maths.
Detached + large garden = sub-division play. Pro tier unlocks the tier badge, plot size, uplift estimate, and regional land benchmark.
Short-lease flats trade at deep discount, but extending under the 1993 Act often costs far less than the discount. Pro tier unlocks the tier badge, premium breakdown, long-lease ARV and arbitrage maths.
See projected short-stay revenue vs a vanilla BTL for this property.
See real sub-let margins (HMO room rates & SA nightly rates) vs the landlord rent.
Area
Agent & docs

FAQ
About 7 Boyd Close, Sandbach
Explore nearby