4-bedroom house · S66 3QS
Listing removedReduced £40k (−11.8%) on 21 JunListed 174 days
Opportunity summary
See Archie’s verdict, returns by strategy and what to check before viewing.
About
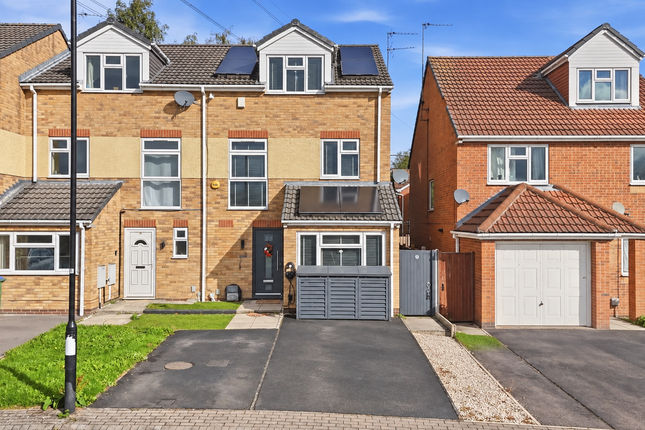
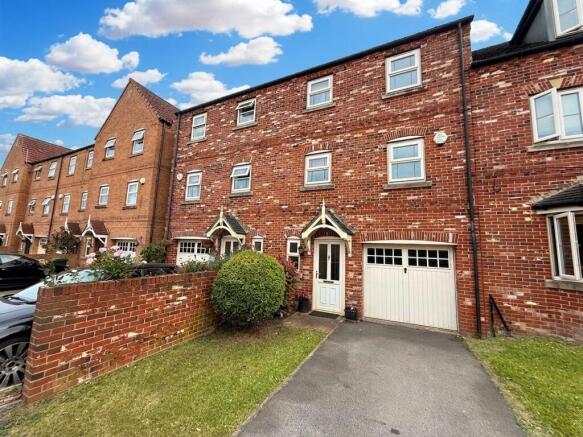
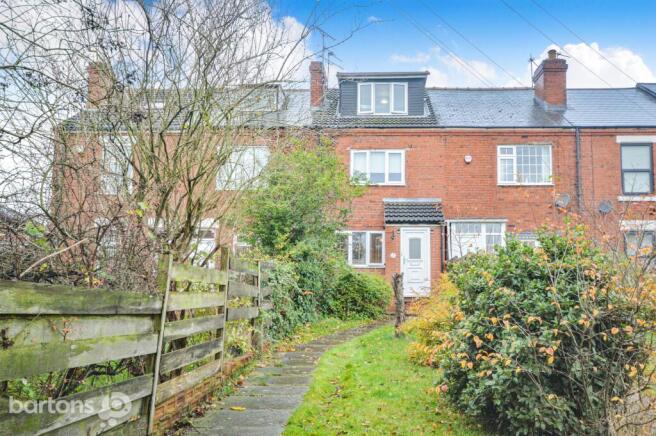
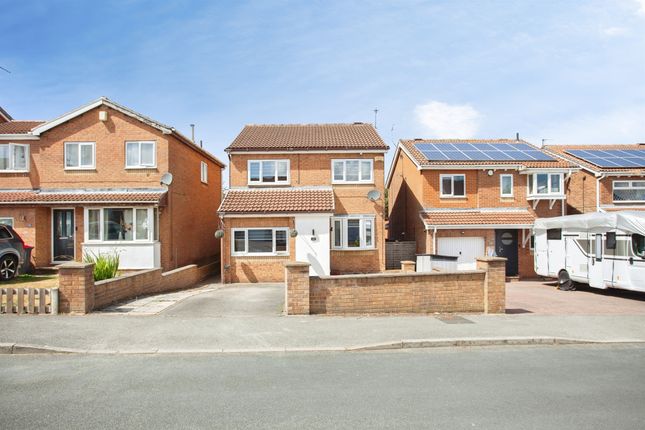
Stunning 4-Bedroom Detached Family Home | Flanderwell Nestled in the heart of the highly sought-after Flanderwell area, this impressive four-bedroom detached residence offers the perfect blend of modern luxury, spacious family living, and cutting-edge energy efficiency.
The Heart of the Home The ground floor is designed for both busy family life and elegant entertaining: • Open-Plan Kitchen & Dining Area: The "wow" factor of the home, featuring a sleek, modern fitted kitchen with a central island.
It’s flooded with natural light thanks to French doors that open directly onto the garden.
• Separate Dining Room: A generous second reception room, offering ample space for a large dining table-ideal for formal family meals.
• Practical Spaces: Includes a utility room with white cabinetry and appliance plumbing, a convenient downstairs W.C., and a garage.
Luxury & Comfort Upstairs The first floor continues to impress with its sense of space and modern climate control: • Four Double Bedrooms: All bedrooms are spacious doubles.
For year-round comfort, two bedrooms feature air conditioning, one equipped with a sleek mini-split unit and the other featuring dedicated venting for a portable unit.
• Master Suite: The primary bedroom features a private en-suite with a walk-in shower.
• Renovated Family Bathroom: Recently updated, this modern suite features a chic grey hand wash basin, toilet, and a bath with a sleek screen and overhead shower.
Eco-Friendly & Tech-Ready This home is prepared for the future, boasting a sophisticated energy system: • Solar Energy: Roof-mounted solar panels are supported by a battery storage system, allowing you to harness and use your own power day or night.
• EV Charging: The driveway is equipped with a dedicated EV charger, making electric vehicle ownership effortless.
An Outdoor Oasis The exterior is a standout feature, particularly for those who love the outdoors: • South-West Facing Rear Garden: Larger than average and exceptionally private.
This beautifully landscaped space features mature trees, shrubs, and decorative wooden borders with a path leading to the foot of the garden.
• Indian Stone Patio & Pergola: A premium patio area perfect for alfresco dining. The wooden pergola adds architectural elegance, creating the ultimate spot to soak up the sun.
• Frontage: A paved driveway provides comfortable off-road parking for two vehicles.
Location & Education Situated in a premier position, this home offers unparalleled convenience for families: • Schooling: The property is ideally located within the prestigious catchment area for Wickersley School and Sports College.
• Shopping & Leisure: Just a short drive from the vibrant Wickersley Tanyard, famous for its boutiques, bars, and cafes.
• Commuting: Excellent transport links with easy access to the M18 motorway network and local amenities. This is a rare opportunity to acquire a high-tech, stunning home in a prime location.
Viewing is highly recommended!
Value & comps
No previous sales on record.
Returns
Set an offer; the calculator follows it.
We're still gathering serviced-accommodation data for this area.
Archie refurb estimate: a Pro feature
0.0% below asking
This is not financial or investment advice. Prop AI Deals is not authorised by the Financial Conduct Authority (FCA) to provide investment advice.
All investment calculators, property analyses, and AI-generated insights are for informational purposes only. Property investment carries risk and may result in financial loss. All calculations should be independently verified and you should consult with FCA-authorised financial advisors before making any investment decisions.
Past performance does not guarantee future results. Tax implications vary by individual circumstances.
Deal
Properties like this can earn 2–3x BTL yields when converted to HMO, with retrofit costs around £10k/room. Sign in to see the full tier, yield projection, and cost breakdown.
Commercial properties like this can earn 30-50% higher yields when converted to residential under Class MA / Q / P / PA, with prior approval costing ~GBP 96/unit. Sign in to see the recommended route, yield uplift, and cost breakdown.
BRRR-suited properties can recycle 80-100% of investor capital on refi, leaving a high-yielding rental with most of the money out. Sign in to see the refurb cost stack, ARV projection, and refinance maths.
Detached + large garden = sub-division play. Pro tier unlocks the tier badge, plot size, uplift estimate, and regional land benchmark.
Short-lease flats trade at deep discount, but extending under the 1993 Act often costs far less than the discount. Pro tier unlocks the tier badge, premium breakdown, long-lease ARV and arbitrage maths.
See projected short-stay revenue vs a vanilla BTL for this property.
See real sub-let margins (HMO room rates & SA nightly rates) vs the landlord rent.
Area
Agent & docs
FAQ
About 113a,, Flanderwell Lane, South Yorkshire
Explore nearby