We've tightened what earns a Pursue. A home now needs a published valuation, a strategy that still makes money after real running costs and lender stress tests, and no listing problems that would stop a mortgage. You'll see fewer Pursues, and each one has been checked harder.
See how verdicts work4-bedroom house · ST14 8HZ
Listing removedListed 291 days
Opportunity summary
See Archie’s verdict, returns by strategy and what to check before viewing.
About
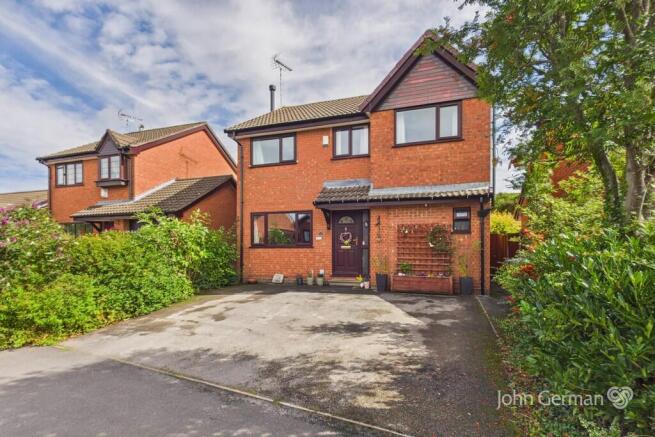
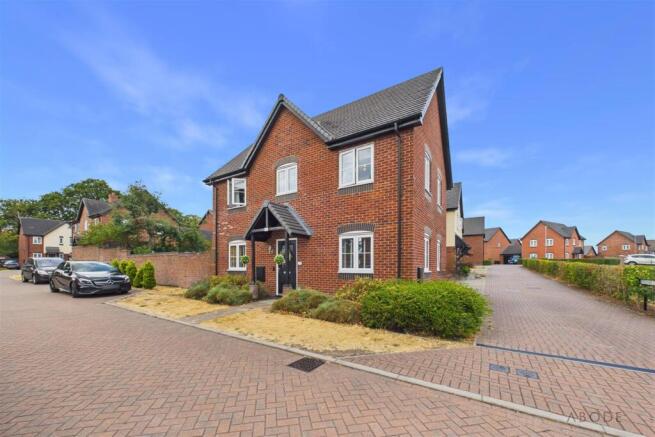
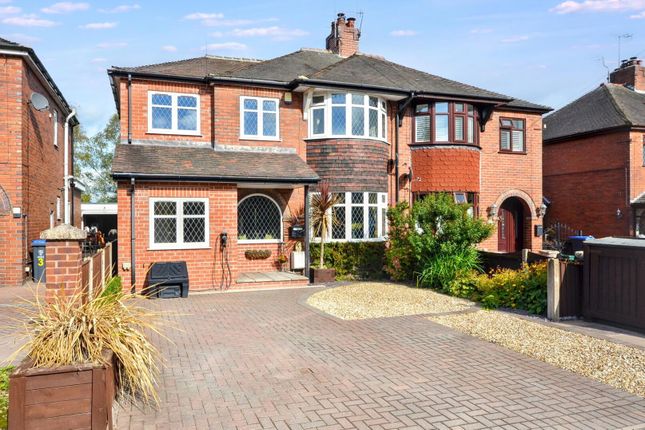
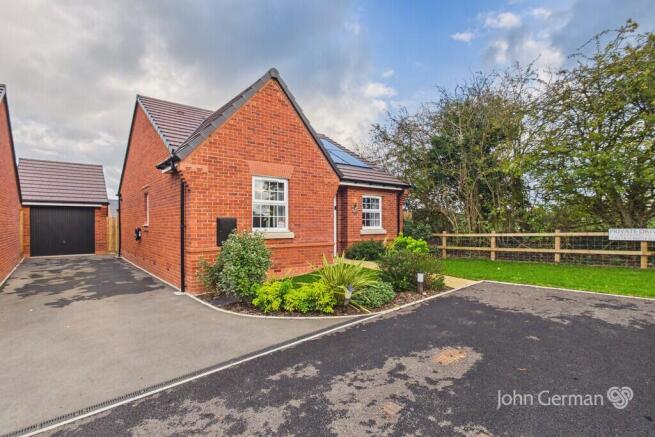
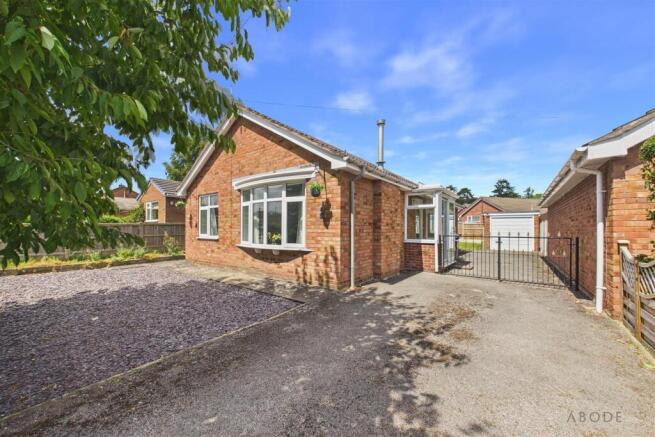
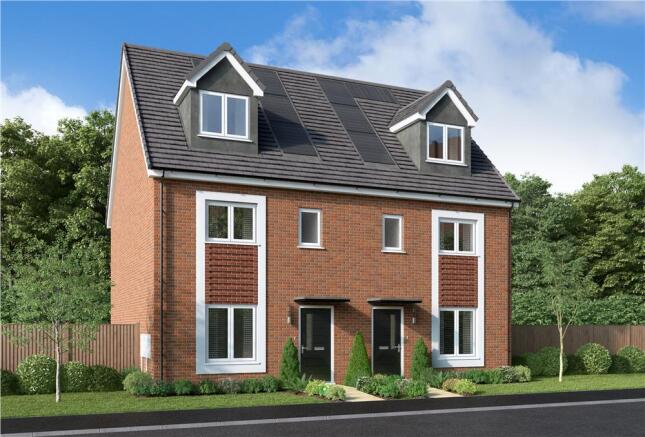
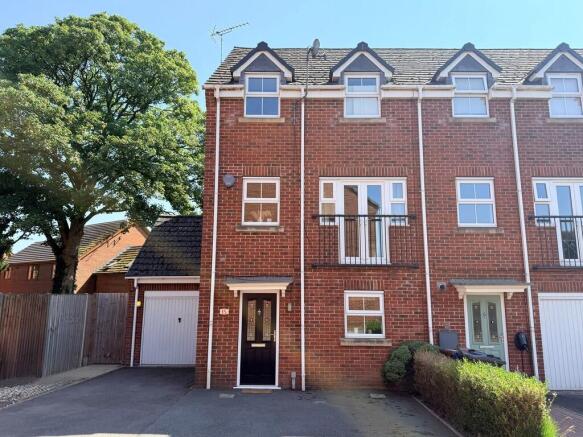
With three reception rooms, 4 bedrooms (3 double) and two bathrooms, Russell Close presents an excellent opportunity for those striving to take the next steps on the housing ladder or an established family simply looking for more space - if so, we've got you covered.
There's a lovely flow to this home, each room connected seamlessly.
Entering the home and to the right-hand side which is dominated by the large family sized lounge that flows into the adjacent dining area.
Double doors here can be closed for a cosier, intimate affair or opened up when entertaining.
The central part of the house is home to the kitchen diner, another large family space with ample room to accommodate further dining options for a more informal option.
To the left-hand side of the kitchen is yet another reception room, labelled as a sitting room but in reality, it serves a host of uses. Internal access to the garage is also from here.
Up onto the first floor are the 4 bedrooms and family bathroom.
The master bedroom has the added benefit of an ensuite shower room which, in keeping with the spacious theme, is another larger than average space.
Bedroom two is another double bedroom and both these rooms have fitted wardrobes. Bedrooms three is another double bedroom, again with an integrated storage solution and bedroom 4 is a single room.
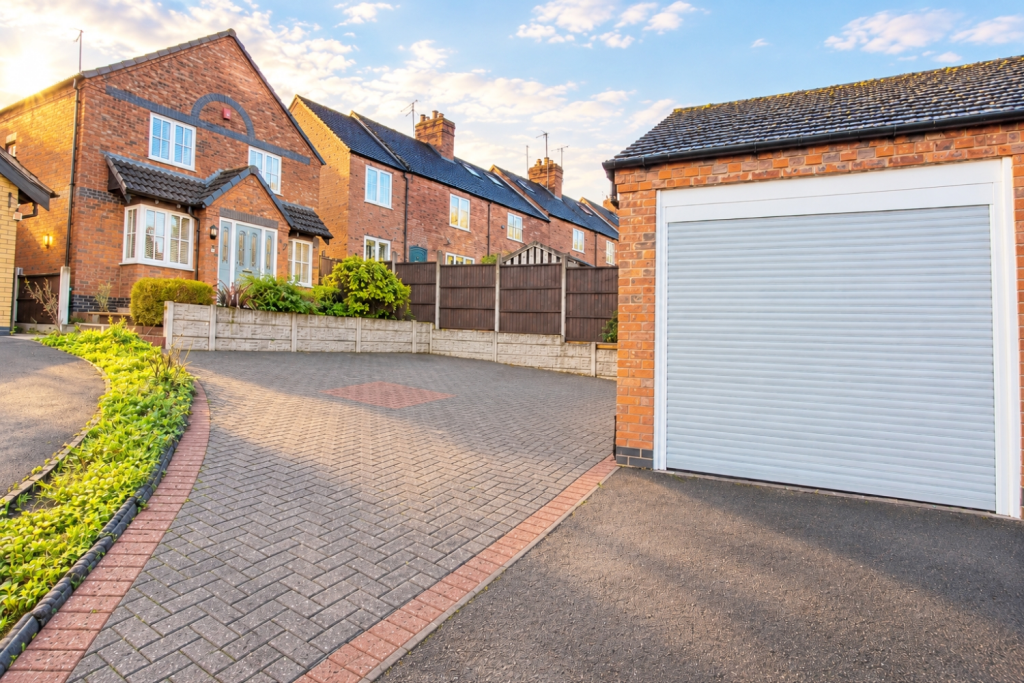
To the outside and at the front there is a double width driveway for off-road parking supplemented by the garage.
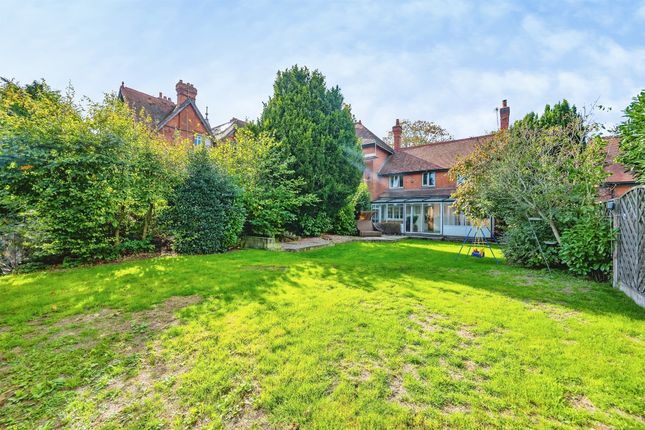
The rear garden has a much sought-after south facing aspect and is a private and secure space with a good mix of lawn, patio, alfresco dining area, and planting beds, all bounded by close board fencing and mature hedge line.
Please read on to see what each room has to offer, take the time to study the floorplan and photos and f this property is starting to tick a few boxes then please call us to arrange your viewing.
We are available 7 days a week and evenings too.
Lounge 5.5m x 3.6m - 18'1” x 11'10” A large spacious family room with a feature box bay window and ample space to accommodate a wide range of lounge furniture.
With double doors through to the adjacent dining room and laminate flooring. Dining Room 3.6m x 2.9m - 11'10” x 9'6” A formal space for your dining needs but currently serving as an office space.
Such is the versatility, this could become an extension of the lounge, retained as a dining room or anything else in between.
French doors grant access to the rear garden and there is also direct access to the kitchen from here.
Also with laminate flooring Kitchen Diner 6.25m x 3.15m - 20'6” x 10'4” The kitchen is the heart of many a home, and this one literally is.
Adorned with modern high gloss units, everything is catered for in here.
All your white goods are taken care of with integrated dishwasher, fridge, space and plumbing for a washing machine, built-in double oven, and inset gas hob.
All of this and still space for a family sized dining table for more infomral dining. Supplementary to all of this is a wide range of storage cupboards as well as a handy understairs cupboard too.
Sitting Room 3.55m x 2.5m - 11'8” x 8'2” Another versatile space.
Away from the lounge it could be a haven to take yourself away from the bustle of family life or simply use this space as your dining room. It would make a great office too.
Again with French door access to the rear garden and internal access from here to the garage. Garage 5.15m x 2.55m - 16'11” x 8'4” With power and lighing.
Access from the front or internally from the sitting room. The boiler is also in here. This is also a great space for a tumble dryer and supplmentary fridge freezer.
Master Bedroom With Ensuite 3.7m x 3.65m - 12'2” x 11'12” Large double room with the added benefit of built-in wardrobes.
Equally as impressive in size is the adjacent ensuite shower room with shower cubicle, vanity wash basin, toilet and a good amount of storage space Bedroom 2 3.55m x 2.65m - 11'8” x 8'8” Double bedroom overlooking the rear aspect.
Again with the added benefit of built-in wardrobes.
Bedroom 3 3.55m x 3.5m - 11'8” x 11'6” Double room with an integrated storage solution Bedroom 4 2.6m x 2.1m - 8'6” x 6'11” Single room Family Bathroom 3.4m x 1.7m - 11'2” x 5'7” With shower over bath, vanity wash basin, toilet and plenty of storage space
Value & comps
No previous sales on record.
Returns
Set an offer; the calculator follows it.
We're still gathering serviced-accommodation data for this area.
Archie refurb estimate: a Pro feature
0.0% below asking
This is not financial or investment advice. Prop AI Deals is not authorised by the Financial Conduct Authority (FCA) to provide investment advice.
All investment calculators, property analyses, and AI-generated insights are for informational purposes only. Property investment carries risk and may result in financial loss. All calculations should be independently verified and you should consult with FCA-authorised financial advisers before making any investment decisions.
Past performance does not guarantee future results. Tax implications vary by individual circumstances.
Deal
Properties like this can earn 2–3x BTL yields when converted to HMO, with retrofit costs around £10k/room. Sign in to see the full tier, yield projection, and cost breakdown.
Commercial properties like this can earn 30-50% higher yields when converted to residential under Class MA / Q / P / PA, with prior approval costing ~GBP 96/unit. Sign in to see the recommended route, yield uplift, and cost breakdown.
BRRR-suited properties can recycle 80-100% of investor capital on refi, leaving a high-yielding rental with most of the money out. Sign in to see the refurb cost stack, ARV projection, and refinance maths.
Detached + large garden = sub-division play. Pro tier unlocks the tier badge, plot size, uplift estimate, and regional land benchmark.
Short-lease flats trade at deep discount, but extending under the 1993 Act often costs far less than the discount. Pro tier unlocks the tier badge, premium breakdown, long-lease ARV and arbitrage maths.
See projected short-stay revenue vs a vanilla BTL for this property.
See real sub-let margins (HMO room rates & SA nightly rates) vs the landlord rent.
Area
Agent & docs

FAQ
About 2, RUSSELL CLOSE, UTTOXETER
Explore nearby