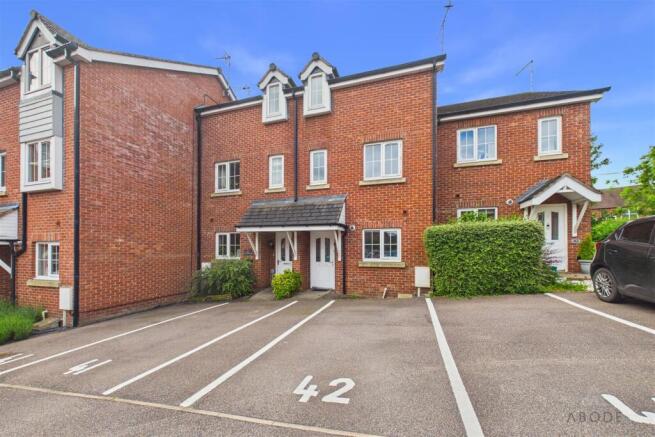
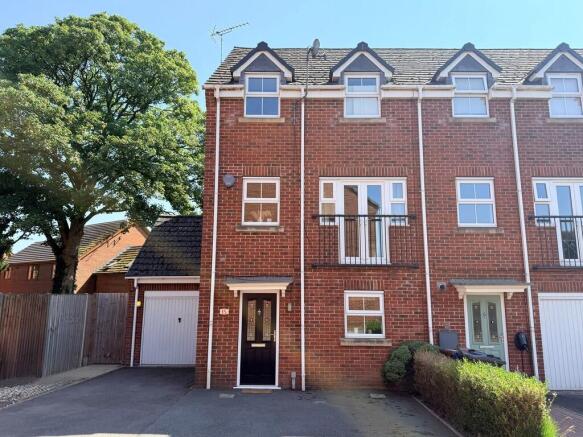
4-bedroom house · ST14 8DA
Listing removedListed 329 days
Opportunity summary
See Archie’s verdict, returns by strategy and what to check before viewing.
About
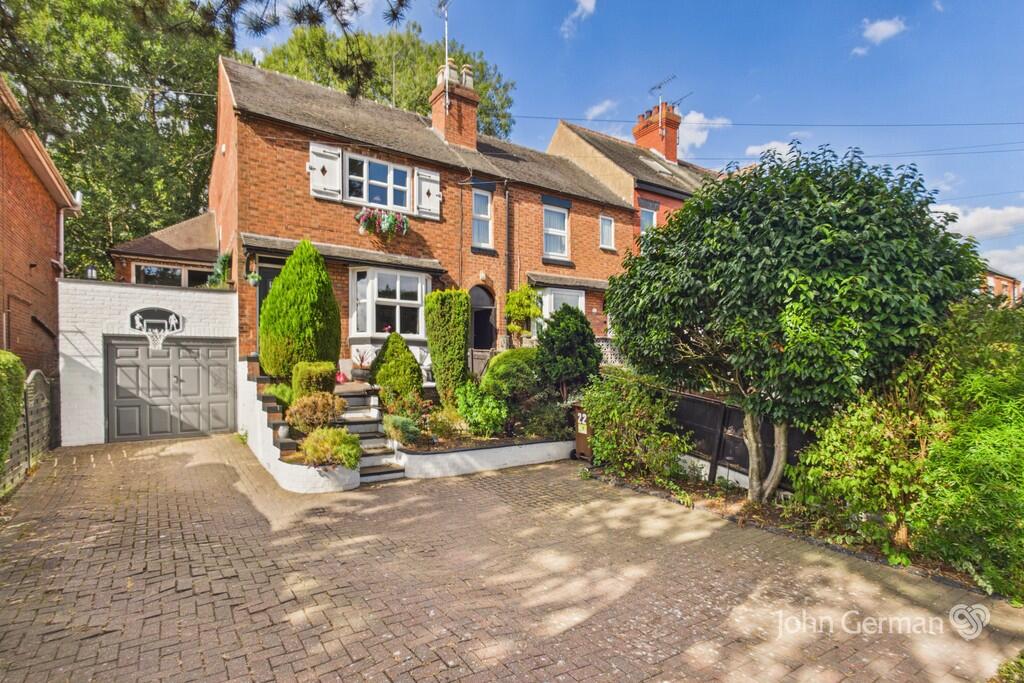
Whether you're looking to move up or down the property ladder, internal inspection of this truly lovely home is strongly recommended to appreciate its condition, remodelled and flexible accommodation, plus features including a high vaulted lounge ceiling, and good-sized rear garden which enjoys a high degree of privacy.
Situated only a stone's throw from the town centre and its wide range of amenities including schools, several supermarkets and independent shops, public houses and restaurants, coffee houses and bars, doctors, train station, modern leisure centre and a multi-screen cinema.
A composite entrance door leads to the welcoming hall where stairs rise to the first floor, and a latch door opens to the ground floor accommodation.
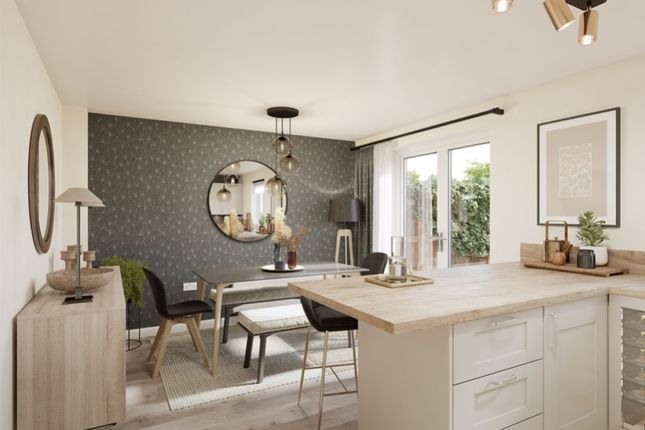
The extremely impressive dining kitchen provides enough space for some soft seating, with dual aspect windows providing natural light, together with part glazed French doors opening out onto the rear.
There's a range of base and eye level units with work surfaces, an inset sink unit, space for a range stove, plus space for further appliances and a useful under stairs cupboard - which also has access to a convenient cellar providing additional storage space.
The fabulous lounge has a high vaulted ceiling with exposed beams and an a-frame, plus a focal chimney breast and log burner set on a slab hearth, alongside dual aspect windows.
To the first floor, the landing has stairs rising to the second floor and doors leading to the pleasant master bedroom which benefits from a fitted ensuite shower room having a three-piece suite, a useful office/box room, and the fitted family bathroom which enjoys a modern, white three-piece suite with complimentary tiled splashbacks.
To the second floor, the landing has a rear facing window and a built-in wardrobe, plus doors leading to three bedrooms. Outside to the rear, there is a real surprise not evident from the front!
A delightful, enclosed garden which is mainly laid to lawn with well stocked borders.
There are plenty of features here including a decked area adjacent to a sunken, circular, communal seating area with a central fire pit as the focal point.
Adjacent to the fire pit is a useful brick outbuilding with a full-size service opening that is screaming out to be a bar/games room.
In addition, there is also versatile office space that has many alternative uses such as a garden room, kiddies' playroom or just a comfortable entertaining room.
All of this enjoys a high degree of privacy. Additionally, there are useful brick-built outhouses and shared access leading to the front.
Lounge 5m x 3.91m - 16'5” x 12'10” Remodelled into its current form the lounge now boasts an impressive valuted ceiling with exposed timbers and an internal brick flue with focal log-burner.
The dual aspect nature of the loung makes this a light, bright space.
Kitchen Diner 5m x 5m - 16'5” x 16'5” Threre's a great cottagey feel to the kitchen with enough space for some soft furnishing and dining table.
The focal point in here is the range cooker but all your white goods are catered for too with space for an Amercian style fridge freezer, plumbing for washing machine and dish washer.
There's also a handy understairs cupboard which also gives access to the convenient cellar below.
Master Bedroom With Ensuite 4.2m x 3.3m - 13'9” x 10'10” Double room on the first floor with ensuite shower room. Ample space in here for a good range of supplementary furniture.
Ensuite has shower cubicle, toilet and wash basin Hobby Room 1.8m x 1.8m - 5'11” x 5'11” Also on the first floor and adjacent to the master bedroom.
This space, whilst modest, could be used as an office or quiet reading room. With it's position next to the master bedroom, the more discerning buyer may see an opportunity to create a larger ensuite.
Bedroom 2 3.1m x 2.75m - 10'2” x 9'0” Double room on second floor Bedroom 3 3.2m x 2.75m - 10'6” x 9'0” Double room with side aspect window Bedroom 4 2.2m x 2.2m - 7'3” x 7'3” Single room Bathroom 1.95m x 1.75m - 6'5” x 5'9” With side panel bath, toilet and wash basin Outbuilding There's a mixture of useful brick outbuildings here and a smart insulated office space that has a mutitude of uses, with power and lighting.
Rear Gardens The garden here is the hidden gem that is not apparent from the front of the property.
Great effort and expense have gone into creating what is a fantastic family, communal and entertaining space.
The showpiece here is the circular sunken seating area around an integrated firepit with a bar room complete with serving hatch adjacent.
Value & comps
No previous sales on record.
Returns
Set an offer; the calculator follows it.
We're still gathering serviced-accommodation data for this area.
Archie refurb estimate: a Pro feature
0.0% below asking
This is not financial or investment advice. Prop AI Deals is not authorised by the Financial Conduct Authority (FCA) to provide investment advice.
All investment calculators, property analyses, and AI-generated insights are for informational purposes only. Property investment carries risk and may result in financial loss. All calculations should be independently verified and you should consult with FCA-authorised financial advisers before making any investment decisions.
Past performance does not guarantee future results. Tax implications vary by individual circumstances.
Deal
Properties like this can earn 2–3x BTL yields when converted to HMO, with retrofit costs around £10k/room. Sign in to see the full tier, yield projection, and cost breakdown.
Commercial properties like this can earn 30-50% higher yields when converted to residential under Class MA / Q / P / PA, with prior approval costing ~GBP 96/unit. Sign in to see the recommended route, yield uplift, and cost breakdown.
BRRR-suited properties can recycle 80-100% of investor capital on refi, leaving a high-yielding rental with most of the money out. Sign in to see the refurb cost stack, ARV projection, and refinance maths.
Detached + large garden = sub-division play. Pro tier unlocks the tier badge, plot size, uplift estimate, and regional land benchmark.
Short-lease flats trade at deep discount, but extending under the 1993 Act often costs far less than the discount. Pro tier unlocks the tier badge, premium breakdown, long-lease ARV and arbitrage maths.
See projected short-stay revenue vs a vanilla BTL for this property.
See real sub-let margins (HMO room rates & SA nightly rates) vs the landlord rent.
Area
Agent & docs

FAQ
About 94a, Carter Street, Uttoxeter
Explore nearby