We've tightened what earns a Pursue. A home now needs a published valuation, a strategy that still makes money after real running costs and lender stress tests, and no listing problems that would stop a mortgage. You'll see fewer Pursues, and each one has been checked harder.
See how verdicts work3-bedroom house · LA2 8NW
Listing removedListed 200 days
Opportunity summary
See Archie’s verdict, returns by strategy and what to check before viewing.
About
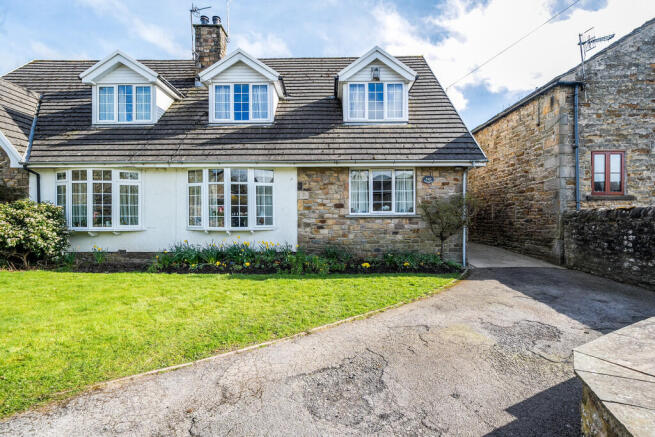
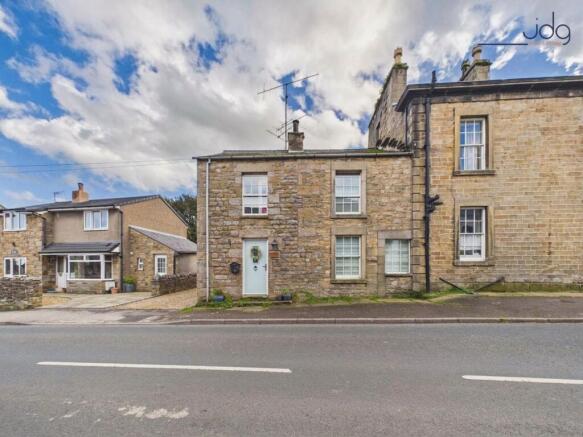
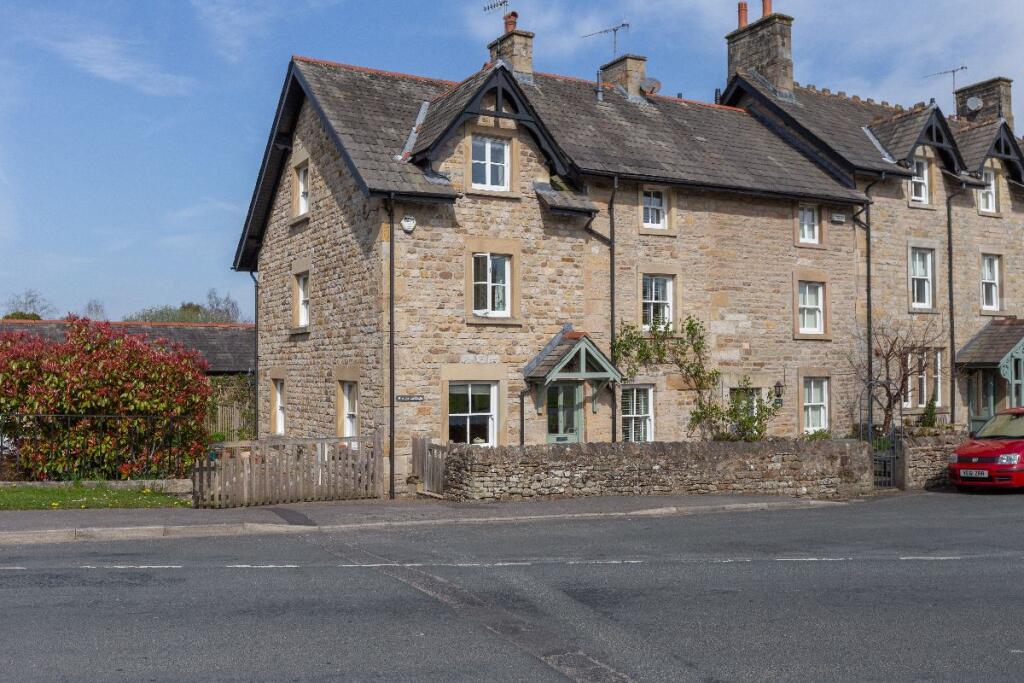
Situated in the heart of the village with a lovely open aspect across the village green, Crazy Cow is alive with history.
A potted version, taken from the Wennington Community website is as follows: The 'Crazy Cow' building is believed to date back to around the mid 19th Century being built shortly after the arrival of the railway in Wennington.
There have been several owners and uses over the years; The Foster's Arms Hotel, in 1879, advertised 'accommodation with fishing rights for trout and salmon'.
In the 1900's, a ballroom was added above the dining room and people would arrive by train for dances. The inn was also used for coroner's inquests, sales/auctions etc.
and later in 1950's/60's, the building became a 'milk bar', a fashionable enterprise at the time.
The lady who suggested the venture was supposedly called a 'crazy cow' by her husband and the name has stuck ever since.
Having fallen into disrepair, the property was bought at auction in 2004 by a local builder; the buildings were renovated and converted into three houses (Crazy Cow, Glen View and Bridge Cottage together with two flats, The Coach House and The Ballroom.
An old well was found in the front garden of the Crazy Cow and is now an attractive feature with a wrought iron covering bearing the property's name.
The original pub front door was also retained, together with the original stone step, which has been gradually worn by all those who have walked across the threshold over the years.
Crazy Cow is now an immensely stylish, beautifully presented end terrace property set over three floors with versatile spaces, tall windows, sun-filled rooms and a GIA of 1752 sq ft (162.8 8 sq m).
Let us take you on a tour...
Come on in through the front porch, an authentic replica of the original with decorative fretwork and into the entrance hall off which is a useful built-in cupboard and a two piece cloakroom.
A study/dining room is a light and bright space overlooking the green and could be used as a fourth bedroom if required.
The welcoming dining kitchen is dual aspect with French windows opening from the dining area out to the rear courtyard garden.
The kitchen has an open aspect to the front and is fitted with cream shaker style base and wall units with matching island unit and breakfast bar, both with granite worktops and Neff appliances comprising an oven, combination oven/microwave, five ring gas hob, dishwasher and washing machine.
From the hall, the staircase leads to the first floor landing.
Off here, there is the dual aspect sitting room - a fabulous, generous room with an arched window and enjoying lovely views across the courtyard garden and rooftops to a second village green at the rear.
The two windows to the front elevation also have an open outlook and allow natural light to flood in.
Double bedroom 3 is also to the first floor - this is currently used as a sewing room making use of the natural light.
The staircase continues to the second floor landing with airing cupboard housing the boiler and hot water cylinder. Double bedroom 2 has a hatch leading to a boarded loft with light.
The principal bedroom has twin windows, built-in wardrobes to one wall and a three piece en suite shower room with conservation skylight.
A three piece house bathroom with a conservation skylight window completes the picture.
Outdoor space A central gate leads to the walled, flagged foregarden with covered well, planted beds with cherry blossom tree, pots and planters and plenty of space for seating.
To the rear, the delightful, flagged and walled courtyard is low maintenance - a quiet spot to unwind.
The courtyard also provides access to the garage with a personnel door and a timber gate to the garage door and two private rear parking spaces The single garage is in a row of four and has an up and over door, mezzanine storage, power and light.
Value & comps
No previous sales on record.
See the independent valuation, upside vs guide, and per-strategy max bid for this lot. Sign in to see it.
Returns
Set an offer; the calculator follows it.
We're still gathering serviced-accommodation data for this area.
Archie refurb estimate: a Pro feature
0.0% below starting price
This is not financial or investment advice. Prop AI Deals is not authorised by the Financial Conduct Authority (FCA) to provide investment advice.
All investment calculators, property analyses, and AI-generated insights are for informational purposes only. Property investment carries risk and may result in financial loss. All calculations should be independently verified and you should consult with FCA-authorised financial advisers before making any investment decisions.
Past performance does not guarantee future results. Tax implications vary by individual circumstances.
Deal
Properties like this can earn 2–3x BTL yields when converted to HMO, with retrofit costs around £10k/room. Sign in to see the full tier, yield projection, and cost breakdown.
Commercial properties like this can earn 30-50% higher yields when converted to residential under Class MA / Q / P / PA, with prior approval costing ~GBP 96/unit. Sign in to see the recommended route, yield uplift, and cost breakdown.
BRRR-suited properties can recycle 80-100% of investor capital on refi, leaving a high-yielding rental with most of the money out. Sign in to see the refurb cost stack, ARV projection, and refinance maths.
Detached + large garden = sub-division play. Pro tier unlocks the tier badge, plot size, uplift estimate, and regional land benchmark.
Short-lease flats trade at deep discount, but extending under the 1993 Act often costs far less than the discount. Pro tier unlocks the tier badge, premium breakdown, long-lease ARV and arbitrage maths.
See projected short-stay revenue vs a vanilla BTL for this property.
See real sub-let margins (HMO room rates & SA nightly rates) vs the landlord rent.
Area
Agent & docs

FAQ
About Crazy Cow, Wennington, LA2 8NW
Explore nearby