4-bedroom detached house · LE7 9UG
Sold STCListed 17 days
Opportunity summary
See Archie’s verdict, returns by strategy and what to check before viewing.
About
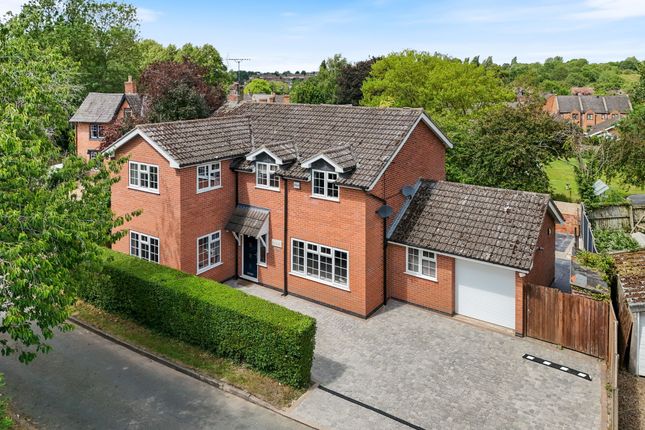
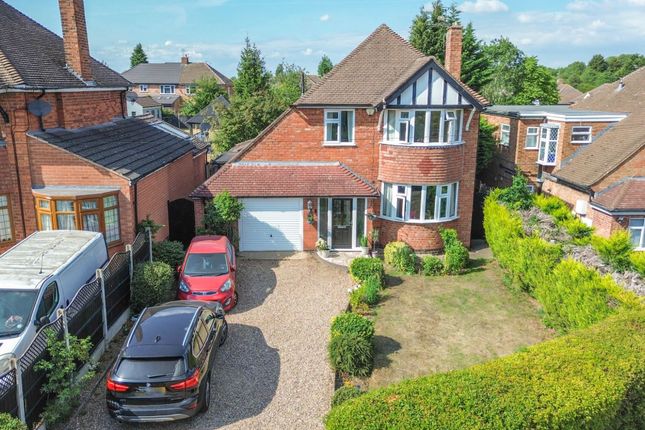
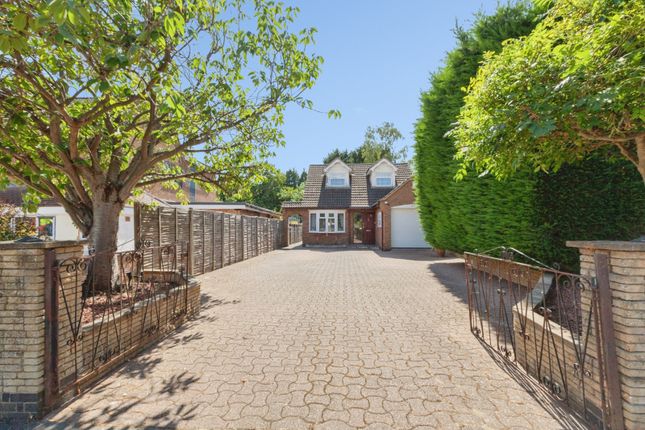
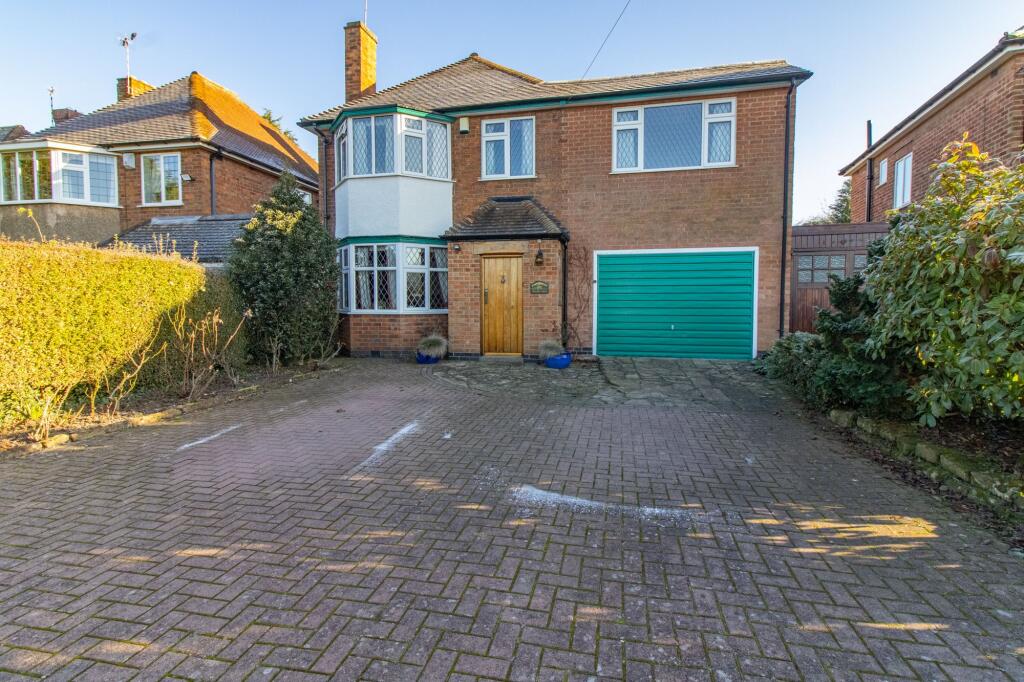
Set behind gates in one of east Leicestershire’s most desirable village settings, Red Roof is a substantial and beautifully versatile detached family home, enjoying open countryside views, a generous plot and an impressive balance of elegance, practicality and lifestyle appeal.
This is a home designed not only to be admired, but truly lived in. From the moment of arrival, the house makes a striking impression.
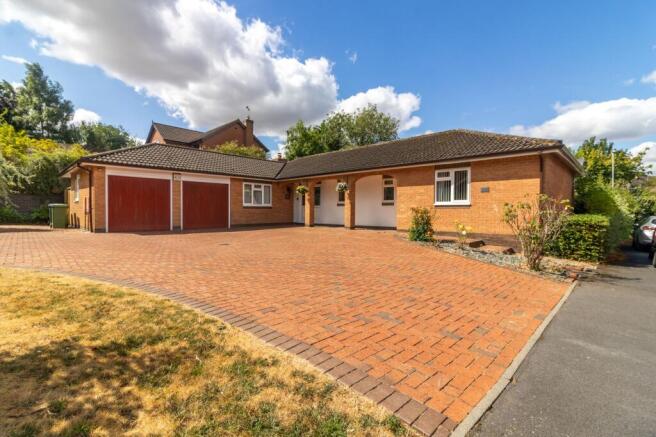
A gated entrance opens to a broad block-paved driveway with ample parking and a detached double garage, creating an immediate sense of privacy and stature.
Inside, the accommodation is both generous and wonderfully adaptable, extending to approximately 2,876 sq. Ft. Overall.
The true heart of the home is the magnificent open-plan kitchen, living and dining room - a remarkable space where family life and entertaining come together with ease.
Thoughtfully designed and filled with natural light, it is a room made for everything from slow Sunday mornings to lively evenings with friends and family.
In addition, there are two further reception spaces on the ground floor, offering excellent versatility.
The lounge is a warm and inviting room that could equally serve as a fifth bedroom if required, adding further flexibility for growing families, guests or multi-generational living.
The separate reception room provides a more formal setting, beautifully enhanced by an exposed brick feature wall, a multi-fuel burner, and a window to the front elevation, creating a room of character, warmth and charm.
There is also a study downstairs, ideal for those who work from home or simply require a quiet and dedicated space away from the rhythm of the main living areas.
The ground floor is further enhanced by a bedroom and shower room, making the layout especially attractive for multi-generational living, guests, or families wanting a home that can evolve with changing needs.
A particularly appealing feature is the additional space to the side of the house, which has been converted into a gym - a superb lifestyle addition that brings wellness and convenience into everyday living.
Upstairs, the first floor continues to impress.
The principal bedroom suite is a serene retreat, enjoying beautiful open views, access to a balcony, an en-suite bathroom, dressing room and further wardrobe space.
Two further bedrooms are well proportioned and are served by a family bathroom, while the overall layout provides both comfort and privacy for family life.
Outside, the rear garden is a wonderful extension of the house itself - generous, private and backing onto open fields that create a glorious sense of calm and escape.
It is a setting that feels wonderfully rural, yet remains exceptionally convenient for day-to-day life.
Scraptoft is a location held in high regard by families and discerning buyers alike, known for its village charm, surrounding countryside and excellent access to Leicester and Oadby.
Nearby Oadby and Uppingham Road provide a wide range of shopping, dining and schooling options, including access to highly regarded local schools.
For commuters, the A47 offers swift links towards Leicester city centre, the A46 and wider motorway network including the M1 and M69, while Leicester railway station provides direct rail services to London St Pancras, making the capital accessible in around just over an hour.
Red Roof is a home of presence, flexibility and rare lifestyle quality - combining village tranquillity, generous family accommodation and captivating countryside views in one highly compelling package.
For more information or to arrange your private viewing, contact Fine & Country Leicester Disclaimer Important Information: Property Particulars: Although we endeavor to ensure the accuracy of property details we have not tested any services, equipment or fixtures and fittings.
We give no guarantees that they are connected, in working order or fit for purpose.
Floor Plans: Please note a floor plan is intended to show the relationship between rooms and does not reflect exact dimensions. Floor plans are produced for guidance only and are not to scale
Value & comps
No previous sales on record.
Returns
Set an offer; the calculator follows it.
We're still gathering serviced-accommodation data for this area.
Archie refurb estimate: a Pro feature
0.0% below asking
This is not financial or investment advice. Prop AI Deals is not authorised by the Financial Conduct Authority (FCA) to provide investment advice.
All investment calculators, property analyses, and AI-generated insights are for informational purposes only. Property investment carries risk and may result in financial loss. All calculations should be independently verified and you should consult with FCA-authorised financial advisers before making any investment decisions.
Past performance does not guarantee future results. Tax implications vary by individual circumstances.
Deal
Properties like this can earn 2–3x BTL yields when converted to HMO, with retrofit costs around £10k/room. Sign in to see the full tier, yield projection, and cost breakdown.
Commercial properties like this can earn 30-50% higher yields when converted to residential under Class MA / Q / P / PA, with prior approval costing ~GBP 96/unit. Sign in to see the recommended route, yield uplift, and cost breakdown.
BRRR-suited properties can recycle 80-100% of investor capital on refi, leaving a high-yielding rental with most of the money out. Sign in to see the refurb cost stack, ARV projection, and refinance maths.
Detached + large garden = sub-division play. Pro tier unlocks the tier badge, plot size, uplift estimate, and regional land benchmark.
Short-lease flats trade at deep discount, but extending under the 1993 Act often costs far less than the discount. Pro tier unlocks the tier badge, premium breakdown, long-lease ARV and arbitrage maths.
See projected short-stay revenue vs a vanilla BTL for this property.
See real sub-let margins (HMO room rates & SA nightly rates) vs the landlord rent.
Area
Agent & docs

FAQ
About 00, Station Road, Leicester
Explore nearby