4-bedroom house · DN35 0NX
Listing removedListed 197 days
Opportunity summary
See Archie’s verdict, returns by strategy and what to check before viewing.
About
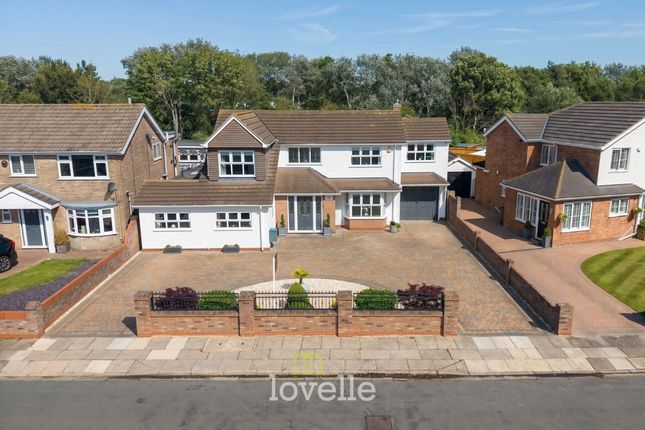
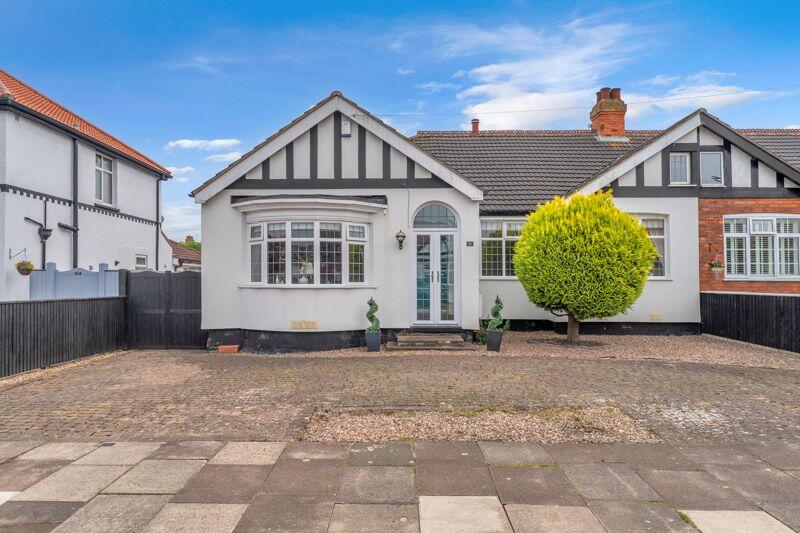
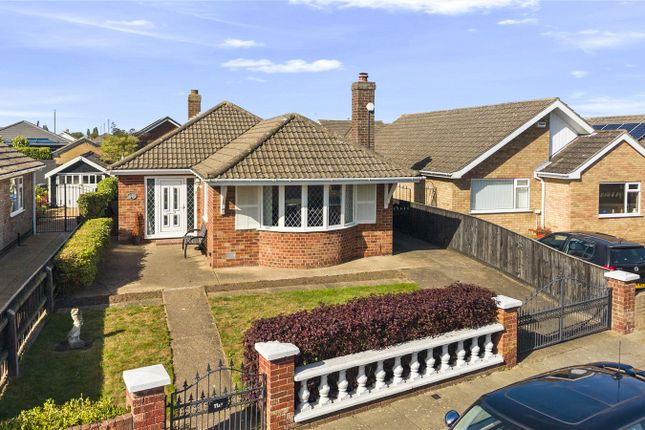
Rarely do homes of this calibre come to market, particularly in such a sought-after cul-de-sac position overlooking Cleethorpes Golf Course to the front.
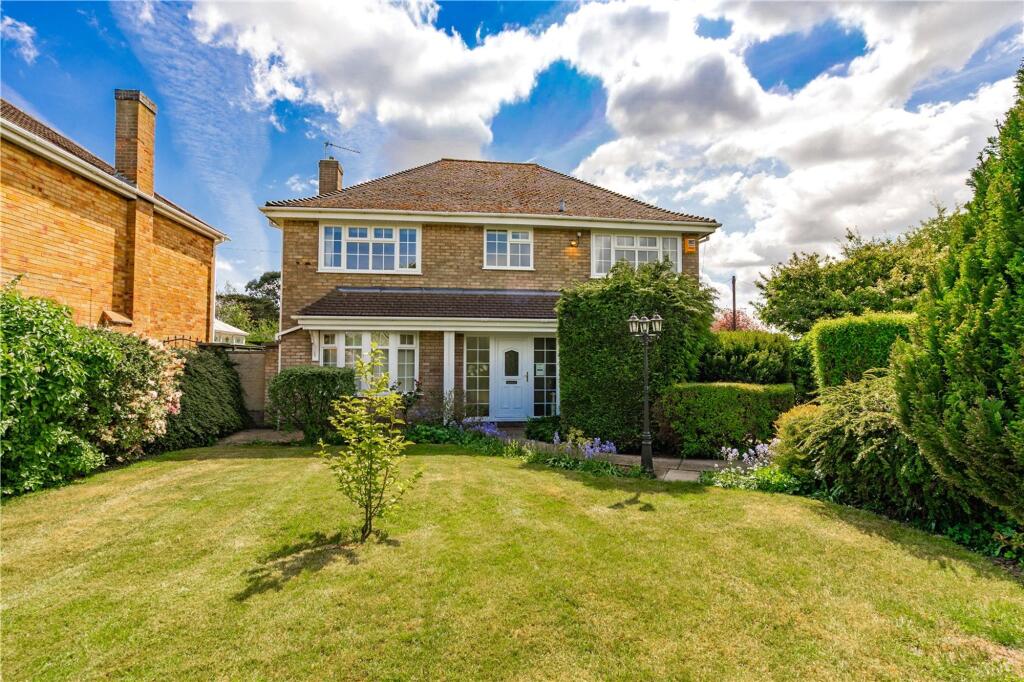
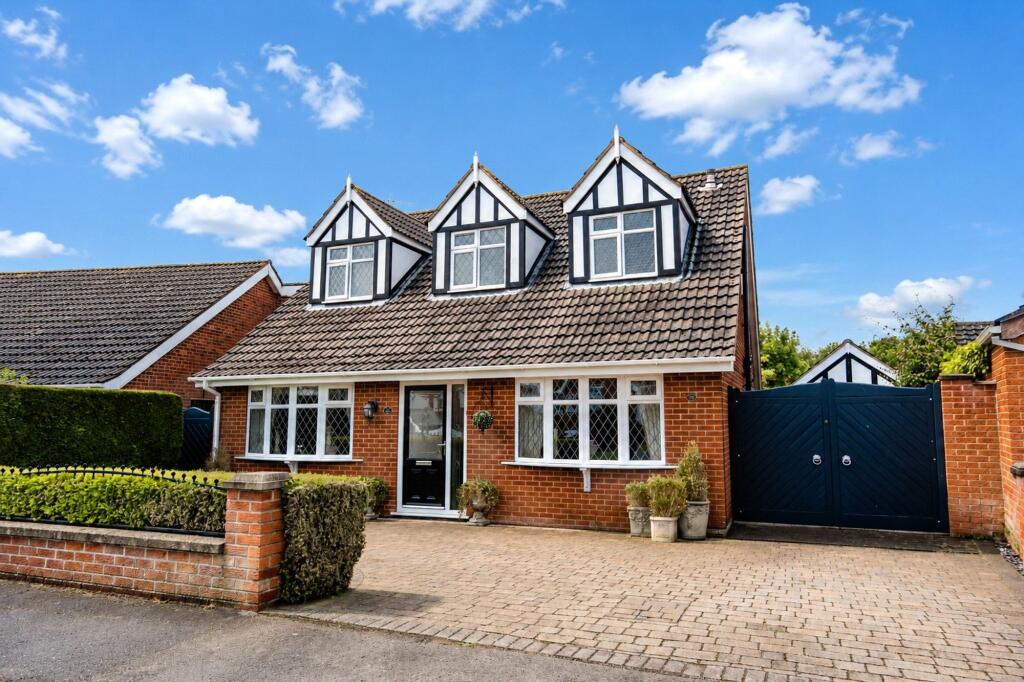
Individually designed and built by John Teanby in 1998 for the current owners, this substantial detached residence offers generous and highly versatile accommodation extending to approximately 158m2, perfectly suited to modern family living.
At the heart of the home is a superb extended open plan living, dining kitchen, creating a sociable and light-filled space ideal for both everyday life and entertaining.
The kitchen is well-appointed with a range of integrated appliances and ample work surfaces, flowing seamlessly into the dining area and through to a stylish sitting room to the rear, complete with a striking media wall.
French doors open onto the south-facing garden, creating a seamless connection between indoor and outdoor living.
The ground floor offers excellent flexibility, comprising a spacious lounge to the front enjoying views towards the golf course, a separate snug which provides a cosy additional reception space, and a dedicated office ideal for those working from home.
A utility room and ground floor WC add further practicality. To the first floor are four well-proportioned double bedrooms arranged around a central landing.
The master bedroom benefits from its own en-suite, while the remaining bedrooms are served by a family bathroom.
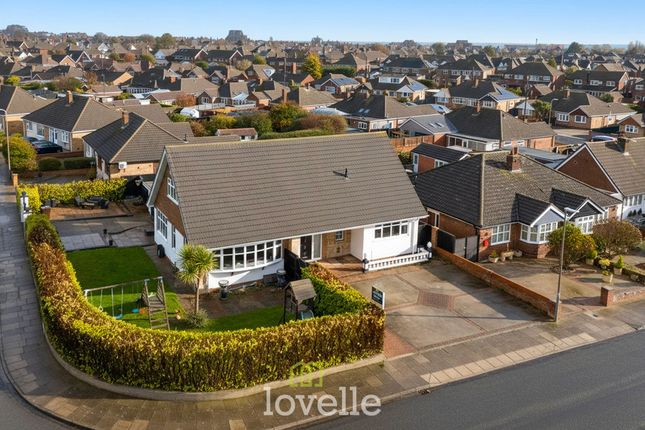
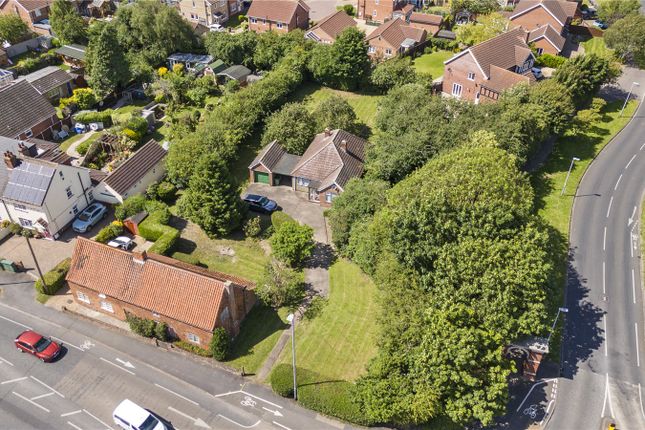
Occupying a larger than average plot, the property enjoys a beautifully maintained south-facing rear garden, perfect for families and entertaining.
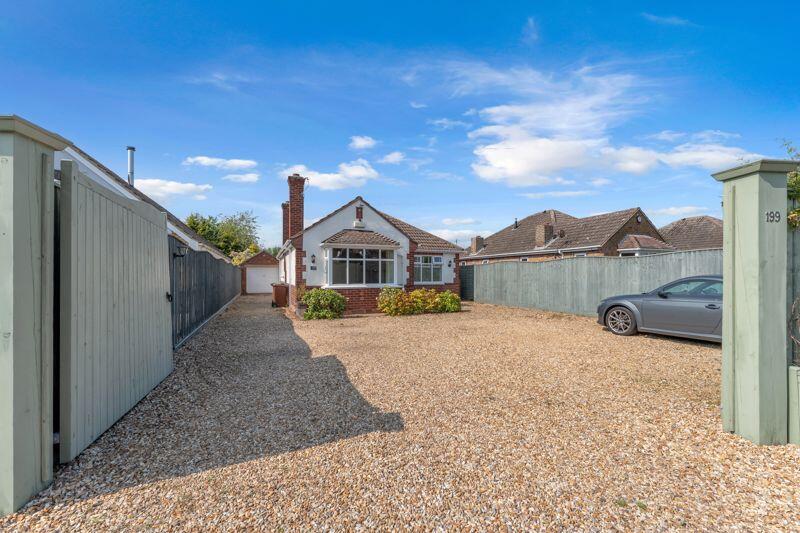
To the front, a generous driveway provides ample off-road parking and leads to a detached garage.
A superb, individually designed home offering space, flexibility and a prime position – properties of this nature are rarely available.
EPC Rating: C Location The property is ideally located within just a short walk to the ever popular Cleethorpes Country Park. This provides a lovely walk through to the Boating lake and Seafront.
Cleethorpes town centre is only a short distance away where you will find the shopping areas of Sea View Street and St Peters Avenue.
The Seafront has many attractions, including restaurants/bistros and wine bars.
Lounge (5.14m x 3.53m) Snug (2.70m x 2.88m) Office (2.88m x 2.14m) Utility (1.75m x 1.59m) WC (0.85m x 1.50m) Open Plan Living / Kitchen (8.39m x 6.86m) Sitting Room (3.53m x 3.38m) Master Bedroom (4.19m x 3.53m) En-Suite (1.33m x 2.56m) Bedroom Two (3.57m x 3.03m) Bedroom Three (3.63m x 3.53m) Bedroom Four (3.87m x 2.81m) Family Bathroom (1.95m x 2.11m) Garage (5.77m x 2.67m) Broadband Information Standard- 7 Mbps (download speed), 0.8 Mbps (upload speed), Ultrafast - 1000 Mbps (download speed), 100 Mbps (upload speed).
Agents Note These particulars are provided for guidance only.
Lovelle Estate Agency, their clients and any joint agents give notice that they have no authority to give or make any representation or warranties in respect of the property, nor to comment on the services, tenure or rights of way.
These particulars do not form part of any contract and must not be relied upon as statements or representations of fact.
All measurements and areas are approximate, and the particulars, including photographs and plans, are intended as a guide only and are not necessarily comprehensive; some images may have been enhanced to improve presentation.
An internal viewing is strongly recommended to fully appreciate the property.
In accordance with Anti-Money Laundering Regulations, we are required to verify the identity of all parties involved in a transaction, and once an offer has been agreed, appropriate id checks will be carried out, with a fee of £25 including VAT per person payable for this service.
Value & comps
No previous sales on record.
Returns
Set an offer; the calculator follows it.
We're still gathering serviced-accommodation data for this area.
Archie refurb estimate: a Pro feature
0.0% below asking
This is not financial or investment advice. Prop AI Deals is not authorised by the Financial Conduct Authority (FCA) to provide investment advice.
All investment calculators, property analyses, and AI-generated insights are for informational purposes only. Property investment carries risk and may result in financial loss. All calculations should be independently verified and you should consult with FCA-authorised financial advisors before making any investment decisions.
Past performance does not guarantee future results. Tax implications vary by individual circumstances.
Deal
Properties like this can earn 2–3x BTL yields when converted to HMO, with retrofit costs around £10k/room. Sign in to see the full tier, yield projection, and cost breakdown.
Commercial properties like this can earn 30-50% higher yields when converted to residential under Class MA / Q / P / PA, with prior approval costing ~GBP 96/unit. Sign in to see the recommended route, yield uplift, and cost breakdown.
BRRR-suited properties can recycle 80-100% of investor capital on refi, leaving a high-yielding rental with most of the money out. Sign in to see the refurb cost stack, ARV projection, and refinance maths.
Detached + large garden = sub-division play. Pro tier unlocks the tier badge, plot size, uplift estimate, and regional land benchmark.
Short-lease flats trade at deep discount, but extending under the 1993 Act often costs far less than the discount. Pro tier unlocks the tier badge, premium breakdown, long-lease ARV and arbitrage maths.
See projected short-stay revenue vs a vanilla BTL for this property.
See real sub-let margins (HMO room rates & SA nightly rates) vs the landlord rent.
Area
Agent & docs
FAQ
About 38 Berkeley Road, Cleethorpes
Explore nearby