4-bedroom house · OL14 8DQ
Listing removedListed 413 days
Opportunity summary
See Archie’s verdict, returns by strategy and what to check before viewing.
About
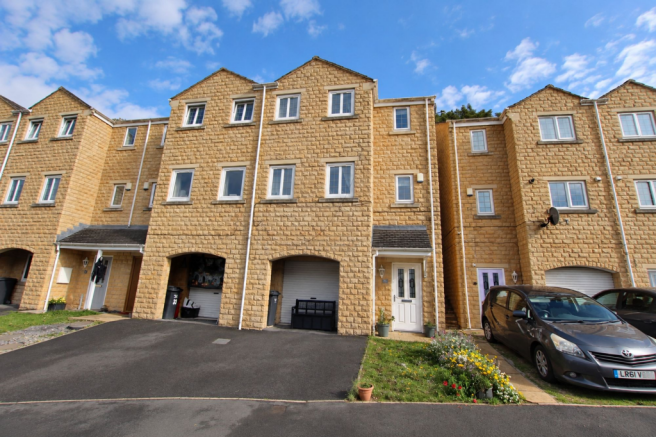
This property confidently boasts four bedrooms, including a Master en-suite, two lounges, a WC, a utility room, and a family bathroom.
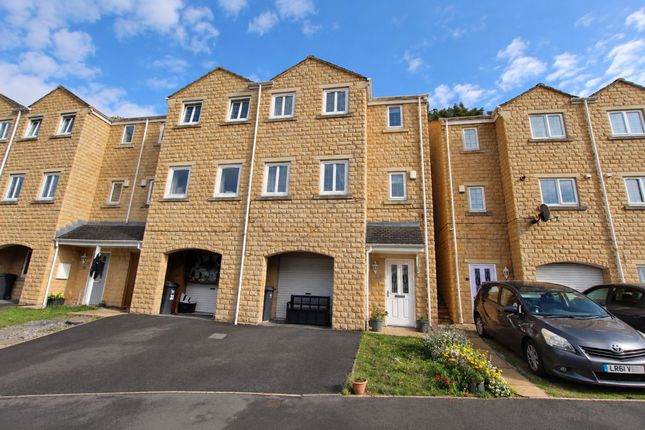
Outside, the driveway offers off-road parking for two cars, alongside a private garden.
Upon entering, you will immediately note the well-designed layout on the ground floor featuring bedroom one, a lounge, the utility room, and the WC.
The first double bedroom at the front of the property is impressively spacious and neutrally decorated, complete with wood laminate flooring.
Currently utilized as a home office/craft room, it features patio doors that open directly to the front area.
Next, you will find the first lounge/cinema room/games room which is tastefully decorated and newly carpeted, easily accommodating a large settee.
The utility room stands out with its sleek white high gloss base and wall units, complemented by practical work surfaces, a sink, and plumbing for a washing machine and a fridge and freezer Additionally, the ground floor includes a convenient WC, enhancing the space's functionality.
This layout can be easily adapted to provide separate living quarters for parents or an independent child.
Ascending to the first floor from a generously sized landing, you'll discover a delightful kitchen diner and an inviting second lounge.
The kitchen diner boasts elegant wood base and wall units paired with stylish, complementary work surfaces, all beautifully accented by laminate wood-effect flooring.
Equipped with an integrated electric oven and gas hob, along with a freestanding washing machine , fridge , and a dishwasher, this space is designed for both functionality and comfort.
There's ample room for a dining table, making it the perfect setting for lively family meals or sophisticated dinner gatherings with friends.
Double glass doors seamlessly connect the kitchen diner to the lounge, a thoughtfully designed area that comfortably accommodates a settee, chairs, and various cabinets.
This inviting space serves as a sanctuary for relaxation, allowing you to immerse yourself in a good book, enjoy your favorite music, or catch up on that must-see show.
It's the ideal backdrop for creating cherished memories with loved ones.
Beyond the lounge, patio doors lead to a serene private garden, tastefully enclosed with a fence and adorned with well-established plants, bushes, and trees.
This garden offers a safe haven for children and pets, along with an exceptional venue for entertaining guests or hosting delightful barbecues.
Experience the perfect blend of comfort and outdoor charm in your own private retreat.
As you ascend to the top floor, you'll discover the luxurious Master En-suite, along with two additional well-appointed bedrooms and a stylish family bathroom.
The Master bedroom is generously proportioned, featuring a private En-suite shower room that serves as your personal sanctuary—a perfect space to unwind and rejuvenate, ensuring you feel energized and ready to conquer the day's challenges.
Bedroom three is a spacious double situated at the back of the property.
Its neutral decor and brand-new carpets create a welcoming atmosphere, complemented by picturesque views of the back garden, making it an ideal retreat.
The fourth bedroom offers a cozy single layout at the back of the property, also adorned in neutral tones, allowing you the creative freedom to infuse your own unique style into the space.
The family bathroom features a white 3 piece suite, white complementary tiles and grey flooring, and a vanity mirror Todmorden itself is a wonderful market town surrounded by countryside with a plethora of restaurants, shops, bars, and coffee shops.
It's an ideal commuter base with easy access to Manchester and Leeds.
Hailed as one of the best places to live in by the Times newspaper in its 2021 guide With its blend of modern conveniences and tranquil surroundings, the property offers a truly entrancing living experience - book your viewing today so as not to be disappointed.
Lines are open 24/7 Council Tax = C E.P.C = C Very Good Freehold property Living Room 3.09m x 2.55m - 10'2" x 8'4" Bedroom 1 5.52m x 2.3m - 18'1" x 7'7" Utility Room 2.89m x 1.74m - 9'6" x 5'9" WC 1.74m x 1.03m - 5'9" x 3'5" Kitchen / Dining Room 5.63m x 2.26m - 18'6" x 7'5" Living Room 4.34m x 4.15m - 14'3" x 13'7" Master Bedroom with Ensuite 5.18m x 3.32m - 16'12" x 10'11" Bedroom 3 3.42m x 2.52m - 11'3" x 8'3" Family Bathroom 2.21m x 1.57m - 7'3" x 5'2" Bedroom 4 2.58m x 1.87m - 8'6" x 6'2"
Value & comps
No previous sales on record.
Returns
Set an offer; the calculator follows it.
We're still gathering serviced-accommodation data for this area.
Archie refurb estimate: a Pro feature
0.0% below asking
This is not financial or investment advice. Prop AI Deals is not authorised by the Financial Conduct Authority (FCA) to provide investment advice.
All investment calculators, property analyses, and AI-generated insights are for informational purposes only. Property investment carries risk and may result in financial loss. All calculations should be independently verified and you should consult with FCA-authorised financial advisers before making any investment decisions.
Past performance does not guarantee future results. Tax implications vary by individual circumstances.
Deal
Properties like this can earn 2–3x BTL yields when converted to HMO, with retrofit costs around £10k/room. Sign in to see the full tier, yield projection, and cost breakdown.
Commercial properties like this can earn 30-50% higher yields when converted to residential under Class MA / Q / P / PA, with prior approval costing ~GBP 96/unit. Sign in to see the recommended route, yield uplift, and cost breakdown.
BRRR-suited properties can recycle 80-100% of investor capital on refi, leaving a high-yielding rental with most of the money out. Sign in to see the refurb cost stack, ARV projection, and refinance maths.
Detached + large garden = sub-division play. Pro tier unlocks the tier badge, plot size, uplift estimate, and regional land benchmark.
Short-lease flats trade at deep discount, but extending under the 1993 Act often costs far less than the discount. Pro tier unlocks the tier badge, premium breakdown, long-lease ARV and arbitrage maths.
See projected short-stay revenue vs a vanilla BTL for this property.
See real sub-let margins (HMO room rates & SA nightly rates) vs the landlord rent.
Area
Agent & docs
FAQ
About 23 Hare Court, Todmorden
Explore nearby