We've tightened what earns a Pursue. A home now needs a published valuation, a strategy that still makes money after real running costs and lender stress tests, and no listing problems that would stop a mortgage. You'll see fewer Pursues, and each one has been checked harder.
See how verdicts work2-bedroom terraced house · PR7 2HU
Listing removedListed 68 days
Opportunity summary
See Archie’s verdict, returns by strategy and what to check before viewing.
About
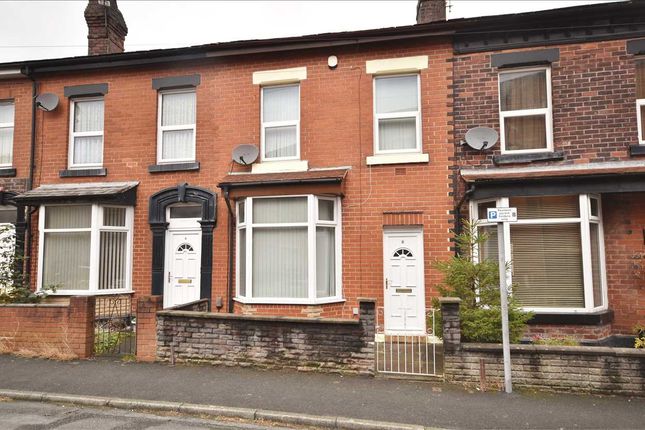
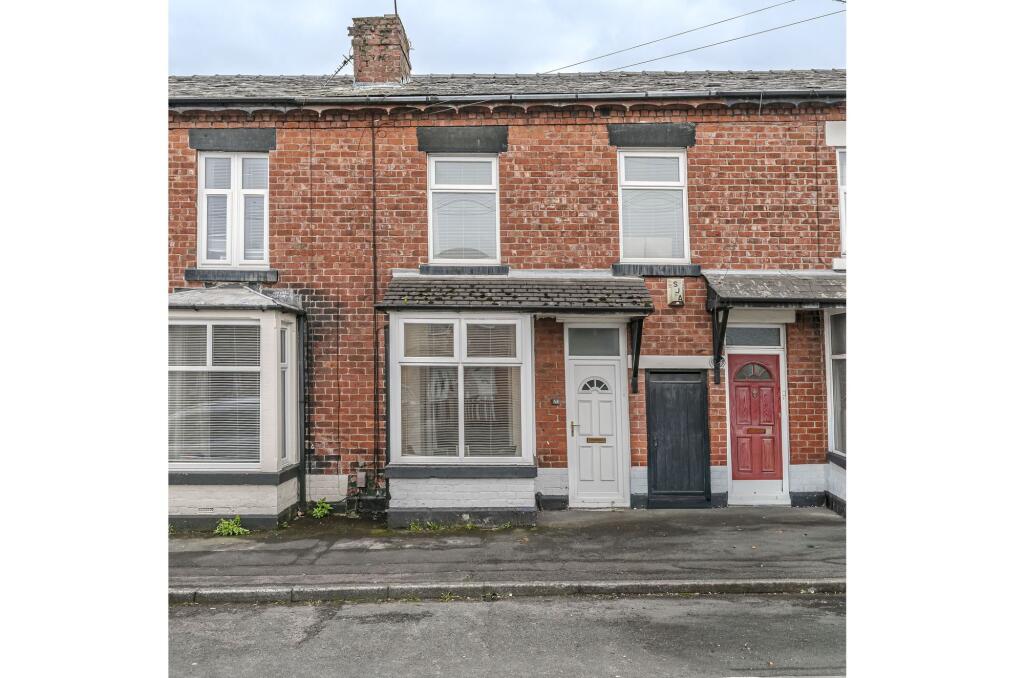
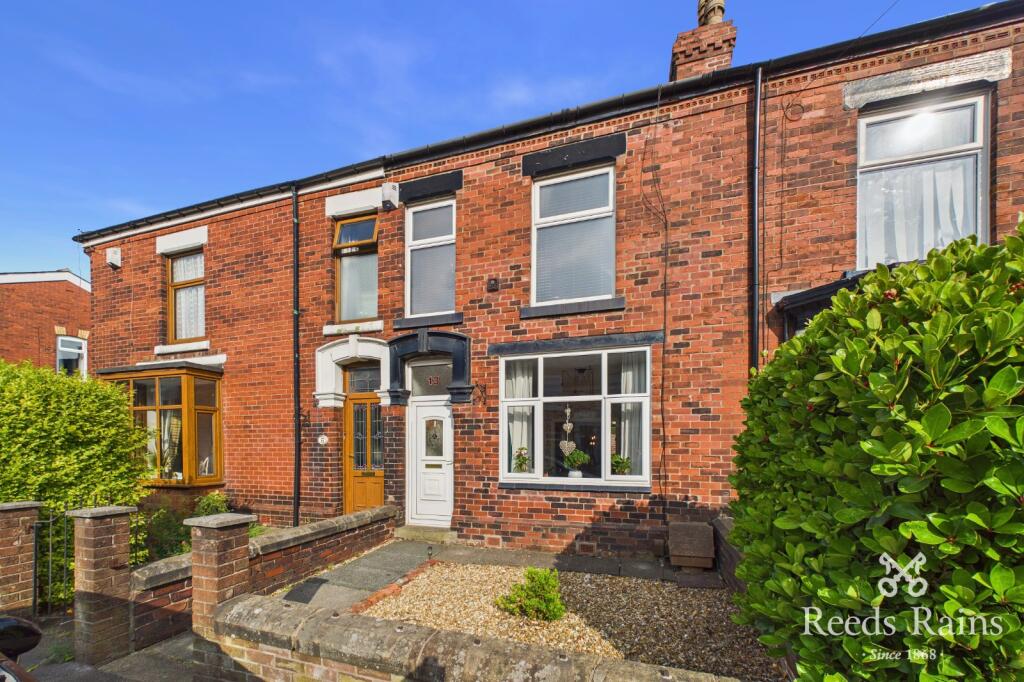
Ben Rose Estate Agents are pleased to present to market this two-bedroom terraced property in Chorley, offering an exciting opportunity for first-time buyers, people looking to downsize and investors alike.
The property provides well-proportioned accommodation arranged over two floors, with a particularly impressive detached linear rear garden that offers an exceptional amount of outdoor space for a property of this type.
Whilst the home would benefit from some modernisation, it offers a practical layout, a modern fitted kitchen and several attractive traditional features, making this a property with plenty of scope for the next owner to put their own stamp on it.
Situated within the popular town of Chorley, the property is conveniently positioned for a wide range of everyday amenities, including shops, supermarkets, schools, cafés, restaurants and leisure facilities.
Chorley town centre is easily accessible, while the surrounding area provides excellent transport links, with Chorley railway station offering regular services towards Preston, Manchester and other regional destinations.
There are also frequent local bus services, while the M61 is close by, providing straightforward road connections towards Preston, Manchester and the wider motorway network.
Stepping inside, a welcoming vestibule provides access into the spacious front lounge, which immediately offers a comfortable and characterful reception space.
The room features a large bay-fronted window, allowing plenty of natural light to enter, together with a fireplace housing a traditional cast iron log burner and attractive vinyl plank flooring.
An opening to the corner provides access towards the staircase, while a further door leads through into the generously sized dining room.
Here, a rear-facing window overlooks the yard, while another fireplace houses a traditional gas fire, creating a pleasant focal point.
Continuing through the property, the modern fitted galley kitchen is well equipped with a range of integrated appliances and benefits from vinyl plank flooring.
A window overlooks the rear yard, whilst an external door provides access outside and an opening at the end of the kitchen leads into a useful utility room.
The utility room has a small window and provides access to the downstairs two-piece WC. To the first floor, the property provides two well-proportioned bedrooms.
The master bedroom is positioned towards the front of the property and benefits from a front-facing window, with a door providing access through into bedroom two.
The second bedroom overlooks the rear yard and offers a versatile space suitable for a child's bedroom, guest room, home office or dressing room depending on the needs of the purchaser.
Completing the first floor is the three-piece family shower room, which is currently in need of modernisation and includes two integrated storage cupboards alongside vinyl flooring.
The loft has also been boarded and is currently accessed via loft ladders, providing useful additional storage space.
Due to the limited ceiling height, this area cannot be classed as an additional bedroom or formal room, although it is currently being utilised as a children's bedroom and could provide useful flexible space for the next owner, subject to any necessary consents and requirements.
Externally, the property benefits from a small enclosed gravelled front garden, which is bordered by bushes and a hedge, with a flagged pathway leading to the front entrance.
To the rear is an enclosed paved yard, from which a gate provides access across the service road to the property's detached, enclosed and extensive linear rear garden – undoubtedly one of the home's standout features.
The garden begins with an open-air timber structure, followed by a pitched-roof timber outbuilding with a decking area to the rear, providing excellent potential for storage, hobbies or outdoor entertaining.
Beyond this, the garden opens into a generous lawned area, beautifully interspersed with an abundance of bushes, shrubs and established plants, creating a surprisingly private and mature outdoor setting.
A graveled pathway runs down the right-hand side of the garden towards the far boundary, with fencing panels enclosing both sides and an attractive old stone wall forming the boundary at the bottom.
Offering generous proportions and considerable potential, this property represents an excellent opportunity for buyers looking for a home they can improve and personalise, while the extensive rear garden adds a rare and valuable feature for a terraced property in this price bracket.
Value & comps
No previous sales on record.
Returns
Set an offer; the calculator follows it.
We're still gathering serviced-accommodation data for this area.
Archie refurb estimate: a Pro feature
0.0% below asking
This is not financial or investment advice. Prop AI Deals is not authorised by the Financial Conduct Authority (FCA) to provide investment advice.
All investment calculators, property analyses, and AI-generated insights are for informational purposes only. Property investment carries risk and may result in financial loss. All calculations should be independently verified and you should consult with FCA-authorised financial advisers before making any investment decisions.
Past performance does not guarantee future results. Tax implications vary by individual circumstances.
Deal
Properties like this can earn 2–3x BTL yields when converted to HMO, with retrofit costs around £10k/room. Sign in to see the full tier, yield projection, and cost breakdown.
Commercial properties like this can earn 30-50% higher yields when converted to residential under Class MA / Q / P / PA, with prior approval costing ~GBP 96/unit. Sign in to see the recommended route, yield uplift, and cost breakdown.
BRRR-suited properties can recycle 80-100% of investor capital on refi, leaving a high-yielding rental with most of the money out. Sign in to see the refurb cost stack, ARV projection, and refinance maths.
Detached + large garden = sub-division play. Pro tier unlocks the tier badge, plot size, uplift estimate, and regional land benchmark.
Short-lease flats trade at deep discount, but extending under the 1993 Act often costs far less than the discount. Pro tier unlocks the tier badge, premium breakdown, long-lease ARV and arbitrage maths.
See projected short-stay revenue vs a vanilla BTL for this property.
See real sub-let margins (HMO room rates & SA nightly rates) vs the landlord rent.
Area
Agent & docs

FAQ
About 36, Walletts Road, Chorley
Explore nearby