3-bedroom detached house · FY8 4FF
Sold STCReduced £10k (−2.9%) on 24 MayListed 210 days
Opportunity summary
See Archie’s verdict, returns by strategy and what to check before viewing.
About
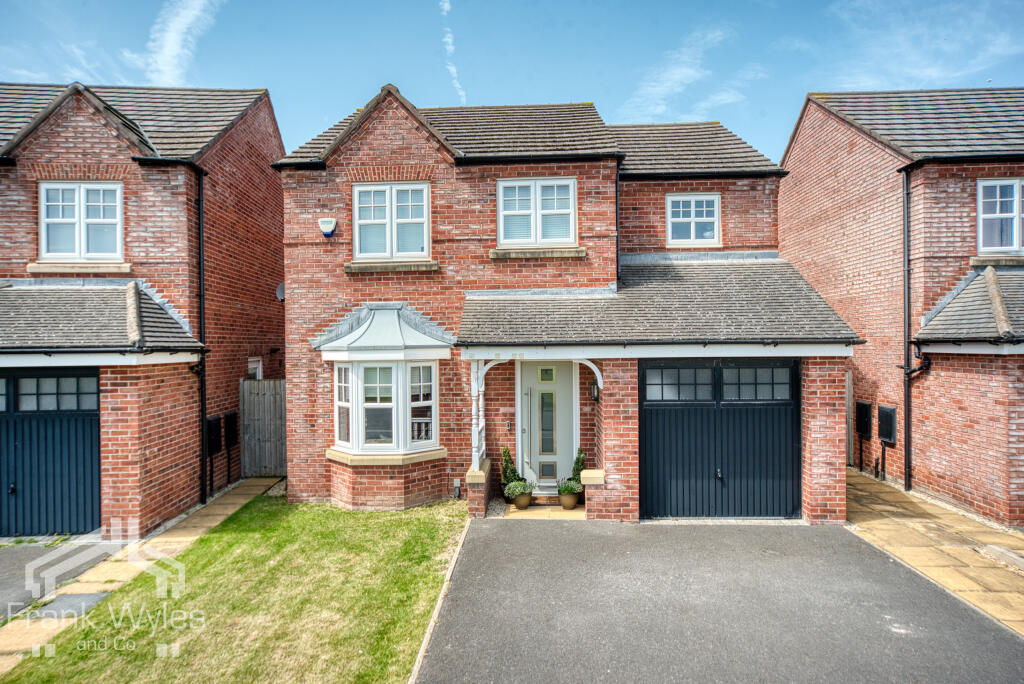
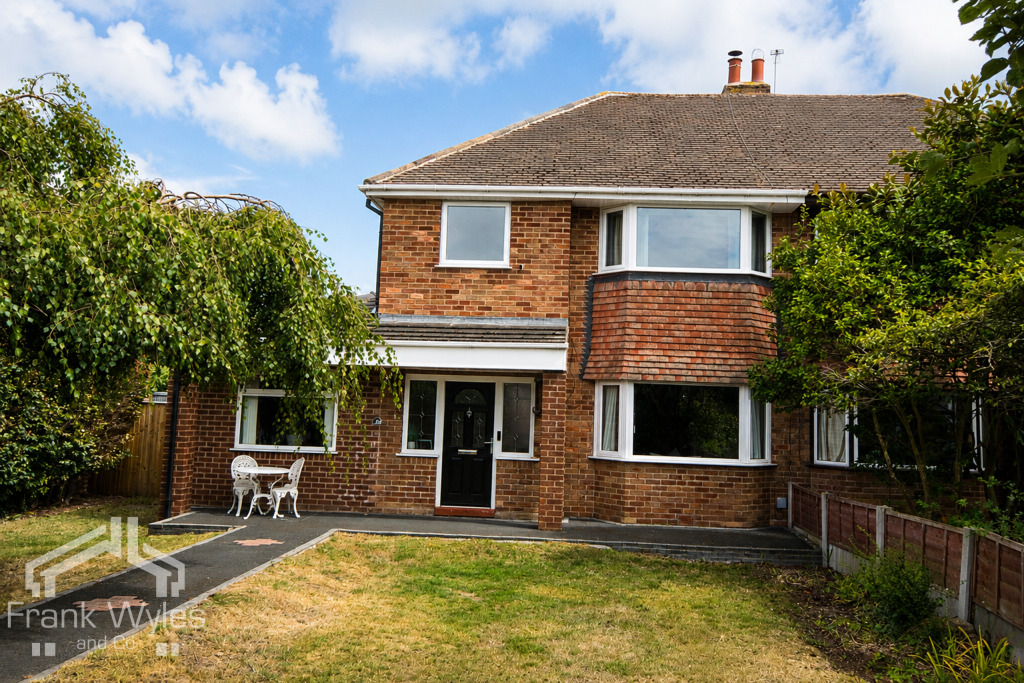
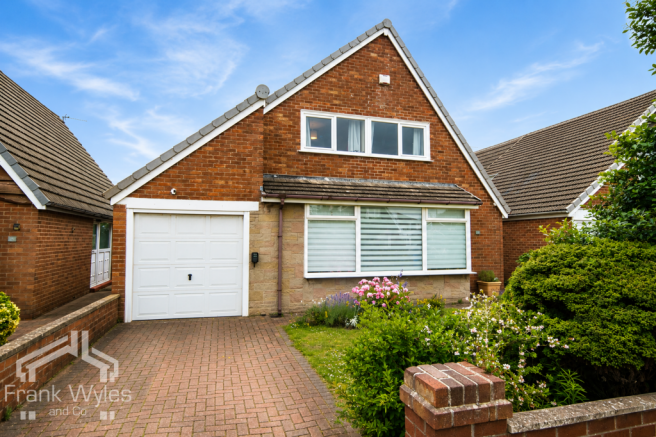
This beautifully renovated three-bedroom home is located on the highly sought-after Cypress Point development, perfectly placed for access to Ansdell Village, Fairhaven Lake, and Lytham Town Centre.
Lovingly updated throughout by the current owners, the property is finished to an excellent standard and offers stylish, ready-to-move-into accommodation.
The spacious layout includes a bright and welcoming lounge, a beautifully designed breakfast kitchen, separate dining room, and a practical utility room - all thoughtfully modernised to create a warm and inviting living space.
Upstairs, the main bedroom features a sleek en-suite shower room, with two further double bedrooms and a contemporary family bathroom.
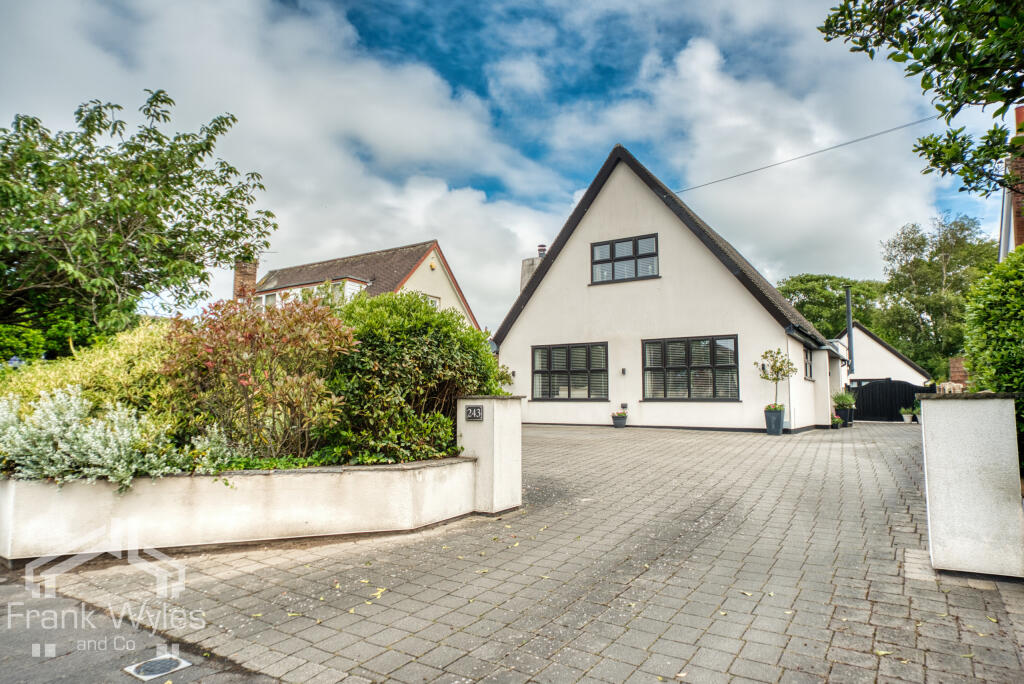
Outside, there’s driveway parking for two cars, an integral single garage, and a beautifully landscaped rear garden - ideal for relaxing or entertaining.
With local schools, amenities, and transport links all close by, this is a fantastic opportunity to own a truly turn-key home in one of the area’s most popular locations.
Entrance Hall Composite double glazed door to the front. Carpeted staircase leading to the first floor. Coving, engineered wood flooring, ceiling light and radiator.
Doors leading to the following rooms: Lounge UPVC double glazed Georgian style windows to the front. Feature stone fireplace with inset living flame gas fire.
Coving, ceiling and wall lights, carpeted flooring, telephone point, TV aerial point and radiator.
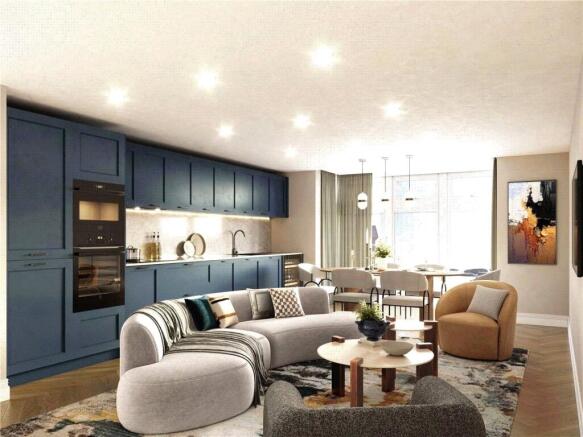
Kitchen Spacious and modern fitted kitchen with a range of wall and base units, complete with laminate work surfaces and matching central island units.
There are two large larder cupboards and a great range of integrated appliances, including a Neff washing machine, 70/30 fridge freezer, a Bosch dishwasher, AEG double ovens and plate warmer, and an AEG induction hob with extractor fan above.
The kitchen sink has a mixer tap and sits below a rear-facing UPVC double glazed window.
There’s also a composite side access door, engineered wood flooring, ceiling downlighting, and a tall modern radiator. Dining Room UPVC double glazed French doors open to the rear garden.
Coving, engineered wood flooring, radiator, ceiling light. WC UPVC double glazed obscured window to the rear.
Two piece suite, comprising: pedestal wash hand basin with twin chrome taps; and WC with push button flush. Tiled flooring and walls, ceiling light and chrome heated towel rail.
Utility Room Converted from half of the original garage, this is a really useful space for extra storage. Laminate worktop with under counter space for a dryer.
Unit housing the Worcester Bosch system boiler, plus fitted shelving, hanging hooks and ceiling downlighting. Access to loft space. First Floor Landing UPVC double glazed window to the side.
Aforementioned staircase from the ground floor. Carpeted flooring, ceiling light, radiator, coving, airing cupboard and loft access.
Doors leading to the following rooms: Master Bedroom UPVC double glazed window to the rear. Space for freestanding bedroom furniture.
Ceiling light, coving, carpeted flooring, TV aerial point, and radiator. Door to: Ensuite UPVC double glazed obscure window to the rear.
Three piece white suite, comprising: step-in shower enclosure with glass screen and wall mounted mixer shower; vanity unit with inset wash hand basin and twin chrome taps; and WC with push button flush.
Tiled walls and flooring, extractor fan, chrome heated towel rail and ceiling downlighting. Family Bathroom UPVC double glazed obscured window to the side.
Three piece suite, comprising: panel bath with twin chrome taps; vanity unit with inset wash hand basin and twin chrome taps; and WC with push button flush.
Tiled walls and flooring, extractor fan, ceiling light and chrome heated towel rail. Bedroom Two UPVC double glazed window to the front. Ceiling light, radiator, and carpeted flooring.
Bedroom Three A versatile space with a UPVC double glazed window to the front, making it ideal as a third bedroom, home office, or study.
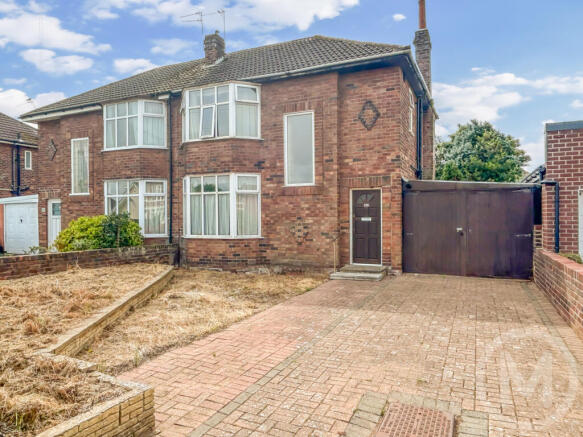
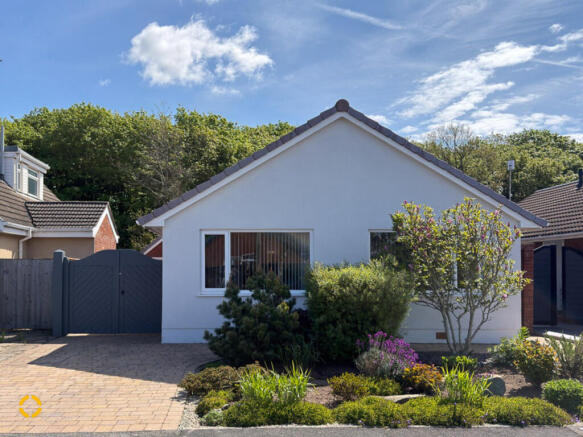
Features include a ceiling light, radiator, carpeted flooring. External To the front, the property benefits from a driveway and a lawned garden with a paved path and external pillars.
To the rear, the garden has been beautifully landscaped to include a paved Indian stone patio, central lawn, and a mix of trees and shrubs to the borders.
There’s also a lovely gazebo, plus a personal gate to the front, external lighting and a water tap. Disclaimer You may download or store this material for your own personal use and research.
You may NOT republish, retransmit, redistribute or otherwise make the material available to any party or make the same available on any website, online service or bulletin board of your own or of any other party or make the same available in hard copy or in any other media without the website owner’s express prior written consent.
The website owner's copyright must remain on all reproductions of material taken from this website. Please note we have not tested any apparatus, fixtures, fittings, or services.
Interested parties must undertake their own investigation into the working order of these items. All measurements are approximate and photographs provided for guidance only.
Value & comps
No previous sales on record.
Returns
Set an offer; the calculator follows it.
We're still gathering serviced-accommodation data for this area.
Archie refurb estimate: a Pro feature
0.0% below asking
This is not financial or investment advice. Prop AI Deals is not authorised by the Financial Conduct Authority (FCA) to provide investment advice.
All investment calculators, property analyses, and AI-generated insights are for informational purposes only. Property investment carries risk and may result in financial loss. All calculations should be independently verified and you should consult with FCA-authorised financial advisors before making any investment decisions.
Past performance does not guarantee future results. Tax implications vary by individual circumstances.
Deal
Properties like this can earn 2–3x BTL yields when converted to HMO, with retrofit costs around £10k/room. Sign in to see the full tier, yield projection, and cost breakdown.
Commercial properties like this can earn 30-50% higher yields when converted to residential under Class MA / Q / P / PA, with prior approval costing ~GBP 96/unit. Sign in to see the recommended route, yield uplift, and cost breakdown.
BRRR-suited properties can recycle 80-100% of investor capital on refi, leaving a high-yielding rental with most of the money out. Sign in to see the refurb cost stack, ARV projection, and refinance maths.
Detached + large garden = sub-division play. Pro tier unlocks the tier badge, plot size, uplift estimate, and regional land benchmark.
Short-lease flats trade at deep discount, but extending under the 1993 Act often costs far less than the discount. Pro tier unlocks the tier badge, premium breakdown, long-lease ARV and arbitrage maths.
See projected short-stay revenue vs a vanilla BTL for this property.
See real sub-let margins (HMO room rates & SA nightly rates) vs the landlord rent.
Area
Agent & docs
FAQ
About Poachers Trail, Lytham St Annes, FY8
Explore nearby