We've tightened what earns a Pursue. A home now needs a published valuation, a strategy that still makes money after real running costs and lender stress tests, and no listing problems that would stop a mortgage. You'll see fewer Pursues, and each one has been checked harder.
See how verdicts work3-bedroom terraced house · FY8 4BY
Opportunity summary
See Archie’s verdict, returns by strategy and what to check before viewing.
About
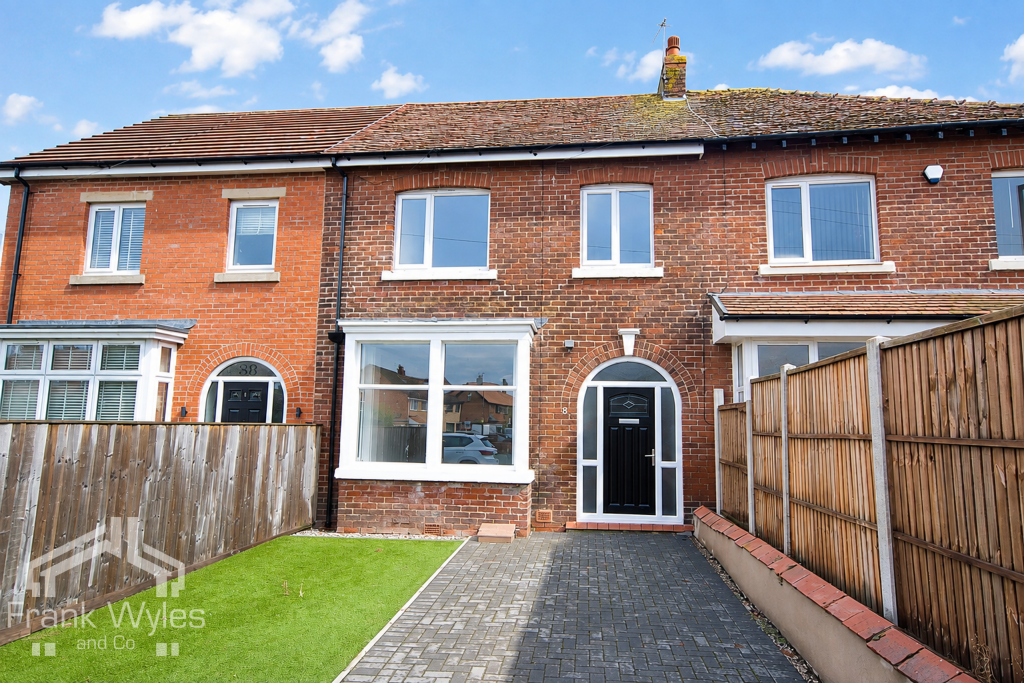
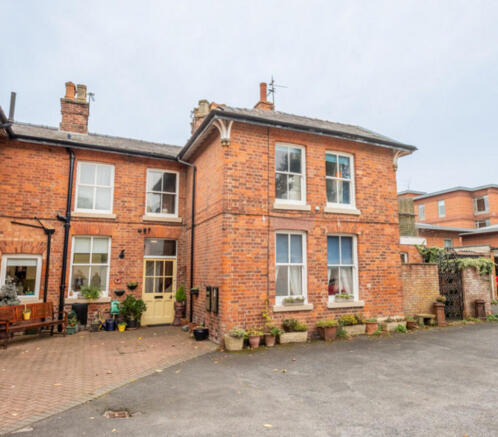
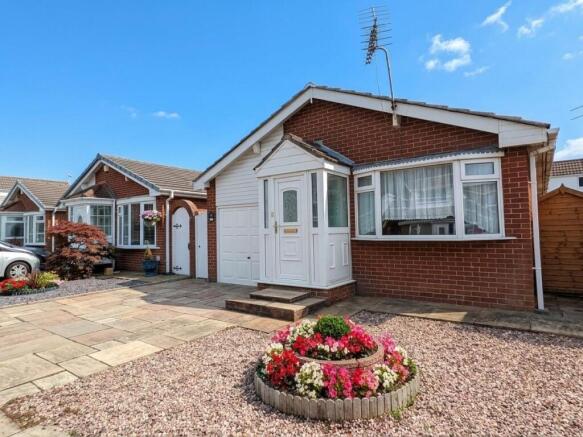
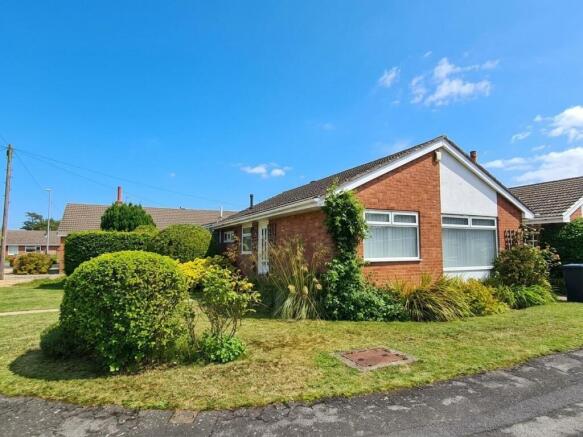
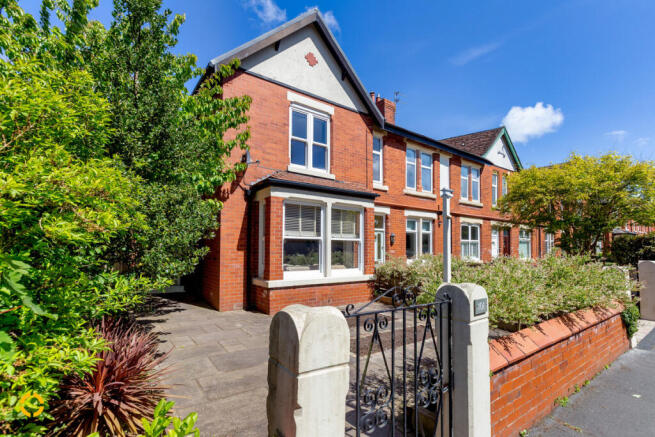
This spacious end of terrace three bedroomed period house is situated in a highly sought after residential location standing on a large plot on the corner of Rossall Road and Gordon Road.
Conveniently situated very close to Ansdell's thriving shopping facilities on Woodlands Road and lying directly between Lytham & St Annes principal town centres.
Other local points of interest within just a few minutes walking distance include Ansdell Primary School and Lytham St Annes High School.
Grannys Bay and Fairhaven Lake are also within a very pleasant stroll. There are a number of championships Golf Courses nearby and Rossall Road runs adjacent to Royal Lytham Golf Course.
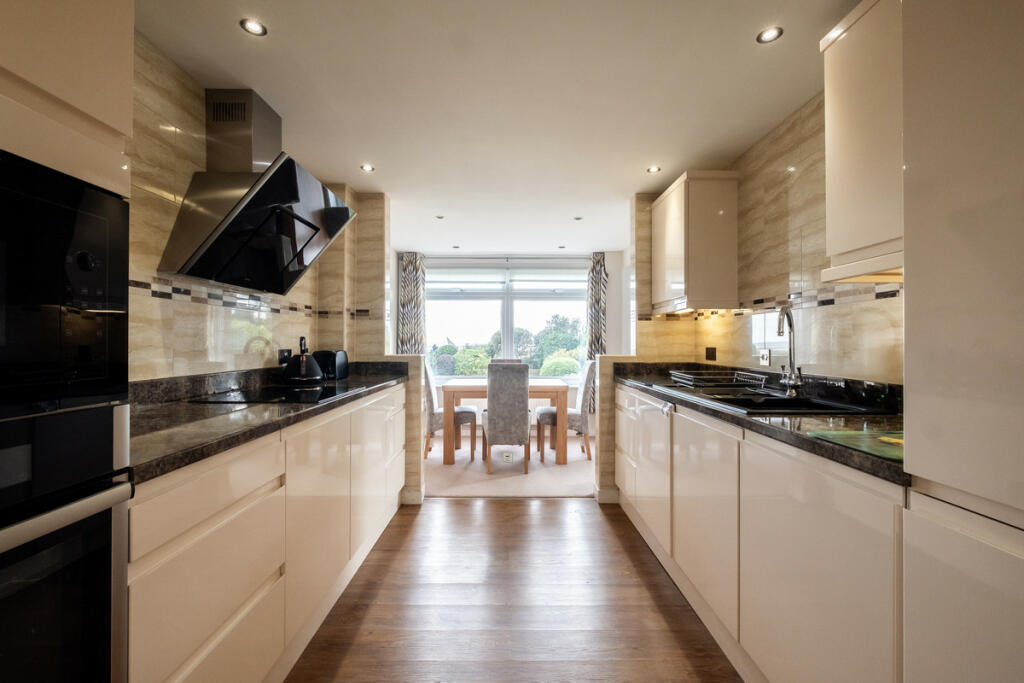
Viewing essential to appreciate the potential this property has to offer which is in need of a full modernisation programme and ideal for cash buyers/investors due to the current lack of Kitchen facilities.
Ground Floor - Entrance Porch - 1.24m x 0.99m (4'1 x 3'3) - Hallway - 5.92m x 1.75m (19'5 x 5'9) - Approached through a hardwood door with a glazed panel above.
Obscure and part coloured glazed window to the side elevation. Staircase leading off to the first floor with a spindled balustrade. Useful understair cloaks/store cupboard housing the electric meter.
Telephone point. Corniced ceiling. Panelled doors leading off to the reception rooms. Lounge - 4.83m into bay x 4.50m (15'10 into bay x 14'9) - Spacious principal reception room.
Walk in square bay overlooks the front garden with hardwood single glazed sash windows. Corniced ceiling.
Focal point is a fireplace with a wood display overmantel and raised display hearth supporting an open grate. Dining Room - 4.47m x 3.58m (14'8 x 11'9) - Second good sized reception room.
Two sash windows overlook the side gardens bordering Gordon Road. Tiled fireplace remains with an open grate. Kitchen with two access points leading off.
Kitchen - 4.50m x 2.29m (14'9 x 7'6) - Two hardwood single glazed windows overlooking the rear garden. Central opening door leading to the rear garden. Stainless steel single drainer sink unit.
Twin top AGA remains in situ. First Floor Landing - L shaped central landing approached from the previously described staircase with spindled balustrade. Glazed roof light. Small loft access hatch.
Built in linen store cupboard. Wood panelled doors leading off.
Bedroom One - 4.50m x 3.89m (14'9 x 12'9) - Well proportioned principal double bedroom with a single glazed hardwood window overlooking Rossall Road which borders Royal Lytham Golf Course.
Side opening light. Tiled fireplace remains. Bedroom Two - 3.58m x 3.48m (11'9 x 11'5) - Second double bedroom. Sash window overlooks the side of the property.
Bedroom Three - 3.48m x 2.29m (11'5 x 7'6) - Good sized third bedroom. Sash window overlooking the rear elevation.
Bathroom - 2.08m x 1.75m (6'10 x 5'9) - Approached through a part decorative glazed wood panelled door. Sash window overlooks the front of the property. Fitted bath and pedestal wash hand basin.
Part tiled walls. Separate Wc - 1.22m x 0.86m (4' x 2'10) - Approached through a matching part decorative glazed door. Sash window to the rear of the property. Low level WC.
Outside - To the front of the property is a walled garden with established shrub and tree borders.
The garden continues to the side of the property with an asphalted pathway leading to the front entrance External gas meter.
To the side of the property bordering Gordon Road is a further 'secret garden' area which once cleared would provide an ideal area to create off road parking etc.
To the immediate rear is a further walled garden area, with two brick outbuildings, one with power and plumbing for a washing machine. Two coal bunkers. Rear service road leading off.
Garage - Timber framed garage approached from the rear service road. The original up and over door is no longer operational. Rear personal door.
Notes - The property has gas to the property (capped off) but no central heating currently installed. Water and electrics have also been turned off.
Ideal for cash buyers due to the current lack of Kitchen facilities. Tenure Freehold/Council Tax - The site of the property is held Freehold.
Council Tax Band D Location - This spacious end of terrace three bedroomed period house is situated in a highly sought after residential location standing on a large plot on the corner of Rossall Road and Gordon Road.
Conveniently situated very close to Ansdell's thriving shopping facilities on Woodlands Road and lying directly between Lytham & St Annes principal town centres.
Other local points of interest within just a few minutes walking distance include Ansdell Primary School and Lytham St Annes High School.
Grannys Bay and Fairhaven Lake are also within a very pleasant stroll. There are a number of championships Golf Courses nearby and Rossall Road runs adjacent to Royal Lytham Golf Course.
Viewing essential to appreciate the potential this property has to offer which is in need of a full modernisation programme and ideal for cash buyers/investors due to the current lack of Kitchen facilities.
Viewing The Property - Strictly by appointment through 'John Ardern & Company'.
Internet & Email Address - All properties being sold through John Ardern & Company can be accessed and full colour brochures printed in full, with coloured photographs, on the internet: rightmove.com, onthemarket.com, Email Address: The Guild - John Ardern & Company are proud to announce that we have been appointed as the only Estate Agent practice in the South Fylde to be appointed as members of 'The Guild of Property Professionals'.
As well as a network of carefully chosen independent Estate Agents throughout the UK, we now have an associated London office, 121 Park Lane, Mayfair with our own dedicated telephone number: - .
Outside the office, there are four touch screens enabling interested clients to access all our displayed properties.
The website address is Digital Markets, Competition & Consumers Act 2024 - John Ardern & Company for themselves and their clients declare that they have exercised all due diligence in the preparation of these details but can give no guarantee as to their veracity or correctness.
Any electrical or other appliances included have not been tested, neither have drains, heating, plumbing and electrical installations.
All purchasers are recommended to carry out their own investigations before contract. Details Prepared September 2026
Value & comps
No previous sales on record.
Returns
Set an offer; the calculator follows it.
We're still gathering serviced-accommodation data for this area.
Archie refurb estimate: a Pro feature
0.0% below asking
This is not financial or investment advice. Prop AI Deals is not authorised by the Financial Conduct Authority (FCA) to provide investment advice.
All investment calculators, property analyses, and AI-generated insights are for informational purposes only. Property investment carries risk and may result in financial loss. All calculations should be independently verified and you should consult with FCA-authorised financial advisers before making any investment decisions.
Past performance does not guarantee future results. Tax implications vary by individual circumstances.
Deal
Properties like this can earn 2–3x BTL yields when converted to HMO, with retrofit costs around £10k/room. Sign in to see the full tier, yield projection, and cost breakdown.
Commercial properties like this can earn 30-50% higher yields when converted to residential under Class MA / Q / P / PA, with prior approval costing ~GBP 96/unit. Sign in to see the recommended route, yield uplift, and cost breakdown.
BRRR-suited properties can recycle 80-100% of investor capital on refi, leaving a high-yielding rental with most of the money out. Sign in to see the refurb cost stack, ARV projection, and refinance maths.
Detached + large garden = sub-division play. Pro tier unlocks the tier badge, plot size, uplift estimate, and regional land benchmark.
Short-lease flats trade at deep discount, but extending under the 1993 Act often costs far less than the discount. Pro tier unlocks the tier badge, premium breakdown, long-lease ARV and arbitrage maths.
See projected short-stay revenue vs a vanilla BTL for this property.
See real sub-let margins (HMO room rates & SA nightly rates) vs the landlord rent.
Area
Agent & docs

FAQ
About Rossall Road, Ansdell, Lytham St Annes
Explore nearby