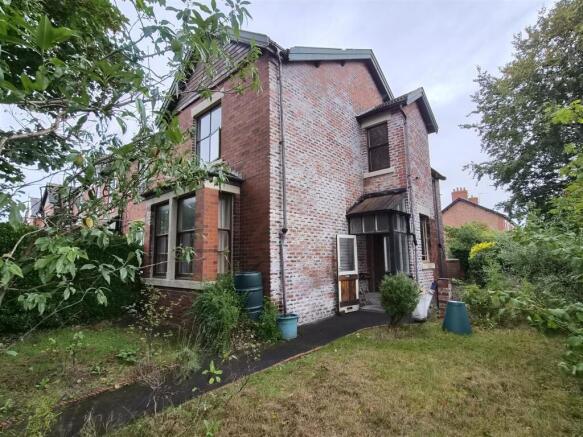
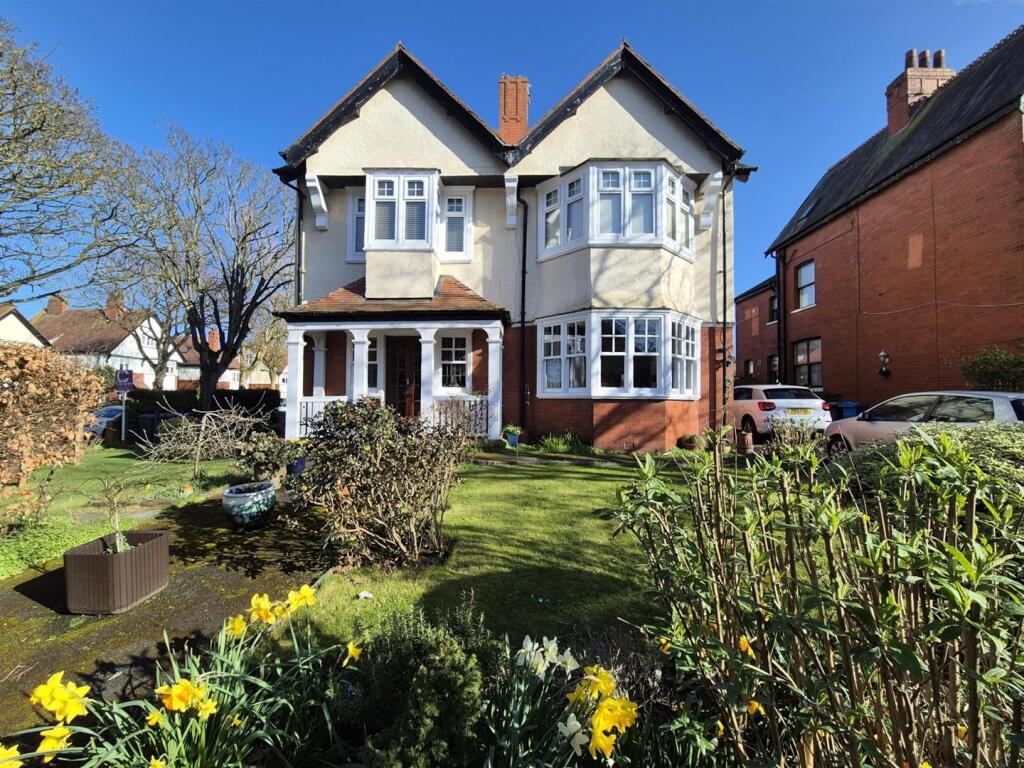
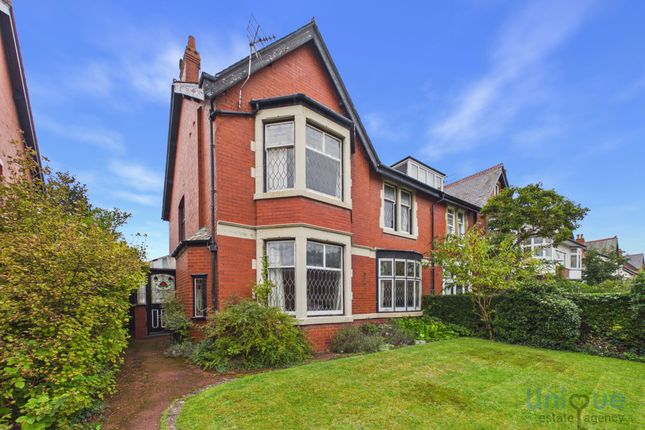
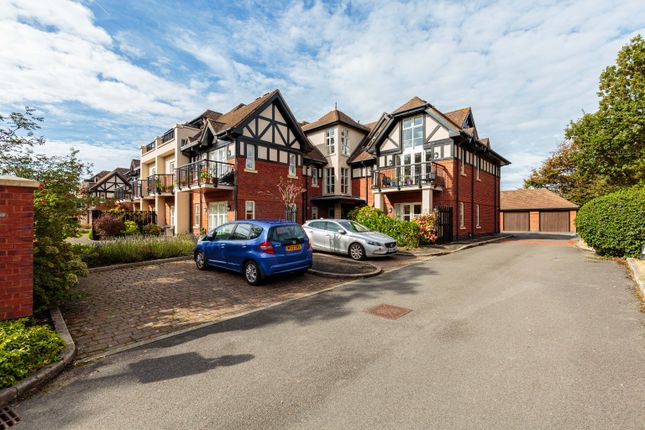
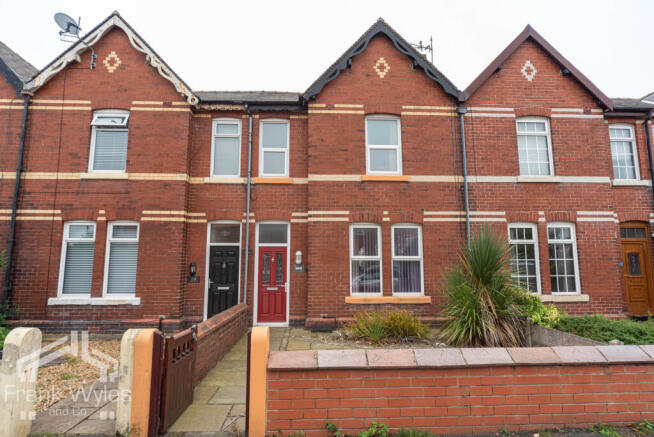
3-bedroom terraced house · FY8 4DB
Listing removedListed 245 days
Opportunity summary
See Archie’s verdict, returns by strategy and what to check before viewing.
About
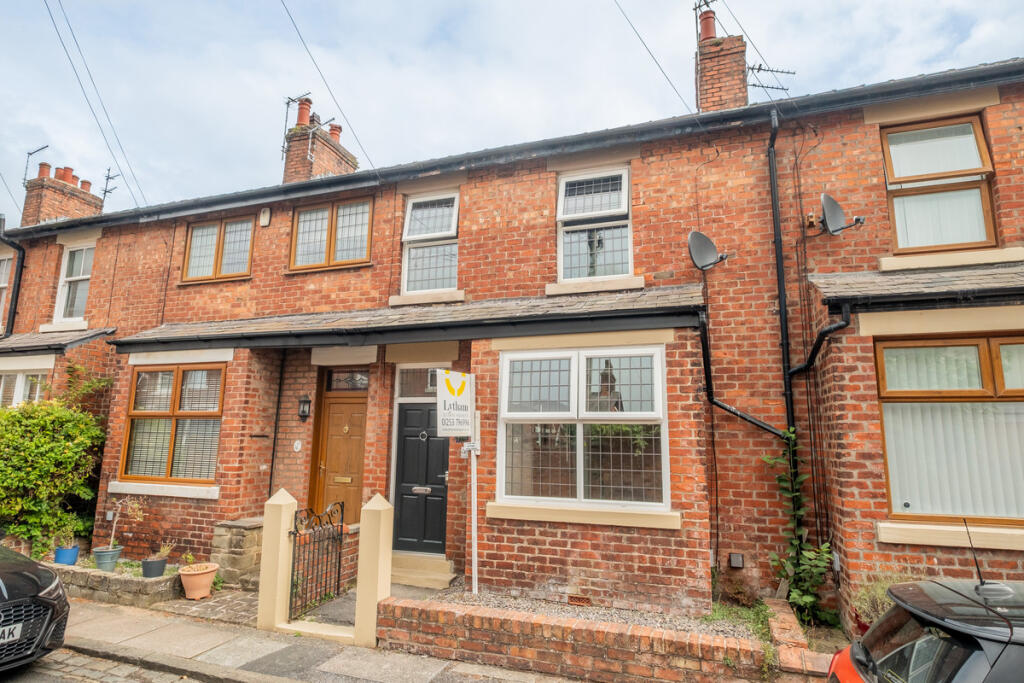
This extremely well appointed period mid terraced mews house is situated in the heart of 'Ansdell village' within the catchment area for Ansdell primary and senior schools and just a short walk over 'Royal Lytham & St Annes' Golf Course leading to AKS junior and senior schools.
Ansdell shopping centre with it's comprehensive range of restaurants, coffee shops together with post office and train station are within just a few minutes strolling distance.
An internal inspection is strongly recommended to fully appreciate the complete transportation carried out by the present owners over the last 8 yrs which is a compliment to them (see vendor notes).
Ground Floor - Vestibule Entrance - 1.40m x 1.02m (4'7 x 3'4) - Approached through an outer door with upper double glazed obscure glass panelling. Original tiled floor.
Hardwood inner door opens to: Entrance Hall - 3.25m x 1.02m (10'8 x 3'4) - With an engineered oak herringbone style wood floor. Period style cast iron radiator.
Stair case leads off with side hand rail. Corniced ceiling.
Lounge - 4.57m into bay x 3.51m (15' into bay x 11'6) - Very well appointed principal reception room with stone dressed walk in bay window with inset uPVC double glazed units. Fitted blinds.
Matching engineered oak herringbone style wood floor.
The focal point of the room is a replacement marble surround fireplace with matching over mantle and raised hearth and having a gas inset living flame fire with cast iron surround.
Period replacement cast iron radiator. Corniced ceiling and centre rose. Additional door leading to the hall and having central hardwood glazed folding doors giving direct access from the dining room.
Dining Room - 4.27m x 3.71m (14' x 12'2) - With matching engineered oak herringbone style wood floor. Recessed chimney breast with cast iron multi fuel burning stove and raised hearth.
Double opening, double glazed patio doors overlook and give access to the walled rear garden. Two wall mounted cast iron radiators. Corniced ceiling and centre rose.
Square wide arch gives access to: Breakfast-Kitchen - 4.72m x 2.54m (15'6 x 8'4) - Completely refitted approximately 8 yrs ago and having porcelain floor and part wall tiles.
Excellent range of wall and floor mounted cupboards and drawers. Quartz working surfaces with discreet downlighting.
Inset one & a half bowl single drainer sink unit with moulded draining board and chrome mixer taps. Peninsula breakfast bar with two stools.
Built in appliances comprise: 'Smeg' stainless steel cooking range. Automatic fan assisted electric double oven. Six ring gas hob with Quartz splashback. Illuminated extractor canopy above.
Integrated Lamona slim line dishwasher. Wine fridge. Slide out pantry store. Integrated fridge and freezer. Waste separation drawer.
Two double glazed windows with lower opening lights and fitted blinds overlooks the side elevation and have matching quartz sills. Wall mounted cast iron radiator. Under stair cloaks/store.
Utility Room - 2.24m x 1.96m (7'4 x 6'5) - With matching porcelain floor tiles.
Quartz working surfaces with cupboards beneath and having plumbing facilities for automatic washing machine and tumble dryer.
Matching cupboard conceals a Worcester combi gas central heating boiler (12 months old). Two Velux pivoting double glazed roof lights. Outside window with lower opening light and fitted roller blind.
Wall mounted extractor fan. Wall mounted cast iron radiator. Shower Room/Wc - 2.01m x 1.27m (6'7 x 4'2) - With matching porcelain floor tiles and part ceramic tiled walls.
Modern white (8 yrs old) three piece suite comprising: step in shower compartment with a plumbed overhead shower and separate hand shower. Fixed glazed screen.
Fixture wash hand basin with offset chrome mixer tap. The suite is completed by a low level WC. Chrome heated towel rail. Velux pivoting double glazed roof light. Wall mounted extractor fan.
Electric underfloor heating.
First Floor - Approached from the previously described staircase with side solid wood hand rail leading to a split level landing with spindled balustrade and hardwood rail.
Landing - Velux pivoting double glazed roof light giving further light to the hall, stairs and landing. Cast iron radiator.
Loft access via a folding metal ladder, we understand the loft is boarded and has a light.
Bedroom One - 4.34m x 3.73m (14'3 x 12'3) - Spacious full width principal double bedroom with a 9'5 high ceiling.
Two double glazed windows with top opening lights and fitted blinds overlooking the front garden. Two cast iron radiators.
Range of fitted full length wardrobes adjoin the exposed brick chimney breast with tiled hearth. Bedroom Two - 4.19m x 2.84m (13'9 x 9'4) - Second well proportioned and appointed double bedroom.
Double glazed window with lower opening light overlooks the rear garden. Fitted blind. Cast iron radiator.
Bedroom Three - 2.54m x 2.13m (8'4 x 7') - Larger than average third bedroom with double glazed window with top opening light overlooks the rear garden. Fitted blind. Cast iron wall mounted radiator.
Bathroom/Wc - 2.36m x 1.60m (7'9 x 5'3) - With part ceramic tiled walls. Three piece white suite (8yrs old) comprises: panelled bath with plumbed over head and separate hand shower.
Pivoting glazed shower screen. Vanity wash hand basin with cupboards beneath and chrome mixer tap. The suite is completed by a low level WC. Chrome towel rail with inset cast iron period radiator.
Ceiling halogen downlights. Obscure double glazed outer window with top opening light. Electric underfloor heating.
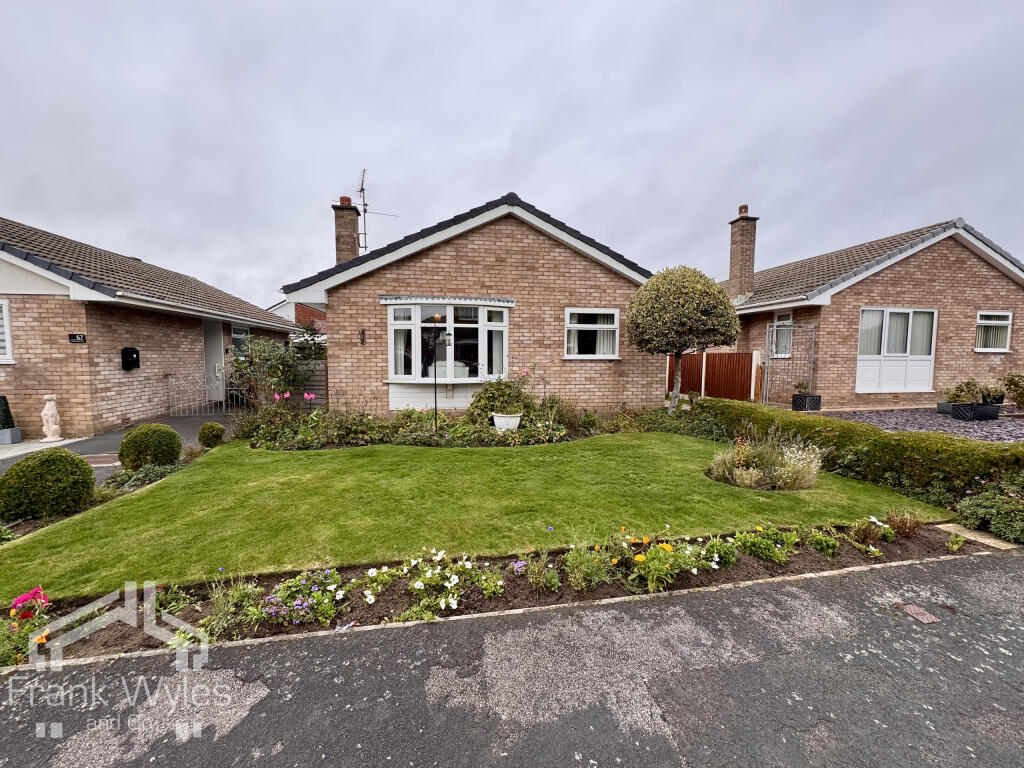
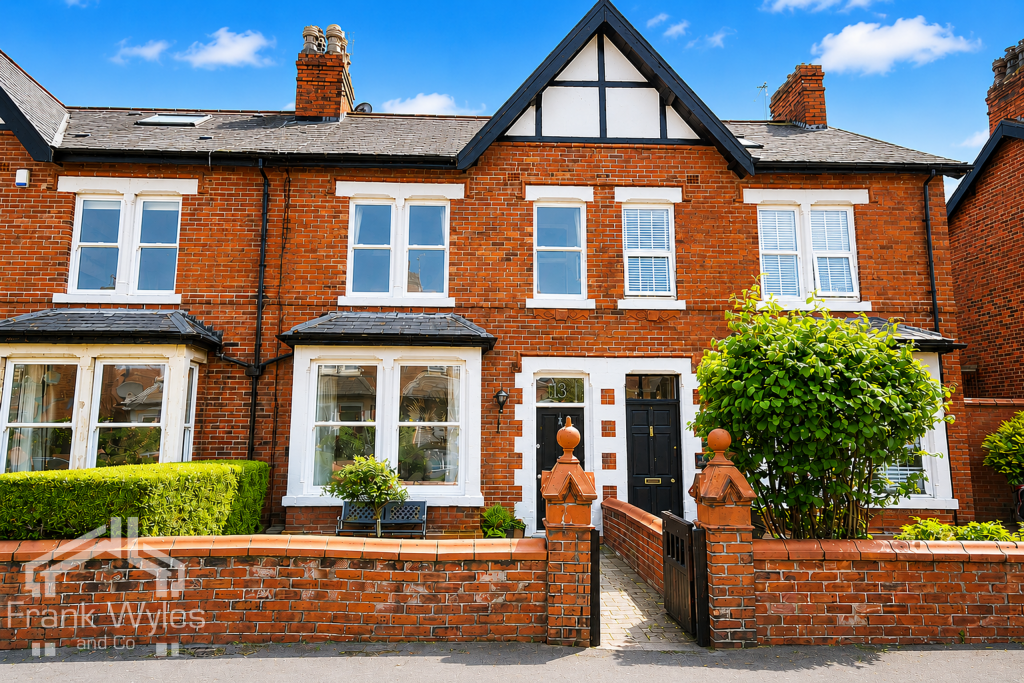
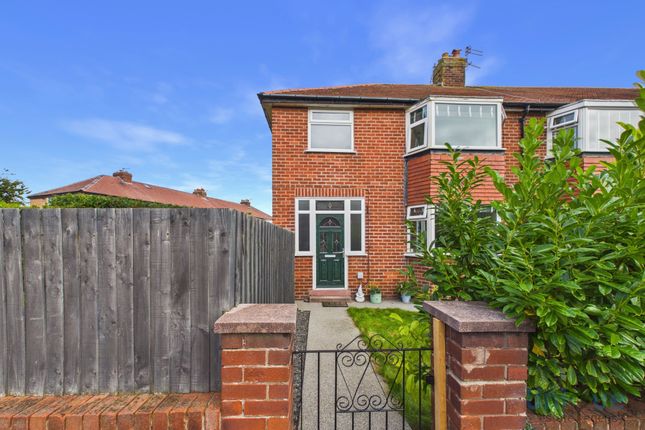
Outside - To the front of the property the garden has been laid for ease of maintenance with stone chipped areas and stone pathway. External wrought iron gate.
To the rear of the property there is a landscaped garden which must be inspected to be fully appreciated again has been laid for ease of maintenance with stone paved areas approached from the double doors from the second reception room and having rear artificial grass and high security fences.
Matching rear gate to the rear service road. Outside garden tap.
Central Heating - The property enjoys the benefit of gas fired central heating from a Worcester boiler (12 months old) serving period style cast iron radiators and domestic hot water.
There is also electric underfloor heating in the ground floor Shower Room and 1st floor Bathroom.
Double Glazing - Where previously described the windows have been replaced with uPVC DOUBLE GLAZED units. N.B - The rear of the property has been principally 'K-rendered'.
Tenure/Council Tax - The site of the property is held Leasehold for the residue term of 999 years subject to an annual ground rent of £2. Council Tax Band C.
Location - This extremely well appointed period mid terraced mews house is situated in the heart of 'Ansdell village' within the catchment area for Ansdell primary and senior schools and just a short walk over 'Royal Lytham & St Annes' Golf Course leading to AKS junior and senior schools.
Ansdell shopping centre with it's comprehensive range of restaurants, coffee shops together with post office and train station are within just a few minutes strolling distance.
An internal inspection is strongly recommended to fully appreciate the complete transportation carried out by the present owners over the last 8 yrs which is a compliment to them (see vendor notes).
Viewing The Property - Strictly by appointment through 'John Ardern & Company'.
Internet & Email Address - All properties being sold through John Ardern & Company can be accessed and full colour brochures printed in full, with coloured photographs, on the internet: rightmove.com, onthemarket.com, Email Address: The Guild - John Ardern & Company are proud to announce that we have been appointed as the only Estate Agent practice in the South Fylde to be appointed as members of 'The Guild of Property Professionals'.
As well as a network of carefully chosen independent Estate Agents throughout the UK, we now have an associated London office, 121 Park Lane, Mayfair with our own dedicated telephone number: - .
Outside the office, there are four touch screens enabling interested clients to access all our displayed properties.
The website address is Digital Markets, Competition & Consumers Act 2024 - John Ardern & Company for themselves and their clients declare that they have exercised all due diligence in the preparation of these details but can give no guarantee as to their veracity or correctness.
Any electrical or other appliances included have not been tested, neither have drains, heating, plumbing and electrical installations.
All purchasers are recommended to carry our their own investigations before contract. Details Prepared February 2026
Value & comps
No previous sales on record.
Returns
Set an offer; the calculator follows it.
We're still gathering serviced-accommodation data for this area.
Archie refurb estimate: a Pro feature
0.0% below asking
This is not financial or investment advice. Prop AI Deals is not authorised by the Financial Conduct Authority (FCA) to provide investment advice.
All investment calculators, property analyses, and AI-generated insights are for informational purposes only. Property investment carries risk and may result in financial loss. All calculations should be independently verified and you should consult with FCA-authorised financial advisors before making any investment decisions.
Past performance does not guarantee future results. Tax implications vary by individual circumstances.
Deal
Properties like this can earn 2–3x BTL yields when converted to HMO, with retrofit costs around £10k/room. Sign in to see the full tier, yield projection, and cost breakdown.
Commercial properties like this can earn 30-50% higher yields when converted to residential under Class MA / Q / P / PA, with prior approval costing ~GBP 96/unit. Sign in to see the recommended route, yield uplift, and cost breakdown.
BRRR-suited properties can recycle 80-100% of investor capital on refi, leaving a high-yielding rental with most of the money out. Sign in to see the refurb cost stack, ARV projection, and refinance maths.
Detached + large garden = sub-division play. Pro tier unlocks the tier badge, plot size, uplift estimate, and regional land benchmark.
Short-lease flats trade at deep discount, but extending under the 1993 Act often costs far less than the discount. Pro tier unlocks the tier badge, premium breakdown, long-lease ARV and arbitrage maths.
See projected short-stay revenue vs a vanilla BTL for this property.
See real sub-let margins (HMO room rates & SA nightly rates) vs the landlord rent.
Area
Agent & docs

FAQ
About Belmont Road, Ansdell, Lytham St Annes
Explore nearby