We've tightened what earns a Pursue. A home now needs a published valuation, a strategy that still makes money after real running costs and lender stress tests, and no listing problems that would stop a mortgage. You'll see fewer Pursues, and each one has been checked harder.
See how verdicts work3-bedroom detached house · PO34 5BH
Listing removedListed 179 days
Opportunity summary
See Archie’s verdict, returns by strategy and what to check before viewing.
About
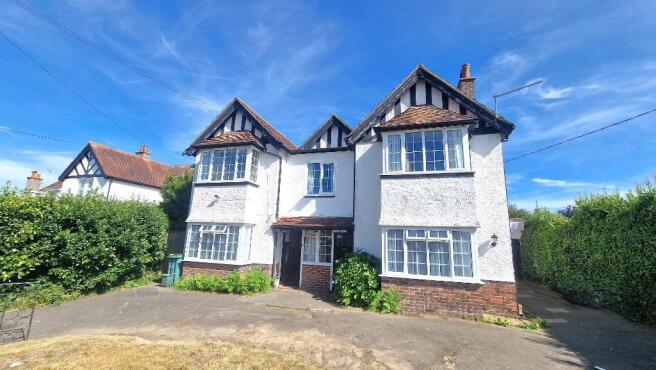
BEAUTIFUL PERIOD COTTAGE PLUS LUXURY MODERN DETACHED ANNEXE!
Located within an enviable elevated position minutes from the very heart of Seaview village, Seafields are delighted to offer for sale this truly impressive, extensively upgraded and re-modelled 2-3 bedroom DETACHED COTTAGE within large grounds which also includes a separate newly constructed ANNEXE ....
plus much more!!
The Grade II Listed cottage offers a smart entrance vestibule leading to a beautiful sitting room (with log burner), separate bespoke kitchen (with walk-in larder) plus dining room/third bedroom, 2 first floor bedrooms and 2 luxurious bath/shower rooms.
Some of the most impressive features include some exposed internal brick walls, vaulted ceilings and under floor heating where specified.
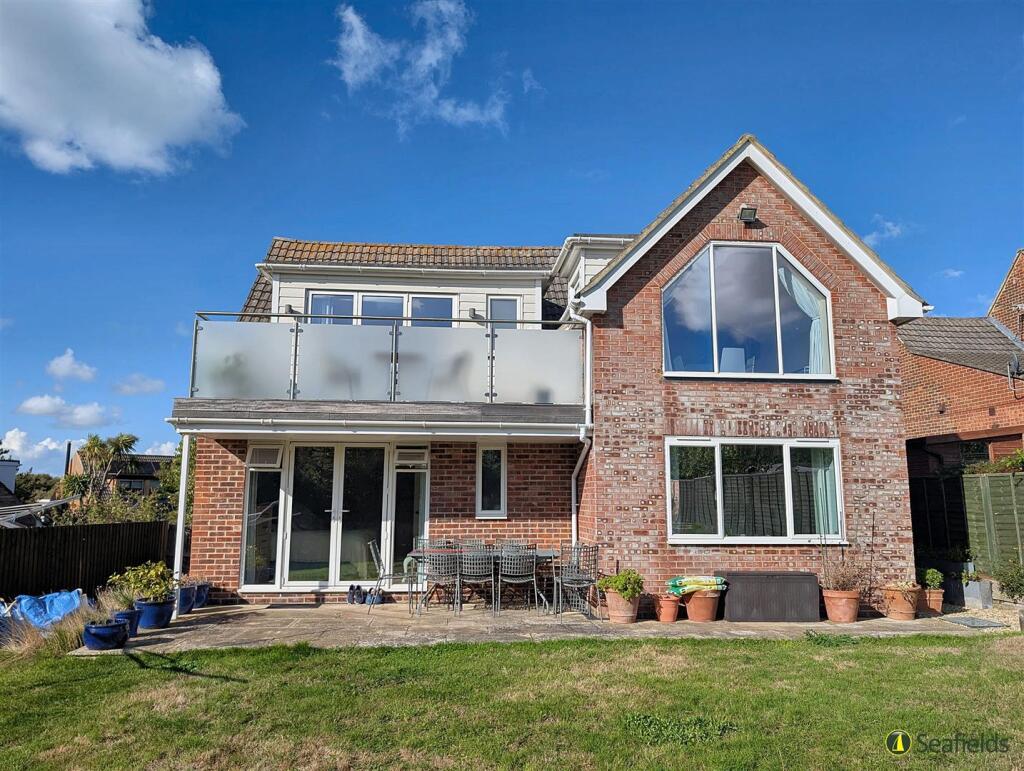
The stunning, newly constructed self-contained detached ANNEXE (with private enclosed deck/patio) consists of open-plan living, large double bedroom and luxury shower, as well as an integral GARAGE/workshop/store (potential to add an additional bedroom).
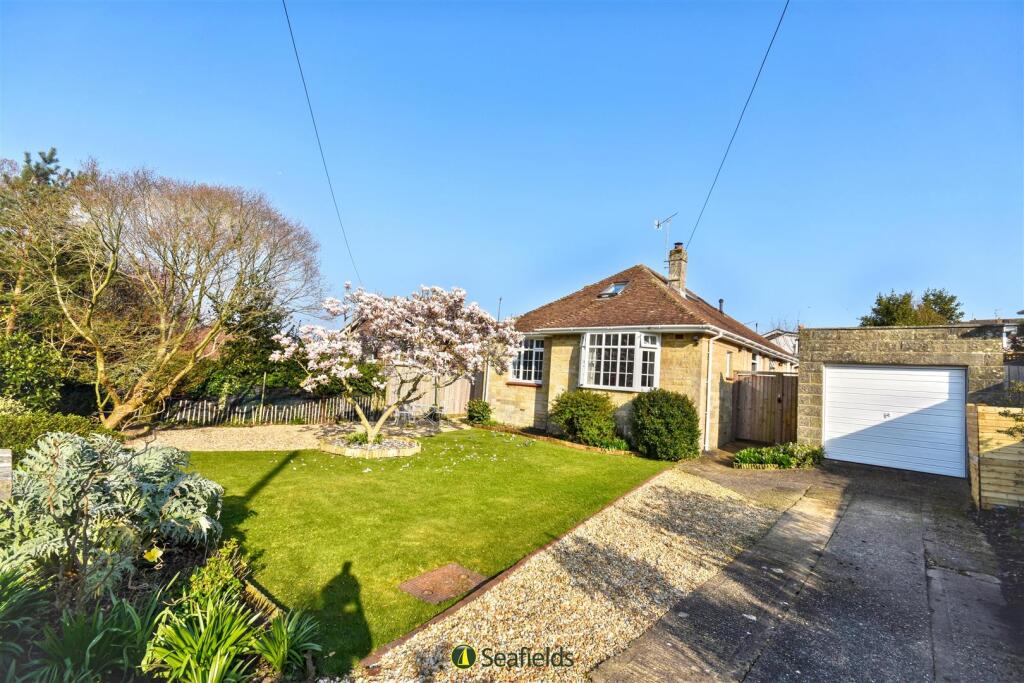
Set within a lovely large plot, the beautifully landscaped, very LARGE GARDENS include secluded patio/terraced areas - perfect for al fresco dining/entertaining - plus private lawns, raised pond and water feature, greenhouse opening to potting shed ..
and a delightful SHEPHERD'S HUT (ideal office or music room perhaps!). The added bonus is the wide car/boat PARKING BAY.
Located an easy walk from the village centre, amenities, superb beaches and Yacht Club, the property is less than 10 minutes' drive to Ryde town and its mainland passenger ferry links, Viewing is essential to appreciate all that is on offer.
Sandlands Cottage: - Interesting Property Facts: - Cottage: Gas central heating plus App controlled under floor heating throughout the entire ground floor. Annexe: Electric heating via radiators.
Boiler and electricity consumer unit housed within Garage. New plumbing/re-wiring throughout. Hard wired TV installation. Sensor lighting where specified.
The stone Plant Room houses the gas boiler and under floor heating control system. Tenure: Freehold. Council Tax Band: E.
EPC exempt due to Grade II Listed status Entrance Vestibule: - Large entrance hall with ample natural light via side and skylight windows.
Range of cupboards, one housing plumbing for washing machine/tumble dryer. Door to: Sitting Room: - Beautiful reception room with large solid door and windows x 2 to front.
Log burner inset into exposed brick hearth. Wall lights. Illuminated book shelving. Wood flooring. White beams to ceiling. Doorway to Kitchen. Door to stairs leading to first floor.
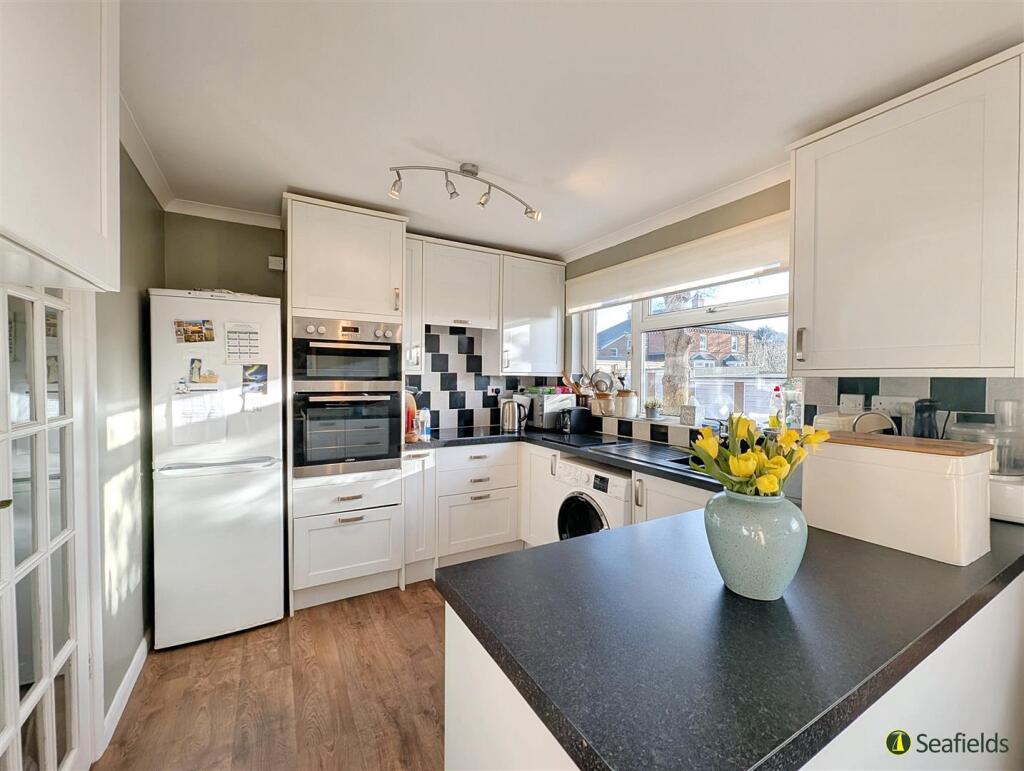
Kitchen: - Quality bespoke kitchen: matching cupboard and drawer units with solid oak work surfaces; Butler sink; breakfast bar; fridge/freezer; space for large Range cooker. Walk-in larder cupboard.
Windows to side and rear. High vaulted ceiling plus exposed brick wall. Stone flooring. Door to: Bedroom 3/Dining Room: - Continuation of stone floor.
Versatile room for use as further reception room or ground floor bedroom. French doors to rear garden.
Door to: Shower Room: - Quality suite comprising double shower cubicle, vanity wash basin and w.c. Heated towel rail. Obscured window to rear.
First Floor Landing: - Carpeted stairs lead to landing with doors to: Bedroom 1: - Double bedroom with high vaulted ceiling; exposed brick wall with inset feature fireplace.
Extensive range of concealed cupboards. Radiator. Window to front. Bedroom 2: - Double bedroom with window to front. Radiator. Fitted wardrobe/cupboards.
Bathroom: - Attractive white suite of 'claw foot' bath with mixer shower attachment. Heated towel rail. Sensored lighting. Window to side.
Annexe (Skylark): - A stunning newly constructed detached self-contained annexe accessed via solid front door and bi-folding doors to the rear.
There are high vaulted ceilings, quality flooring, electric heating via radiators. Hard wired for TV.
The storm porch leads to entrance hall with doors to: Annexe Kitchen/Living Room: - Stunning open plan room with corner log burner and radiator. Bi-folding double glazed doors to private garden area.
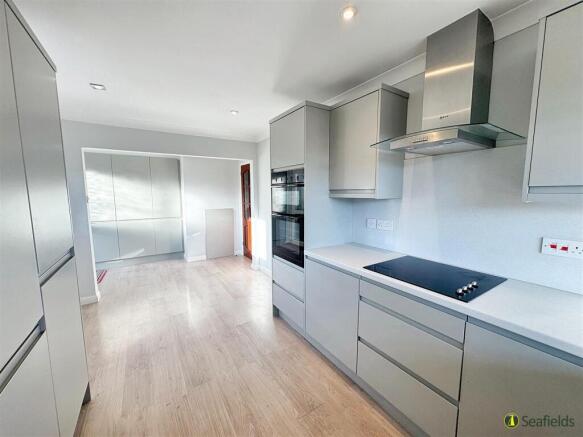
Quality fully fitted kitchen including electric microwave, hob and oven; dishwasher; fridge/freezer. Sink unit. Under/over unit lighting.
Annexe Bedroom: - Large carpeted double bedroom with high vaulted ceiling and sky light window.
Annexe Shower Room: - With sensored lighting, fully tiled with suite comprising shower cubicle, wash basin and w.c. Heated towel rail. Sky light window.
Annexe Garden: - Enclosed via fencing with patio and elevated deck giving rear access. Gateway to main garden.
Gardens: - Beautiful, landscaped large private garden comprising various patio and decked areas perfect for al fresco dining/entertaining - which wrap around from the rear to side and include pergola, raised pond and water feature.
The rest is mainly laid to lawn with assorted trees and shrub borders. Gated access to front garden, Annexe garden and driveway.
Extra Outbuildings: - SHEPHERD'S HUT: A superb 'extra' room ideal for a home office - with power and light, solid oak flooring and work surface. Radiator. Sink unit.
GREENHOUSE opening into the POTTING SHED: With own power supply. STONE STORE: Housing heating mechanisms. WOOD and KAYAK STORES.
Parking And Garage: - There is a wide parking bay with double opening doors to the GARAGE/STORE forming part of the Annexe building - so offering the potential to crease another bedroom - subject to usual consents if relevant.
Disclaimer: - Floor plan and measurements are approximate and not to scale.
We have not tested any appliances or systems, and our description should not be taken as a guarantee that these are in working order.
None of these statements contained in these details are to be relied upon as statements of fact.
Value & comps
No previous sales on record.
Returns
Set an offer; the calculator follows it.
We're still gathering serviced-accommodation data for this area.
Archie refurb estimate: a Pro feature
0.0% below asking
This is not financial or investment advice. Prop AI Deals is not authorised by the Financial Conduct Authority (FCA) to provide investment advice.
All investment calculators, property analyses, and AI-generated insights are for informational purposes only. Property investment carries risk and may result in financial loss. All calculations should be independently verified and you should consult with FCA-authorised financial advisers before making any investment decisions.
Past performance does not guarantee future results. Tax implications vary by individual circumstances.
Deal
Properties like this can earn 2–3x BTL yields when converted to HMO, with retrofit costs around £10k/room. Sign in to see the full tier, yield projection, and cost breakdown.
Commercial properties like this can earn 30-50% higher yields when converted to residential under Class MA / Q / P / PA, with prior approval costing ~GBP 96/unit. Sign in to see the recommended route, yield uplift, and cost breakdown.
BRRR-suited properties can recycle 80-100% of investor capital on refi, leaving a high-yielding rental with most of the money out. Sign in to see the refurb cost stack, ARV projection, and refinance maths.
Detached + large garden = sub-division play. Pro tier unlocks the tier badge, plot size, uplift estimate, and regional land benchmark.
Short-lease flats trade at deep discount, but extending under the 1993 Act often costs far less than the discount. Pro tier unlocks the tier badge, premium breakdown, long-lease ARV and arbitrage maths.
See projected short-stay revenue vs a vanilla BTL for this property.
See real sub-let margins (HMO room rates & SA nightly rates) vs the landlord rent.
Area
Agent & docs
FAQ
About Steyne Road, Seaview, PO34 5BH
Explore nearby